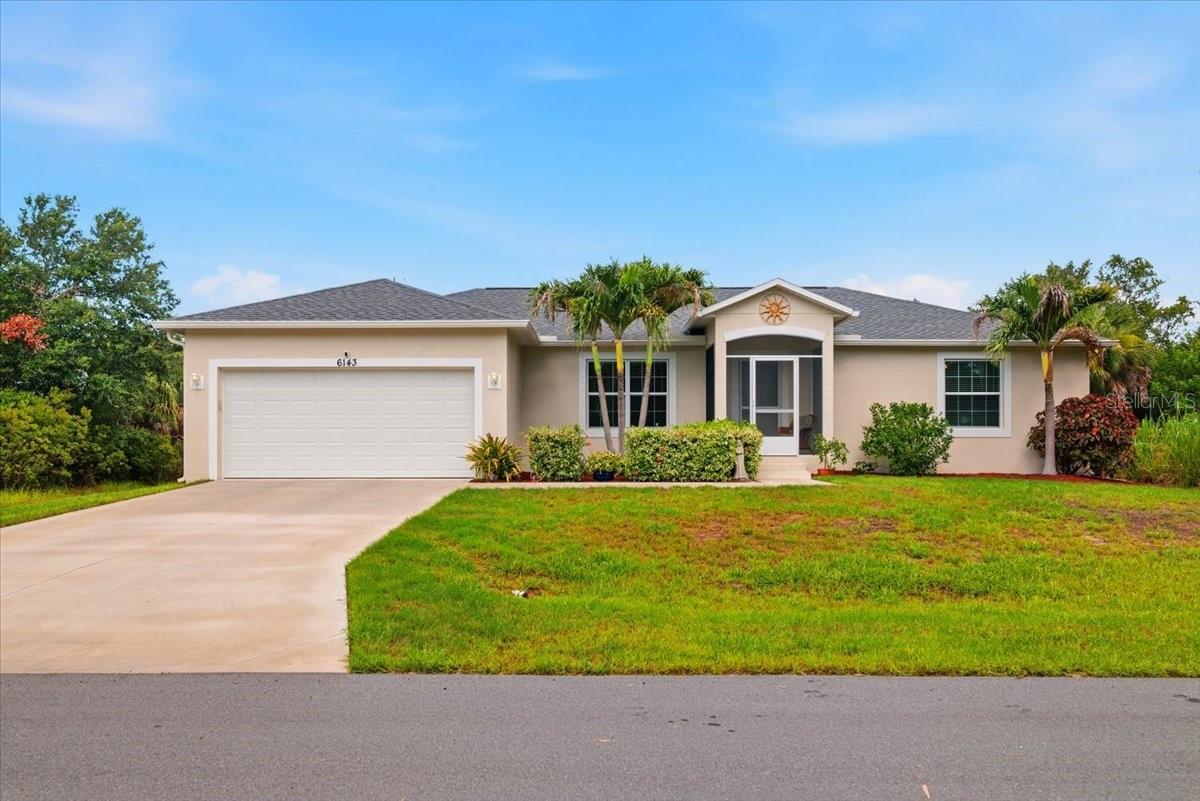
6143 STURGIS STREET
| Bedrooms | 3 |
|---|---|
| Bathrooms | 2 full |
| Living area | 1,598 Sq. Ft. |
| Total area | 2,226 Sq. Ft. |
| Year built | 2019 |
| Lot size | 0.23 acres (10,000 Sq. Ft.) |
| Garage | 2 spaces, attached |
| Stories | 1 |
| Flood zone | X |
| Subdivision | PORT CHARLOTTE SEC 063 |
| Days on market | 23 |
| MLS number | MFRA4704024 |
Property taxes: $3,284 (2025) is the current owner's bill. In Florida the bill usually goes up after a sale, when the homestead cap and exemption go away. See what yours would be.
About this home
IMMACULATELY MAINTAINED 2019 HOME WITH NO HOA! Welcome to this beautifully cared-for 3-bedroom, 2-bath home offering an open floor plan, vaulted ceilings, and an inviting Florida lifestyle. Freshly painted interiors and tile flooring throughout create a clean, comfortable, move-in-ready feel. The kitchen features white cabinetry, granite countertops, and stainless steel appliances, with a dining area conveniently located just off the kitchen. French doors open to the screened, covered patio, creating an easy transition to the outdoor living space. The spacious primary bedroom features a walk-in closet and private bath with a tub/shower combination. Bedrooms two and three are generously sized, while the second bath offers a walk-in shower, white cabinetry, and granite countertop. An interior laundry room with a mop sink, a new water heater, infrared lights inside the A/C unit, a screened front entry, and hurricane shutters add to the home's convenience and peace of mind. Enjoy the lushly landscaped backyard from the screened, covered patio, or continue outside to the additional brick-paver patio—perfect for entertaining, grilling, or simply enjoying the Florida sunshine. The hot tub is negotiable. An attached 2-car garage provides plenty of room for parking, with a side door and storage. Situated on a quiet street on a 10,000-square-foot lot with NO HOA and in Flood Zone X, this home is conveniently located near shopping, restaurants, everyday amenities, and Englewood's beautiful Gulf Coast beaches. Built in 2019 and lovingly maintained, this home is ready for its next owner to simply move in and enjoy.
Features
| Interior | Ceiling Fans(s), Open Floorplan, Split Bedroom, Stone Counters, Vaulted Ceiling(s), Window Treatments |
|---|---|
| Appliances | Dishwasher, Disposal, Electric Water Heater, Microwave, Range, Refrigerator |
| Flooring | Tile |
| Laundry | Laundry Room, Other |
| Windows | Blinds |
| Exterior | Hurricane Shutters, Lighting |
| Patio and porch | Patio |
| View | Garden |
| Parking | Driveway, Garage Door Opener |
| Construction | Block, Stucco |
| Roof | Shingle |
| Foundation | Slab |
| Levels | One |
| Faces | East |
| Heating | Central, Electric |
| Cooling | Central Air |
| Utilities | Cable Available |
| Sewer | Septic Tank |
| Water | None |
| Community | None |
| Pets | Cats OK, Dogs OK |
| Furnished | Negotiable |
| Sale conditions | None |
| Elementary school | Vineland Elementary |
| Middle school | L.A. Ainger Middle |
| High school | Lemon Bay High |
| County | Charlotte |
Want to see this home?
Leave your name and a phone number or email and I'll set up a showing.
Your details are never sold or shared. Privacy policy.
Listing courtesy of REAL BROKER, LLC, 855-450-0442 (Wendy Keen). Stellar MLS via MLS GRID.
Listings courtesy of Stellar MLS as distributed by MLS GRID. Information is deemed reliable but is not guaranteed accurate by Stellar MLS, MLS GRID, or Putnam Realty Group, and should be independently verified. This information is provided exclusively for consumers' personal, non-commercial use and may not be used for any purpose other than to identify prospective properties consumers may be interested in purchasing. Properties may be listed by brokerages other than Putnam Realty Group. To report an inaccuracy, contact Michael Putnam at 941-662-9941 or [email protected].