 View all 87 photos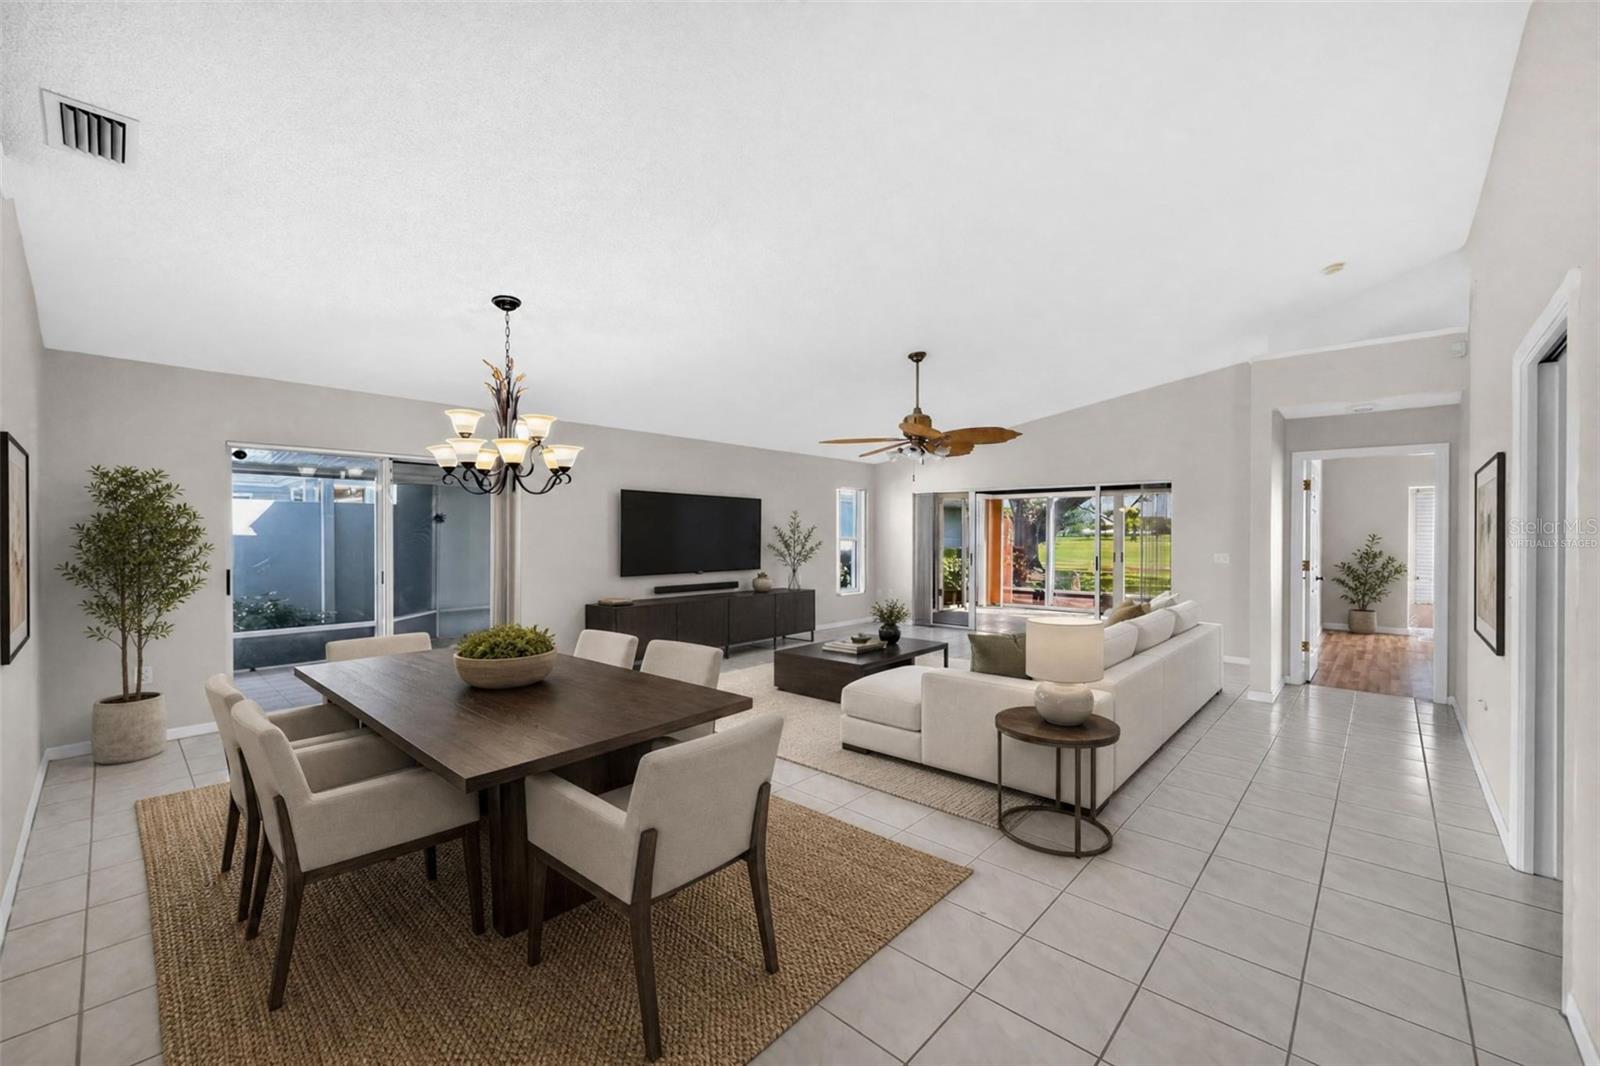
718 BRIGHTSIDE CRESCENT DRIVE #10
| Bedrooms | 2 |
|---|---|
| Bathrooms | 2 full |
| Living area | 1,561 Sq. Ft. |
| Total area | 2,063 Sq. Ft. |
| Year built | 1990 |
| Garage | 2 spaces, attached |
| HOA | About $707/mo |
| Flood zone | X500 |
| Subdivision | VILLAS OF SOMERSET |
| Days on market | 33 |
| MLS number | MFRD6148551 |
Property taxes: $1,702 (2025) is the current owner's bill. In Florida the bill usually goes up after a sale, when the homestead cap and exemption go away. See what yours would be.
About this home
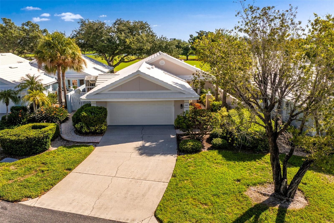
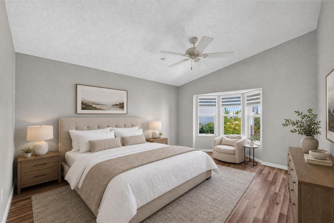
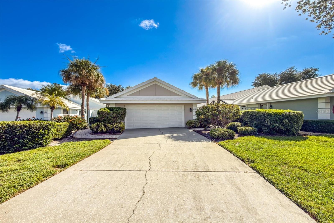
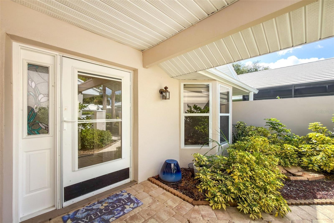
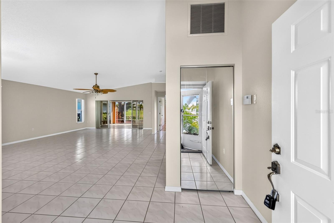
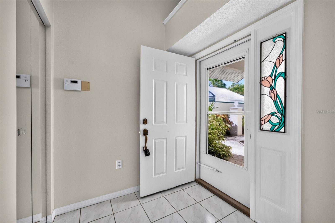
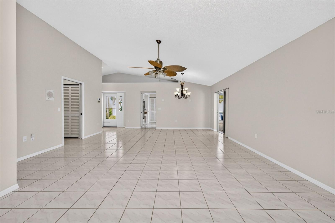
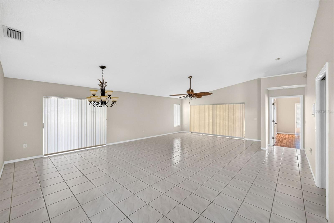
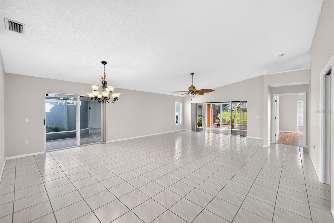
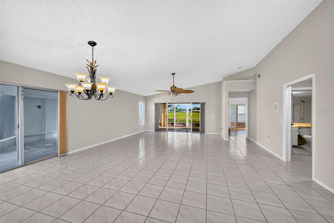
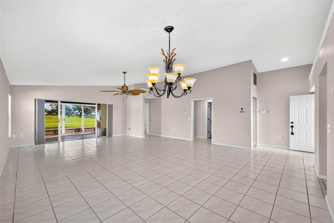
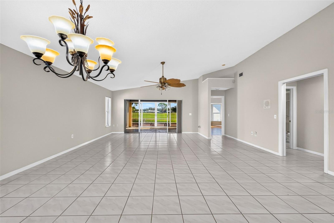
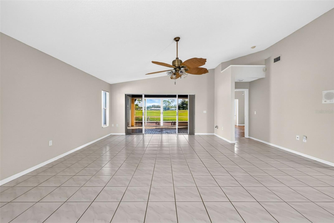
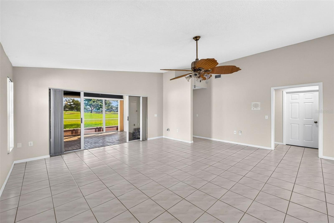
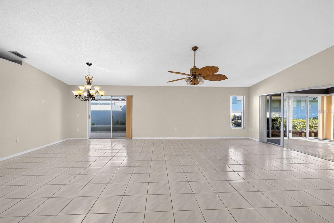
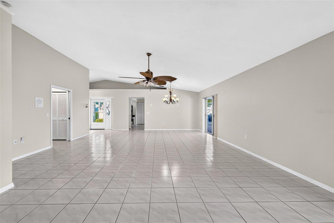
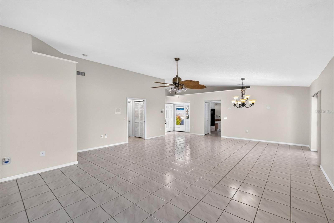
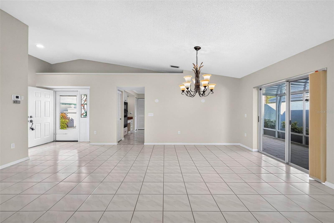
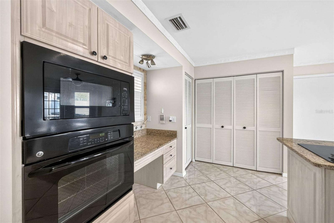
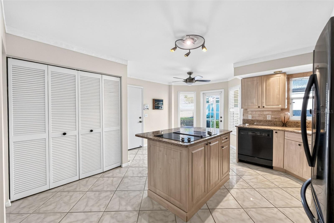
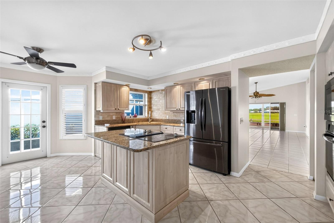
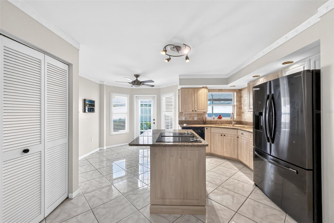
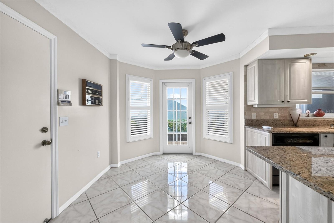
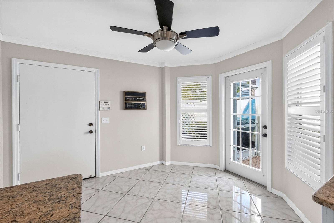
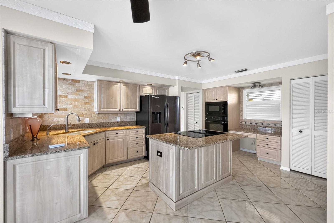
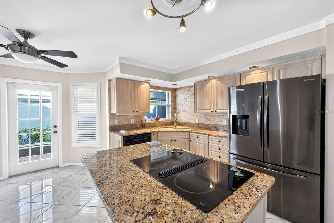
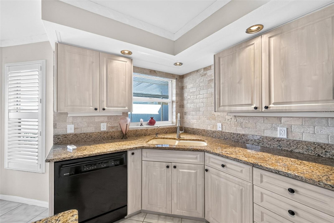
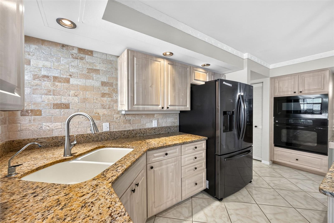
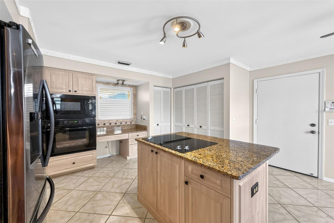
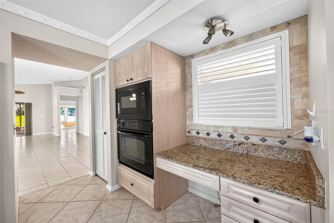
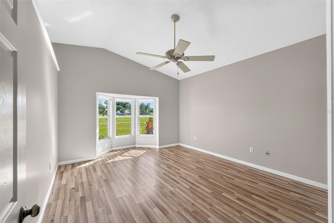
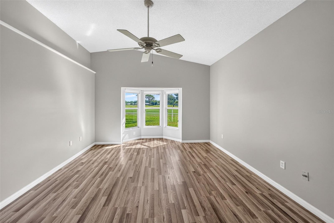
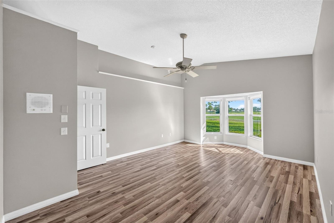
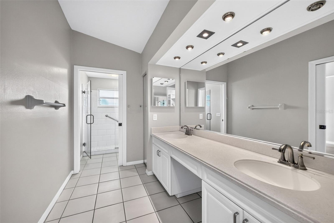
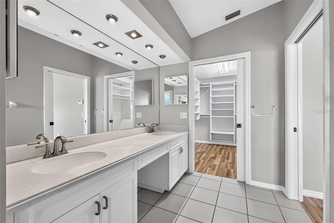
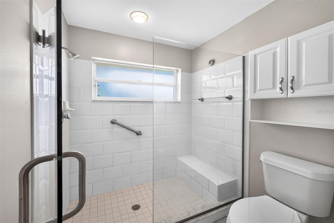
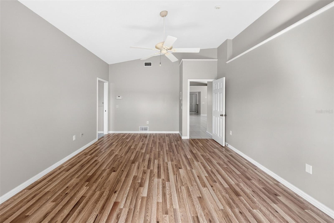
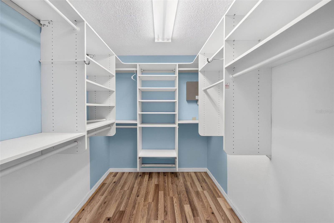
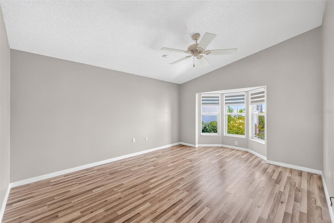
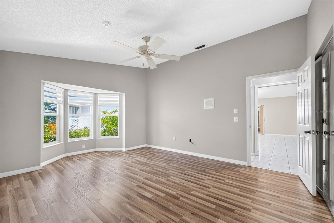
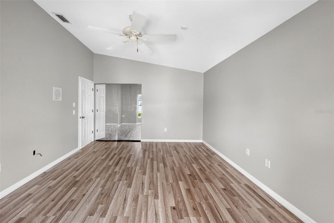
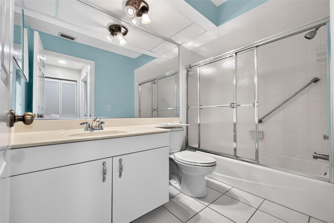
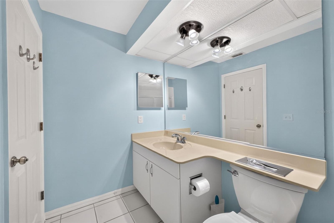
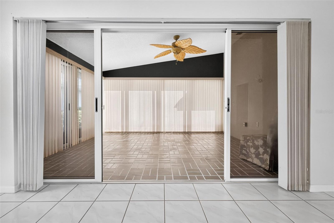
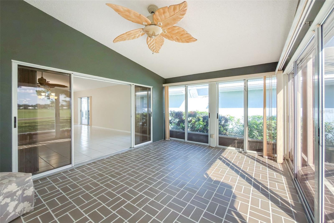
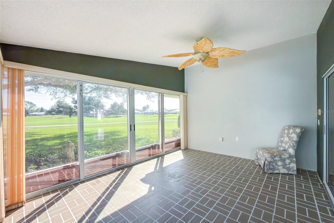
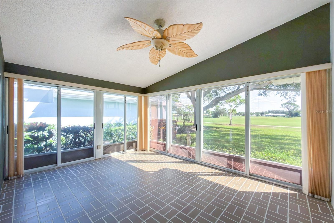
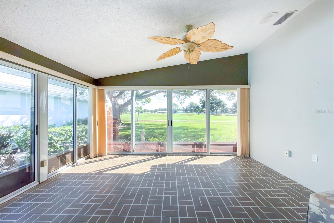
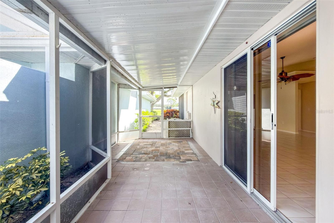
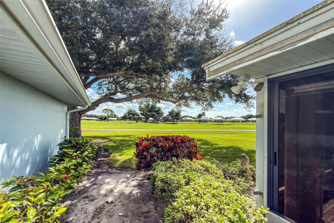
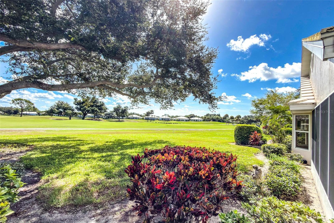
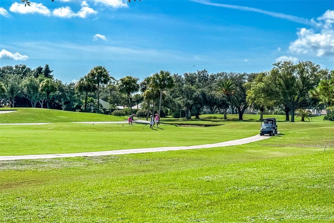
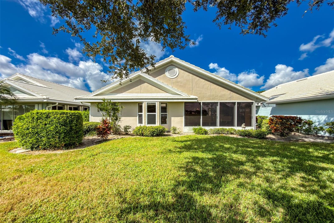
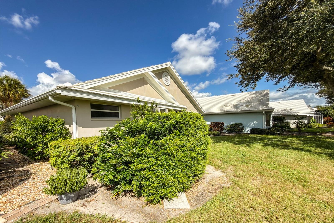
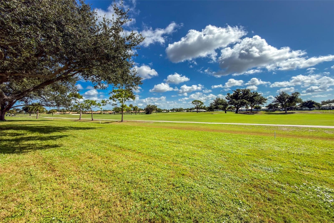
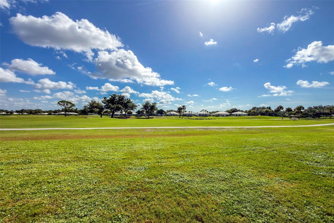
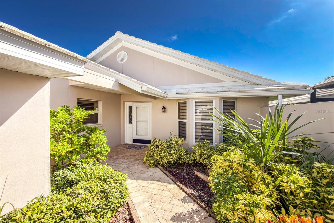
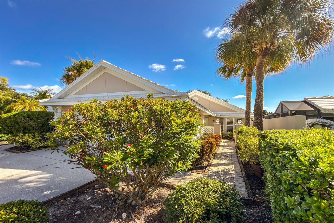
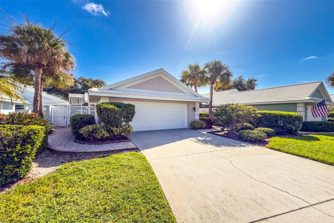
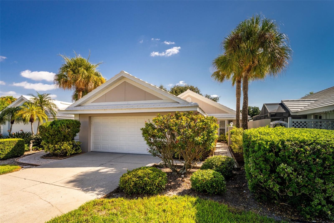
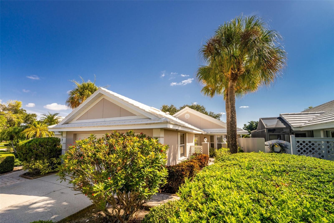
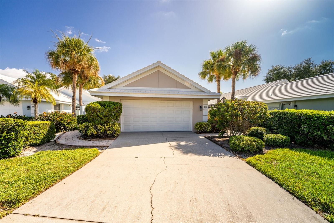
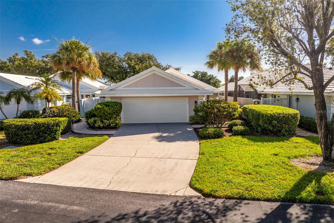
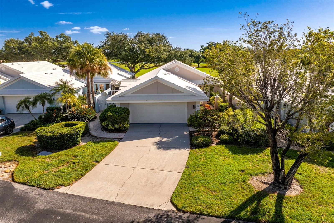
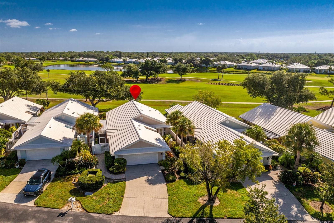
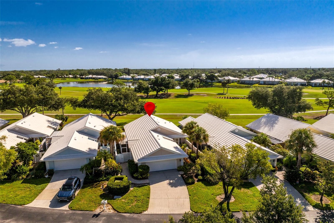
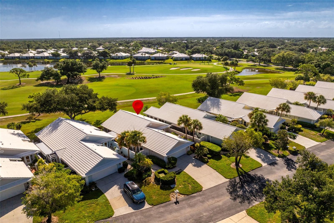
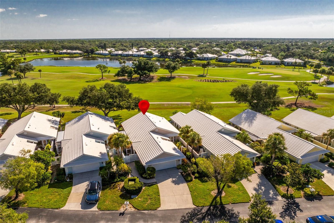
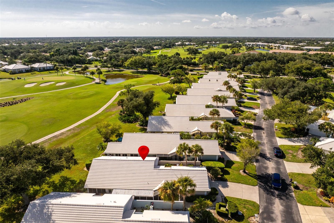
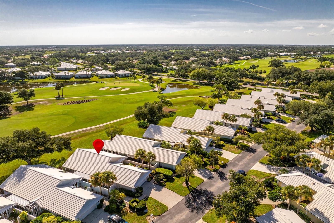
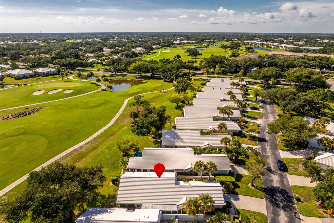
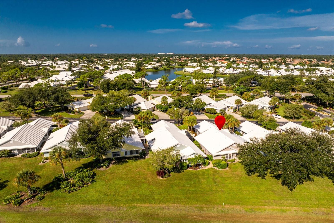
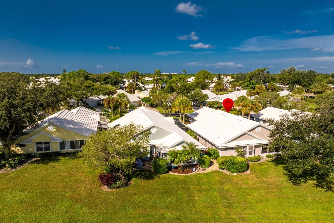
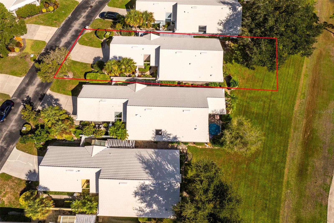
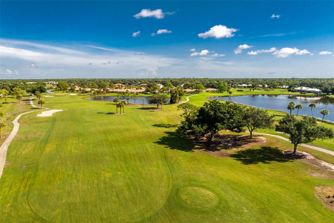
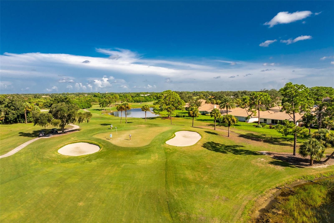
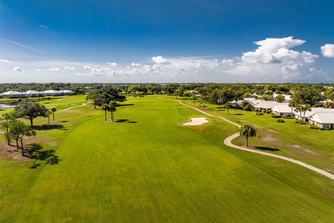
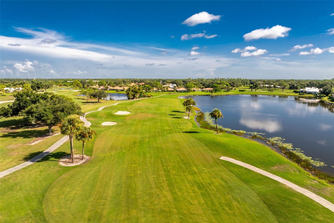
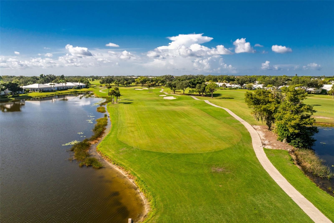
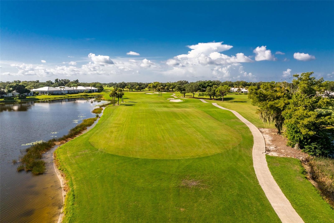
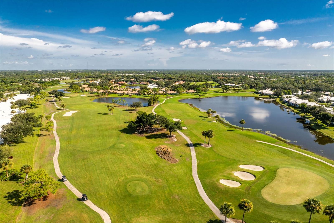
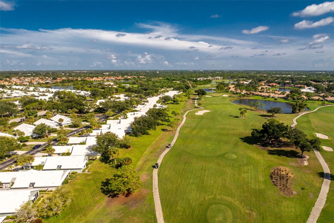
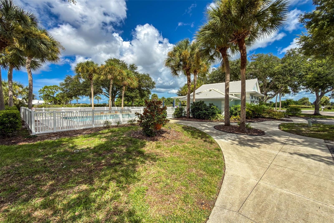
WELCOME to The Villas of Somerset at Plantation Golf and Country Club. This 2 bedroom, 2 bathroom, 2 car garage Villa is move in ready and priced to sell. This home has a great open floor plan with vaulted ceilings in the main living areas. There are ceramic tiles throughout the home with new laminate flooring in the bedrooms. The home has been freshly painted inside. The Eat-In Kitchen features a built in oven and microwave and a cook-top. The washer and dryer are conveniently located in a closet in the Kitchen. The Livingroom, dining room and airconditioned Florida room all flow together making it a perfect home for entertaining. The spacious primary suite has a bay window, a large walk-in closet and the ensuite bath has a large walk-in shower and dual sinks. Enjoy Maintenance free living! The landscaping throughout the neighborhood is mature and beautiful. As another added bonus ... your backyard backs up to a manicured fairway of the Plantation Golf Course. There is a community pool and clubhouse just down the street. With an optional membership to Plantation Golf and Country Club unlocks amenities like 36 holes of golf, tennis, pickleball, bocce ball, an Olympic-sized pool, and a state of the art fitness center. Make your appointment to see this great Villa today ... you won't be disappointed!
Features
| Interior | Ceiling Fans(s), Eat-in Kitchen, Open Floorplan, Split Bedroom, Stone Counters, Vaulted Ceiling(s), Walk-In Closet(s) |
|---|---|
| Appliances | Built-In Oven, Cooktop, Dishwasher, Disposal, Dryer, Electric Water Heater, Microwave, Refrigerator, Washer |
| Flooring | Ceramic Tile, Laminate |
| Laundry | In Kitchen, Laundry Closet |
| Windows | Blinds |
| Exterior | Lighting |
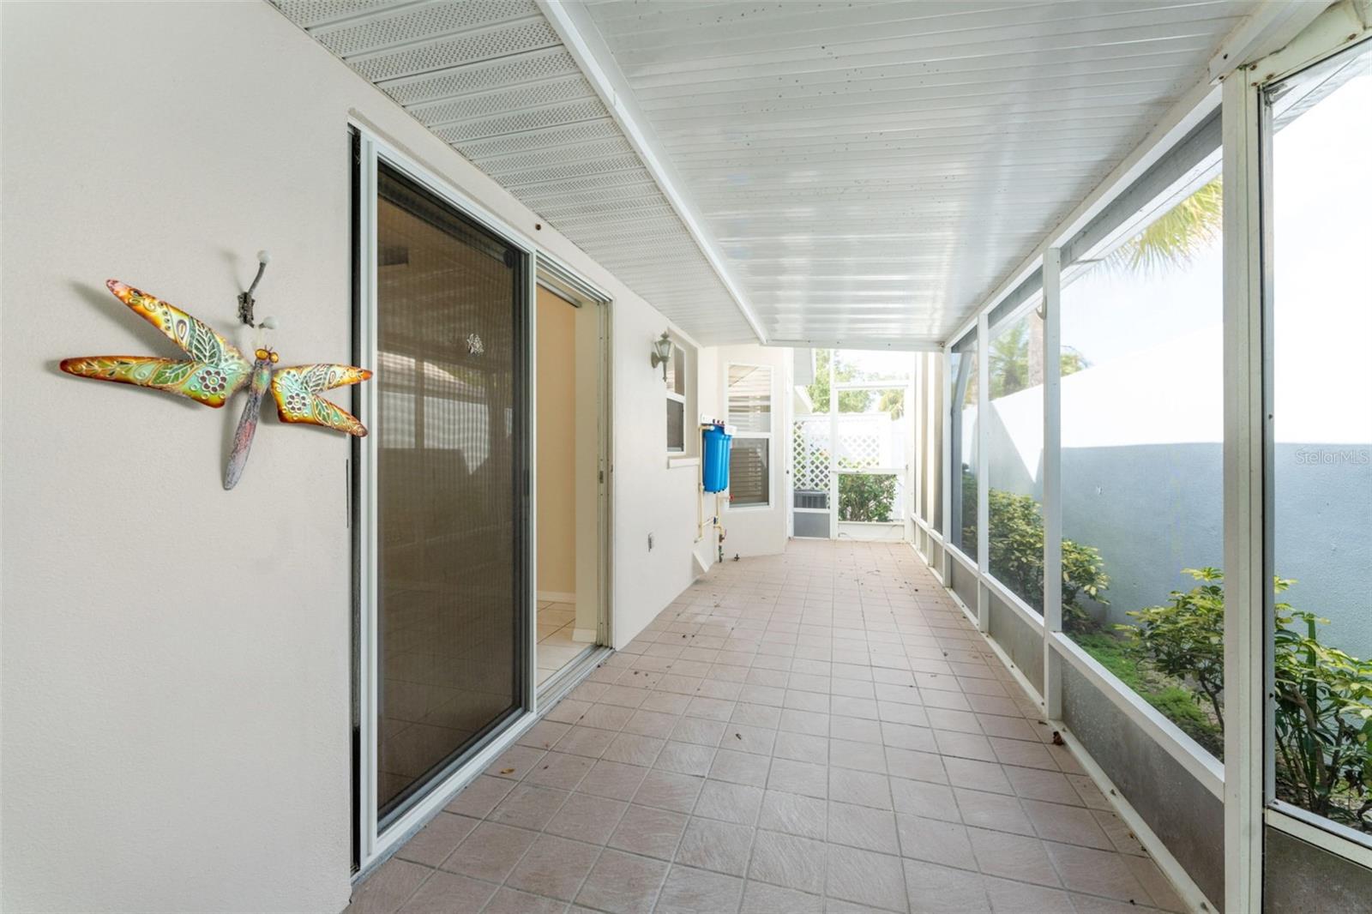
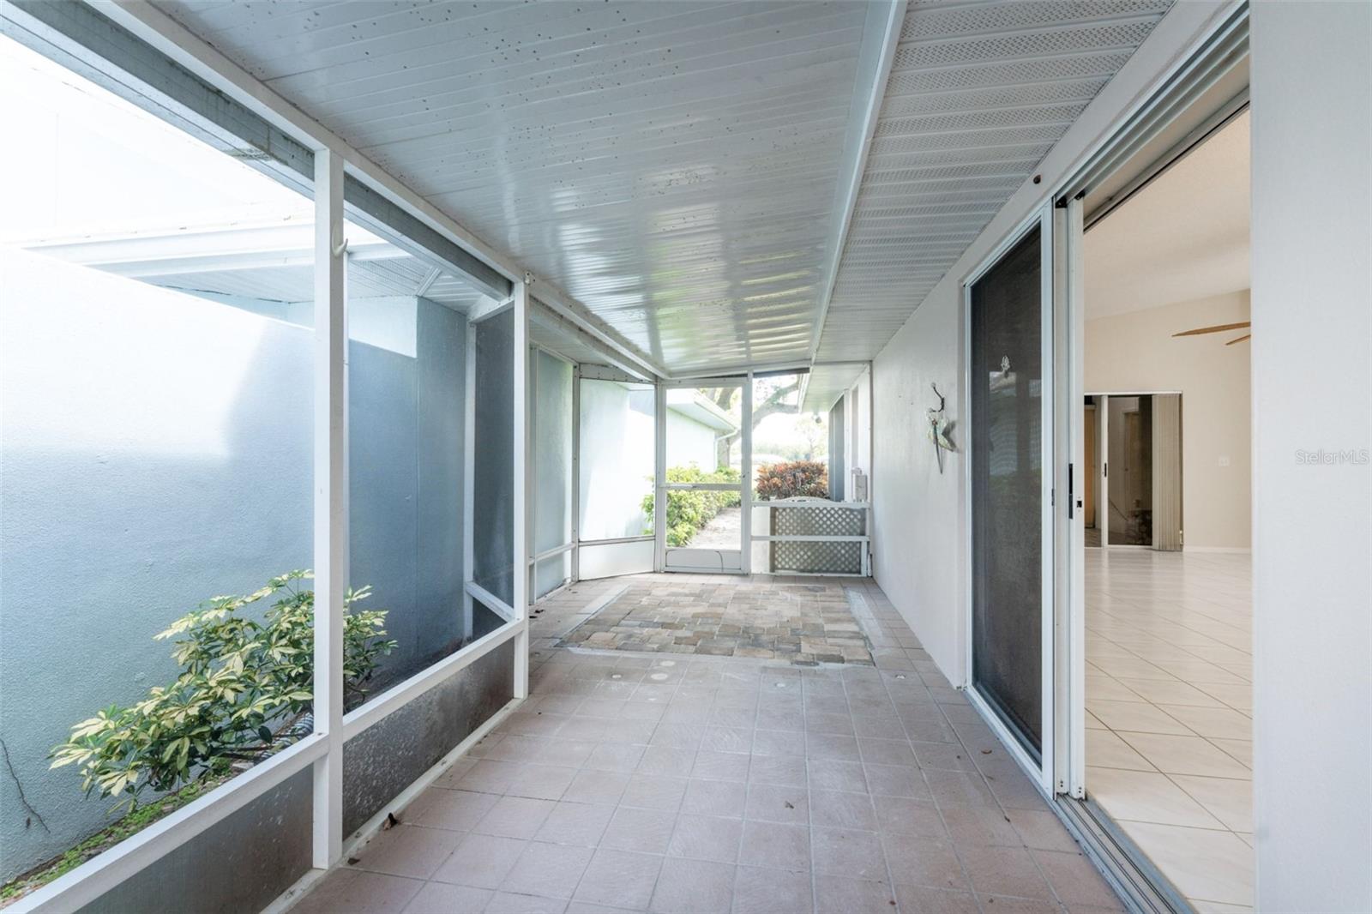
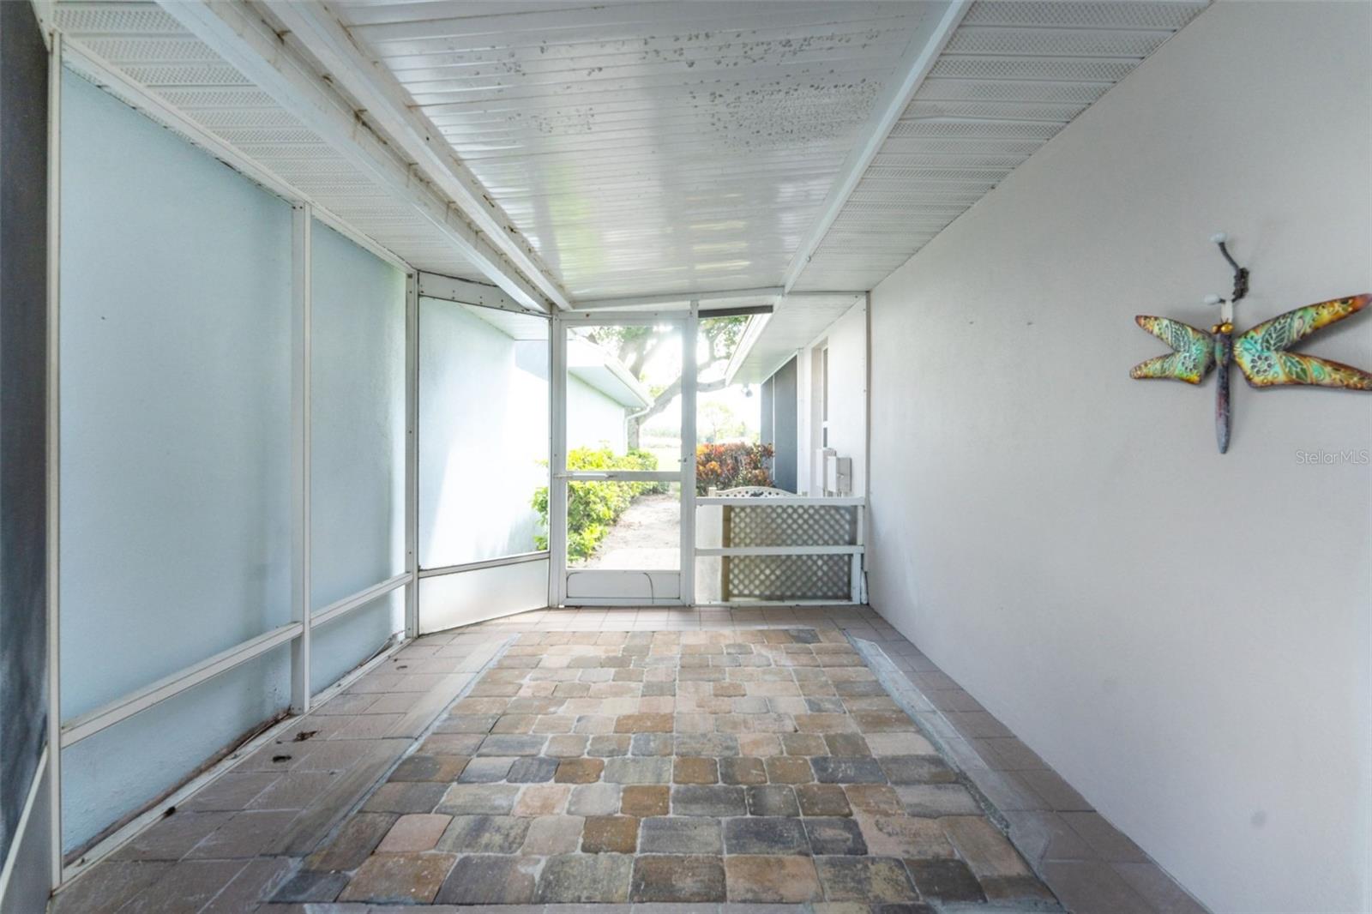
| Patio and porch | Screened, Side Porch |
| View | Golf Course |
| Parking | Garage Door Opener |
| Construction | Block, Stucco |
| Roof | Tile |
| Foundation | Slab |
| Levels | One |
| Faces | West |
| Heating | Central, Electric |
| Cooling | Central Air, Humidity Control |
| Utilities | BB/HS Internet Available, Cable Connected, Electricity Connected, Phone Available, Public, Sewer Connected, Sprinkler Recycled |
| Sewer | Public Sewer |
| Water | Public |
| Community | Buyer Approval Required, Clubhouse, Deed Restrictions, Golf Carts OK, Golf, Irrigation-Reclaimed Water, Pool |
| Association amenities | Golf Course |
| HOA fee includes | Common Area Taxes, Pool, Escrow Reserves Fund, Maintenance Structure, Maintenance Grounds, Pest Control, Private Road, Recreational Facilities |
| Pets | Yes |
| Furnished | Unfurnished |
| Sale conditions | None |
| Elementary school | Taylor Ranch Elementary |
| Middle school | Venice Area Middle |
| High school | Wellen Park High |
| County | Sarasota |
Want to see this home?
Leave your name and a phone number or email and I'll set up a showing.
Your details are never sold or shared. Privacy policy.
Listing courtesy of PARADISE EXCLUSIVE REAL ESTATE, 941-698-0303 (Glenn Alton). Stellar MLS via MLS GRID.
Listings courtesy of Stellar MLS as distributed by MLS GRID. Information is deemed reliable but is not guaranteed accurate by Stellar MLS, MLS GRID, or Putnam Realty Group, and should be independently verified. This information is provided exclusively for consumers' personal, non-commercial use and may not be used for any purpose other than to identify prospective properties consumers may be interested in purchasing. Properties may be listed by brokerages other than Putnam Realty Group. To report an inaccuracy, contact Michael Putnam at 941-662-9941 or [email protected].