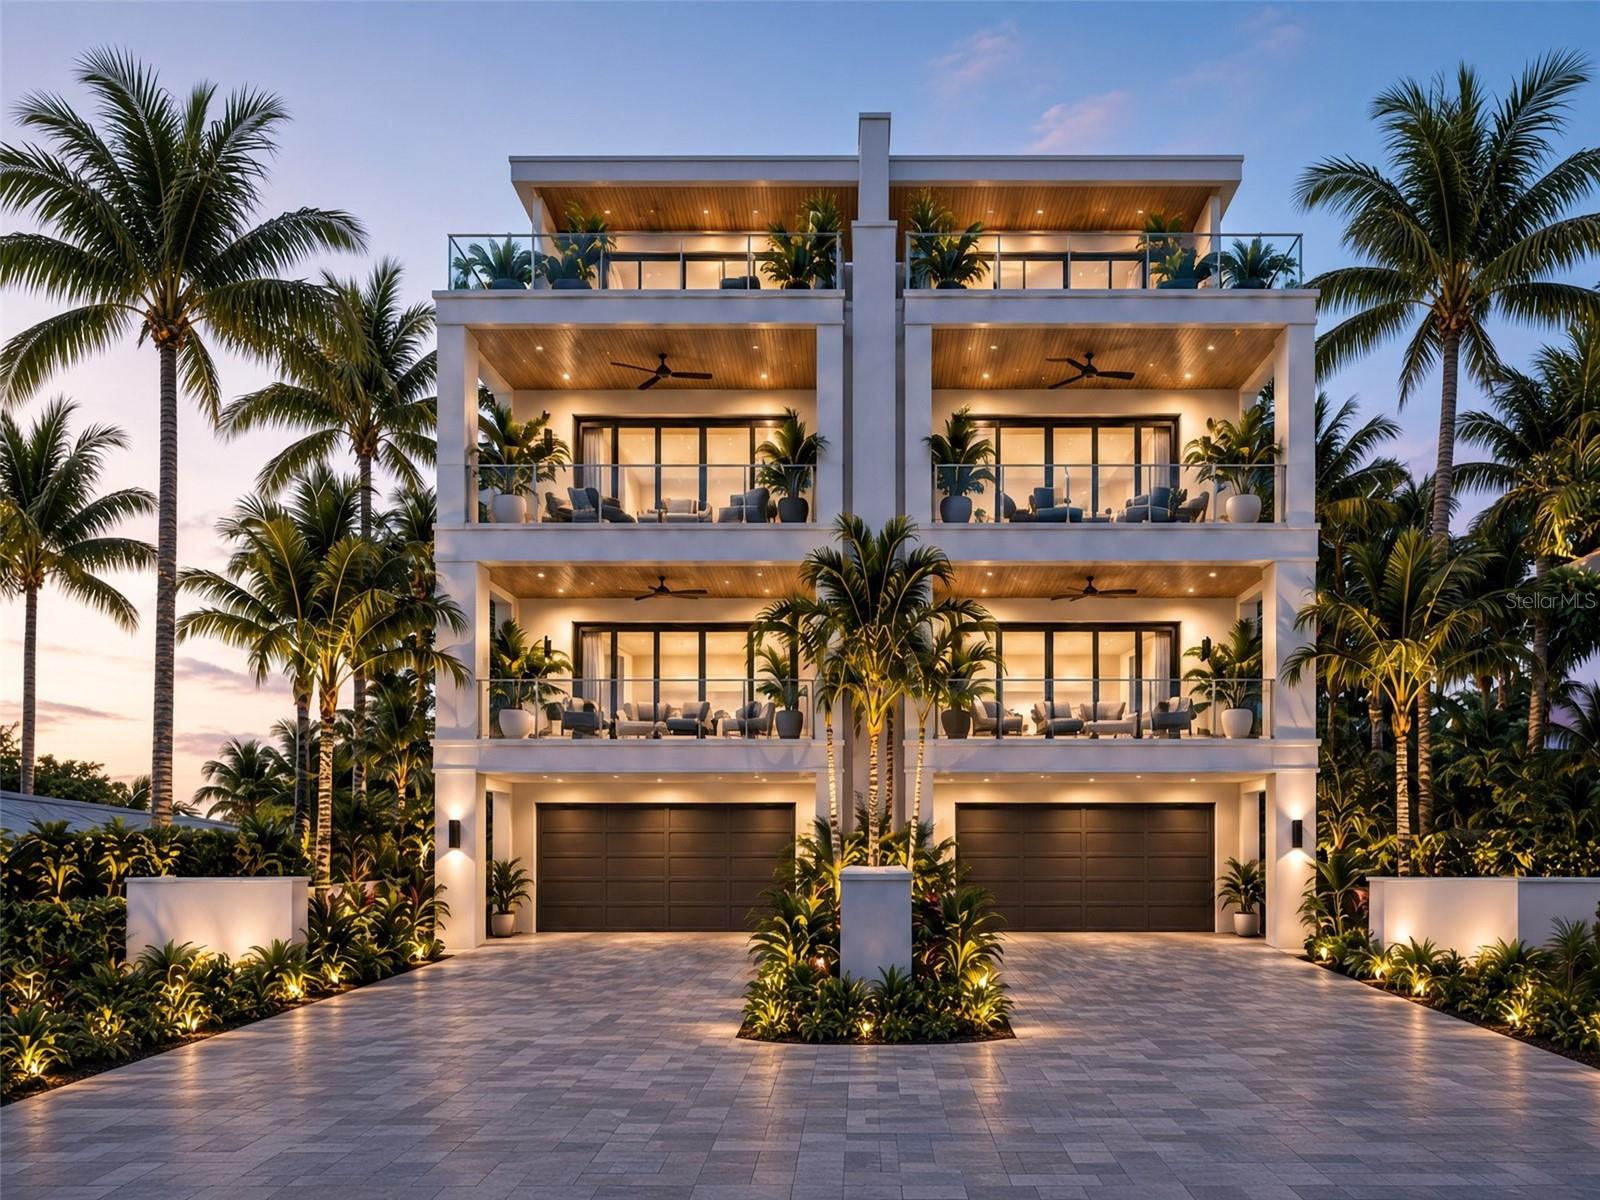
527 BEACH ROAD
| Bedrooms | 4 |
|---|---|
| Bathrooms | 4 full, 1 half |
| Living area | 2,200 Sq. Ft. |
| Total area | 2,200 Sq. Ft. |
| Year built | 2027 |
| Lot size | 0.17 acres (7,379 Sq. Ft.) |
| Carport | 2 spaces |
| Stories | 2 |
| Private pool | Yes |
| Flood zone | AE* |
| Subdivision | SARASOTA BEACH |
| Days on market | 35 |
| MLS number | MFRTB8542235 |
Property taxes: $18,981 (2025) is the current owner's bill. In Florida the bill usually goes up after a sale, when the homestead cap and exemption go away. See what yours would be.
About this home
PRE-CONSTRUCTION LUXURY DUPLEX ON SIESTA KEY — TWO APPROX. 2,200-SF RESIDENCES NEAR SIESTA KEY BEACH & VILLAGE. Introducing a rare pre-construction opportunity at 527 Beach Road in the heart of Siesta Key. This proposed luxury up-and-down duplex with approved nightly rentals is designed as two spacious, independent residences, each offering approximately 2,200 square feet of conditioned living space, 4 bedrooms and 4.5 bathrooms. The elevated design features ground-level covered parking, separate private entrances, elevator access and storage, with the residences positioned above to maximize privacy and usable living space. Each approximately 2,200-SF residence is envisioned with an open-concept great room, gourmet kitchen with oversized island, dining area, generous bedroom suites, luxury primary suite and covered outdoor living areas. Modern coastal/West Indies architecture, expansive glass and upscale finishes create the feel of a custom Siesta Key residence. Outdoor living is a major part of the concept, with two separate private pool areas—one designated for each residence—plus private/separated rooftop entertaining areas envisioned with lounge space, dining and outdoor kitchens. The property sits on an approximately 7,379-SF / 0.169-acre homesite at 527 Beach Road, providing an exceptional Siesta Key location close to the beach, restaurants, shopping and Siesta Key Village. The lot size is documented in the current concept package. Pre-construction opportunity. Approximately 4,400 SF total conditioned living area / approximately 2,200 SF per residence. Final plans, dimensions, specifications, pools, rooftop areas, construction schedule, rental eligibility and all improvements are subject to final architectural design, engineering, permitting and Sarasota County approval. Renderings are conceptual and for illustrative purposes only
Features
| Interior | Cathedral Ceiling(s), Living Room/Dining Room Combo, Open Floorplan |
|---|---|
| Appliances | Dishwasher, Dryer, Microwave, Range, Refrigerator |
| Flooring | Tile |
| Laundry | Laundry Room |
| Exterior | Outdoor Grill, Outdoor Shower |
| Pool | In Ground |
| Construction | Block |
| Roof | Shingle |
| Foundation | Slab |
| Levels | Two |
| Faces | Southeast |
| Heating | Central, Electric |
| Cooling | Central Air |
| Utilities | Cable Available, Electricity Connected, Sewer Connected |
| Sewer | Public Sewer |
| Water | Public |
| Furnished | Negotiable |
| Sale conditions | None |
| County | Sarasota |
Want to see this home?
Leave your name and a phone number or email and I'll set up a showing.
Your details are never sold or shared. Privacy policy.
Listing courtesy of PEOPLE'S TRUST REALTY, 727-946-0904 (Steve Fingerman). Stellar MLS via MLS GRID.
Listings courtesy of Stellar MLS as distributed by MLS GRID. Information is deemed reliable but is not guaranteed accurate by Stellar MLS, MLS GRID, or Putnam Realty Group, and should be independently verified. This information is provided exclusively for consumers' personal, non-commercial use and may not be used for any purpose other than to identify prospective properties consumers may be interested in purchasing. Properties may be listed by brokerages other than Putnam Realty Group. To report an inaccuracy, contact Michael Putnam at 941-662-9941 or [email protected].