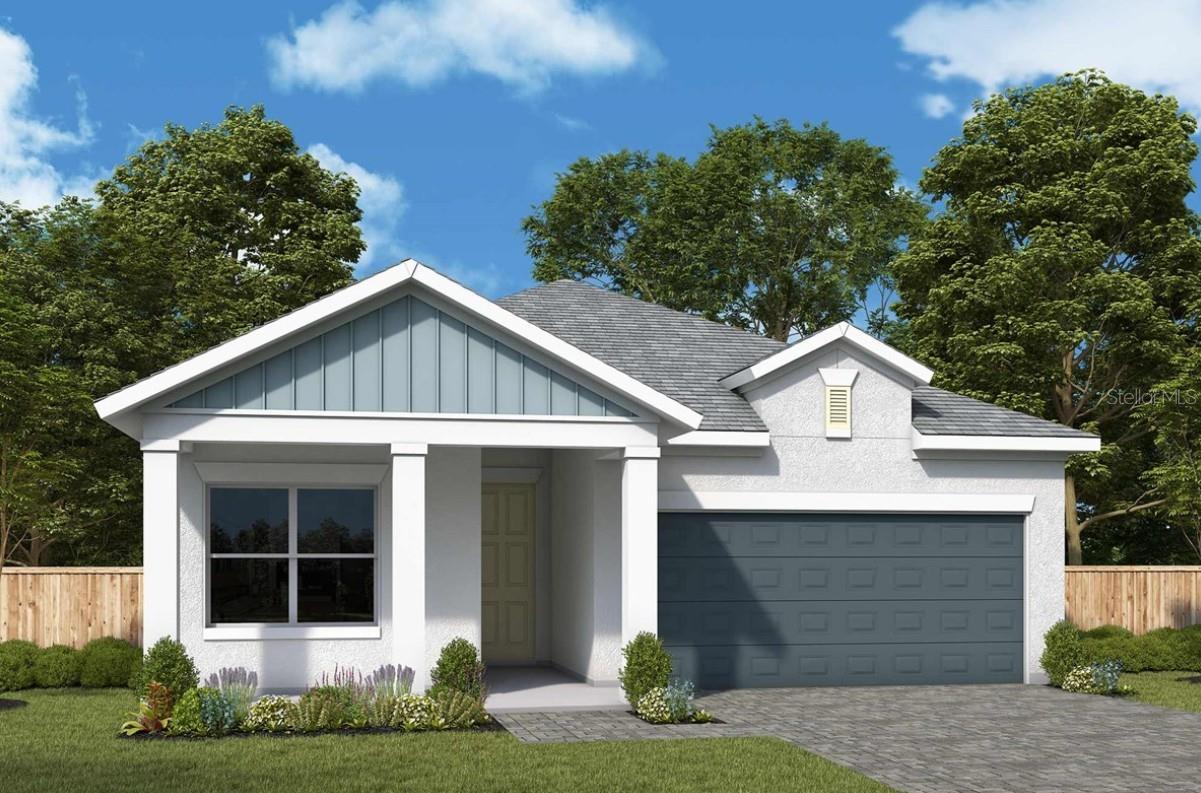
11812 FULL MOON LOOP
| Bedrooms | 3 |
|---|---|
| Bathrooms | 2 full |
| Living area | 2,123 Sq. Ft. |
| Total area | 2,859 Sq. Ft. |
| Year built | 2026 |
| Lot size | 0.13 acres (5,838 Sq. Ft.) |
| Garage | 2 spaces, attached |
| HOA | About $9/mo |
| CDD | Yes |
| Flood zone | X |
| Subdivision | NORTH RIVER RANCH |
| Days on market | 45 |
| MLS number | MFRTB8542231 |
Property taxes: $3,232 (2025) is the current owner's bill. In Florida the bill usually goes up after a sale, when the homestead cap and exemption go away. See what yours would be.
About this home
Welcome Home to the Sanborn in North River Ranch, a beautifully designed residence set in the desirable Crescent Creek of North River Ranch. Offering 3 spacious bedrooms, 2 stylish bathrooms, and a versatile, enclosed study with French doors, the layout is designed to adapt to your lifestyle, whether you need a home office, creative space, or an additional living area. At the heart of the home is a gourmet kitchen showcasing quartz countertops, a large center island, premium cabinetry, and stainless-steel appliances. The open concept design flows seamlessly into the dining and living areas, where expansive windows flood the home with natural light. Step outside through the large sliding glass doors to the extended lanai and soak in the tranquil scenery beyond. The backyard offers a peaceful backdrop with the preserve for everyday living and entertaining. As a resident of North River Ranch, you will enjoy access to resort-style amenities including pools, fitness centers, miles of trails, playgrounds, and welcoming community gathering spaces. Whether you are hosting guests, working from home, or simply enjoying the view, this Sandborn presents a rare opportunity to own in one of the most amenity rich and sought after communities of Parrish. **This property offers a limited time 7% employee pricing incentive.
Features
| Interior | High Ceilings, In Wall Pest System, Open Floorplan, Primary Bedroom Main Floor, Split Bedroom |
|---|---|
| Appliances | Cooktop, Dishwasher, Disposal, Electric Water Heater, Microwave, Range |
| Flooring | Carpet, Laminate, Tile |
| Laundry | Inside, Laundry Room |
| Windows | Low-Emissivity Windows |
| Exterior | Sidewalk |
| Parking | Driveway, Garage Door Opener |
| Construction | Block, Stucco |
| Roof | Shingle |
| Foundation | Slab |
| Levels | One |
| Faces | Southeast |
| Heating | Central |
| Cooling | Central Air |
| Utilities | BB/HS Internet Available, Cable Available, Electricity Connected, Fiber Optics, Fire Hydrant, Phone Available, Public, Sewer Connected, Sprinkler Recycled, Underground Utilities, Water Available, Water Connected |
| Sewer | Public Sewer |
| Water | Public |
| Community | Clubhouse, Deed Restrictions, Dog Park, Fitness Center, Golf Carts OK, Irrigation-Reclaimed Water, Park, Pool, Sidewalks |
| Association amenities | Clubhouse, Fence Restrictions, Fitness Center, Park, Pickleball Court(s), Playground, Pool, Trail(s) |
| Pets | Yes |
| Furnished | Unfurnished |
| Sale conditions | None |
| Elementary school | Barbara A. Harvey Elementary |
| Middle school | Buffalo Creek Middle |
| High school | Parrish Community High |
| County | Manatee |
Want to see this home?
Leave your name and a phone number or email and I'll set up a showing.
Your details are never sold or shared. Privacy policy.
Listing courtesy of WEEKLEY HOMES REALTY COMPANY, 866-493-3553 (Robert St. Pierre). Stellar MLS via MLS GRID.
Listings courtesy of Stellar MLS as distributed by MLS GRID. Information is deemed reliable but is not guaranteed accurate by Stellar MLS, MLS GRID, or Putnam Realty Group, and should be independently verified. This information is provided exclusively for consumers' personal, non-commercial use and may not be used for any purpose other than to identify prospective properties consumers may be interested in purchasing. Properties may be listed by brokerages other than Putnam Realty Group. To report an inaccuracy, contact Michael Putnam at 941-662-9941 or [email protected].