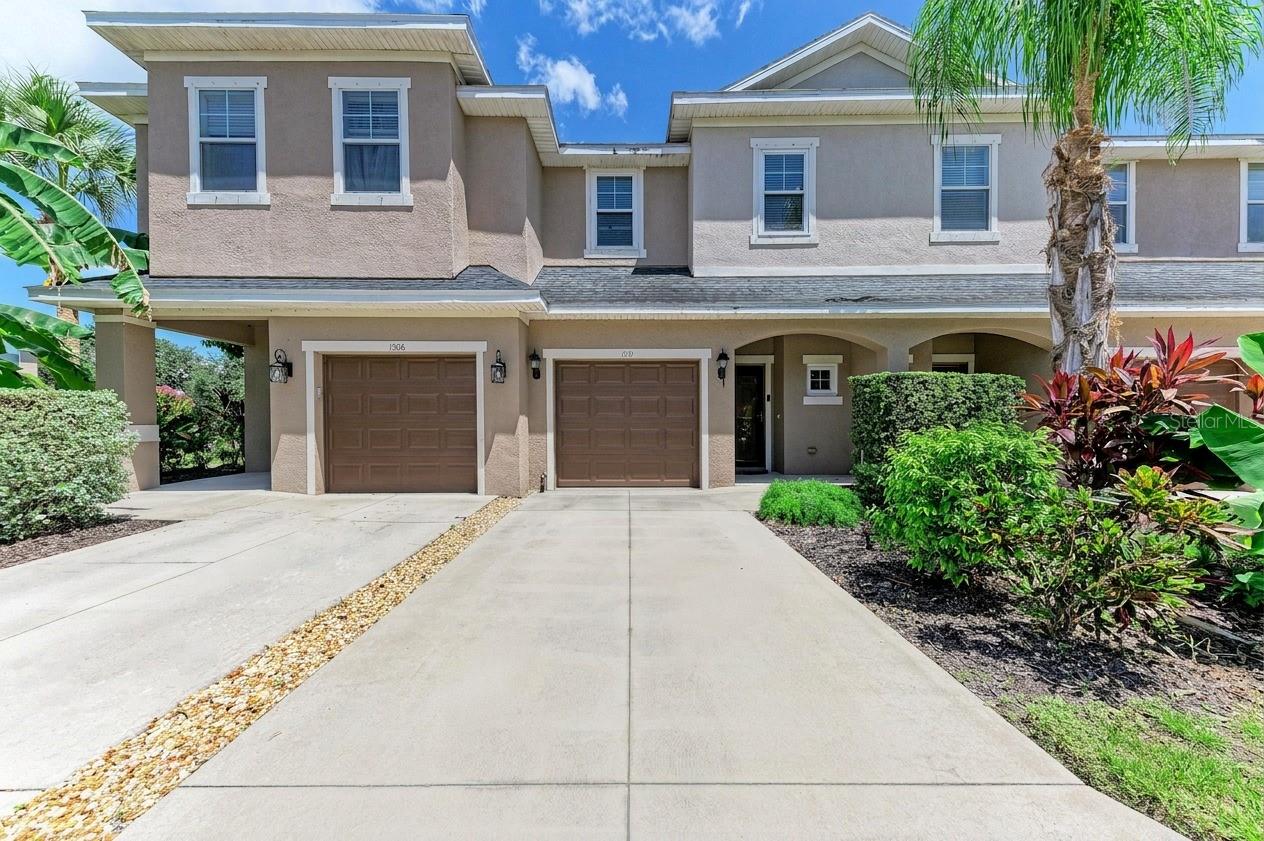
1510 GRANTHAM DRIVE
| Bedrooms | 3 |
|---|---|
| Bathrooms | 2 full, 1 half |
| Living area | 1,681 Sq. Ft. |
| Total area | 1,940 Sq. Ft. |
| Year built | 2010 |
| Lot size | 0.04 acres (1,740 Sq. Ft.) |
| Garage | 1 spaces, attached |
| Stories | 2 |
| HOA | About $266/mo |
| Flood zone | X |
| Subdivision | BRADFORD MANOR TWNHMS |
| Days on market | 41 |
| MLS number | MFRA4703943 |
Property taxes: $3,327 (2024) is the current owner's bill. In Florida the bill usually goes up after a sale, when the homestead cap and exemption go away. See what yours would be.
About this home
This well-maintained 3-bedroom, 2.5-bath townhome offers a bright, comfortable layout in a convenient Sarasota location. The open-concept main living area flows into a versatile Florida room, creating extra space for a home office, reading nook, play area, or relaxed entertaining. Sliding glass doors lead to the backyard patio, an ideal spot for morning coffee. Thoughtful updates include a 2023 HVAC system, hurricane-impact windows, and an impact-rated sliding glass door for added confidence during storm season. Upstairs, the spacious primary suite includes a private bath and walk-in closet. An attached one-car garage adds practical storage and everyday convenience. In-unit full size washer and dryer. Residents of Bradford Manor enjoy access to a community pool and spa, clubhouse, and dog park. Gulf beaches, downtown Sarasota, University Town Center, Nathan Benderson Park, SRQ Airport, I-75, shopping, dining, and recreation are all within easy reach—making this an appealing home base for enjoying Sarasota’s lifestyle.
Features
| Interior | Ceiling Fans(s), High Ceilings, Open Floorplan, Primary Bedroom Upstairs, Thermostat, Walk-In Closet(s), Window Treatments |
|---|---|
| Appliances | Cooktop, Dishwasher, Disposal, Dryer, Microwave, Range, Refrigerator, Washer |
| Flooring | Ceramic Tile, Luxury Vinyl |
| Laundry | Inside, Upper Level |
| Exterior | Lighting, Sidewalk |
| Spa | In Ground |
| Construction | Stucco |
| Roof | Shingle |
| Foundation | Slab |
| Levels | Two |
| Faces | West |
| Heating | Central |
| Cooling | Central Air |
| Utilities | Cable Available, Electricity Connected, Sewer Connected, Water Connected |
| Sewer | Public Sewer |
| Water | None |
| Community | Dog Park, Gated Community - No Guard, Pool, Sidewalks, Street Lights |
| HOA fee includes | Cable TV, Pool, Escrow Reserves Fund, Insurance, Internet, Maintenance Structure, Maintenance Grounds, Maintenance, Pest Control, Private Road |
| Pets | Cats OK, Dogs OK, Number Limit |
| Furnished | Unfurnished |
| Sale conditions | None |
| Elementary school | Emma E. Booker Elementary |
| Middle school | Booker Middle |
| High school | Booker High |
| County | Sarasota |
Want to see this home?
Leave your name and a phone number or email and I'll set up a showing.
Your details are never sold or shared. Privacy policy.
Listing courtesy of SPECIALIZED REAL ESTATE LLC, 941-966-6836 (Tayna Vy Lilly). Stellar MLS via MLS GRID.
Listings courtesy of Stellar MLS as distributed by MLS GRID. Information is deemed reliable but is not guaranteed accurate by Stellar MLS, MLS GRID, or Putnam Realty Group, and should be independently verified. This information is provided exclusively for consumers' personal, non-commercial use and may not be used for any purpose other than to identify prospective properties consumers may be interested in purchasing. Properties may be listed by brokerages other than Putnam Realty Group. To report an inaccuracy, contact Michael Putnam at 941-662-9941 or [email protected].