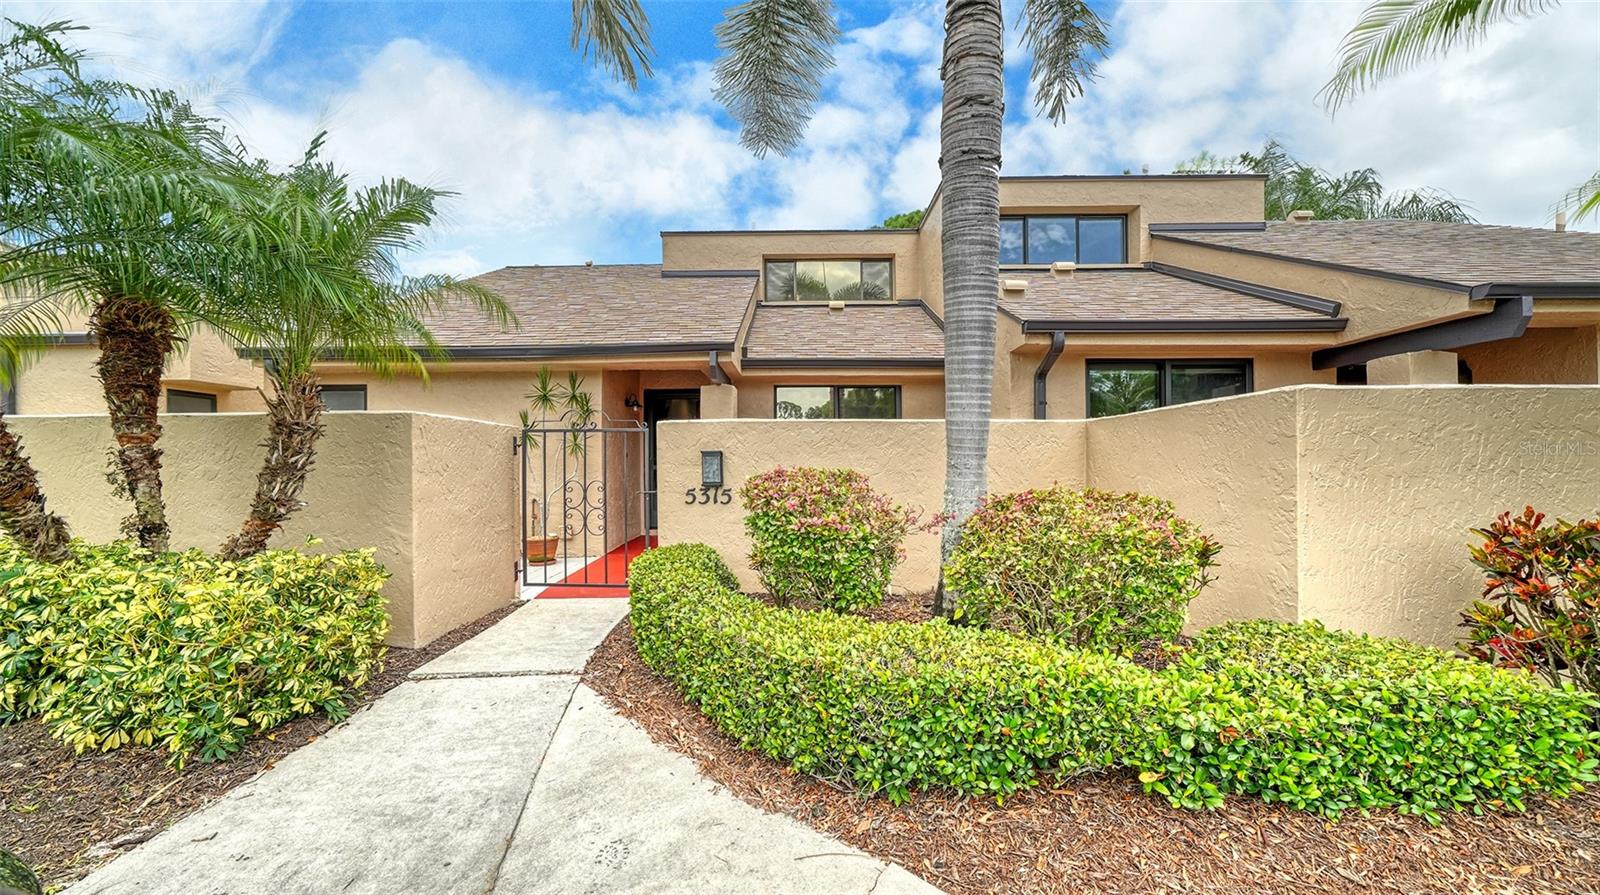
5315 MYRTLE #46
| Bedrooms | 3 |
|---|---|
| Bathrooms | 2 full |
| Living area | 1,596 Sq. Ft. |
| Total area | 1,776 Sq. Ft. |
| Year built | 1981 |
| Carport | 1 spaces |
| Stories | 2 |
| Flood zone | X |
| Subdivision | SPRINGLAKE |
| Days on market | 7 |
| MLS number | MFRA4703905 |
Property taxes: $2,492 (2025) is the current owner's bill. In Florida the bill usually goes up after a sale, when the homestead cap and exemption go away. See what yours would be.
About this home
Welcome to Springlake in The Meadows, where peaceful lake views, natural beauty, and a relaxed way of life come together in this inviting three-bedroom, two-bath townhouse-style condominium. Start your morning in the privacy of your front courtyard, enjoying a cup of coffee or breakfast outdoors. As the day winds down, settle onto your back patio, feel the gentle breeze, and take in the beautiful lake views and peaceful natural surroundings. It’s the kind of setting that invites you to slow down and enjoy where you live. Inside, vaulted beamed ceilings create a wonderful sense of openness, while the elevated dining area adds character and architectural interest. The updated kitchen with newer appliances makes everyday living easy, and both bathrooms have been tastefully updated. The primary suite is conveniently located on the main level, offering comfort and privacy. Upstairs, two spacious bedrooms enjoy gorgeous lake views and share an updated bathroom—ideal for family, overnight guests, or creating a space of your own. Springlake itself has seen many thoughtful improvements over the past six years, including pavers surrounding the pools, freshly painted residences, new wood pergolas at each residence, and newly paved roads, all adding to the beauty and well-cared-for feel of the community. The Meadows is a scenic, peaceful community where lakes, mature landscaping, and miles of winding paths create a wonderful backdrop for everyday life. Take a bike ride, spend a quiet afternoon fishing, or simply enjoy being surrounded by nature. Three golf courses are woven throughout the community, with club membership optional. And when you’re ready for a change of pace, the shopping, dining, and entertainment of University Town Center are just a short walk or bike ride away, while the energy and charm of downtown Sarasota are approximately 15 minutes from your door. Here, you can enjoy the peacefulness of nature without giving up the convenience of everything Sarasota has to offer. Welcome home.
Features
| Interior | Ceiling Fans(s), High Ceilings, Open Floorplan, Primary Bedroom Main Floor, Thermostat, Vaulted Ceiling(s), Window Treatments |
|---|---|
| Appliances | Dishwasher, Dryer, Electric Water Heater, Microwave, Range, Refrigerator, Washer |
| Flooring | Carpet, Ceramic Tile, Vinyl |
| Laundry | Washer Hookup |
| Windows | Window Treatments |
| Exterior | Sidewalk, Storage |
| Patio and porch | Deck, Front Porch, Patio, Porch, Rear Porch |
| View | Water |
| Parking | Covered, Ground Level |
| Construction | Stucco |
| Roof | Shingle |
| Foundation | Slab |
| Levels | Two |
| Faces | Northeast |
| Heating | Central, Electric |
| Cooling | Central Air |
| Utilities | Cable Available, Cable Connected, Electricity Connected, Sewer Connected, Underground Utilities, Water Connected |
| Sewer | Public Sewer |
| Water | Public |
| Community | Buyer Approval Required, Clubhouse, Community Mailbox, Deed Restrictions, Fitness Center, Golf, Playground, Pool, Restaurant, Sidewalks, Tennis Court(s), Street Lights |
| Association amenities | Cable TV, Pool, Trail(s), Wheelchair Access |
| HOA fee includes | Cable TV, Common Area Taxes, Pool, Insurance, Maintenance Grounds, Pest Control, Private Road, Sewer |
| Pets | Cats OK, Dogs OK |
| Furnished | Unfurnished |
| Sale conditions | None |
| Elementary school | Gocio Elementary |
| Middle school | Brookside Middle |
| High school | Booker High |
| County | Sarasota |
Want to see this home?
Leave your name and a phone number or email and I'll set up a showing.
Your details are never sold or shared. Privacy policy.
Listing courtesy of MICHAEL SAUNDERS & COMPANY, 941-907-9595 (Alexander Ley). Stellar MLS via MLS GRID.
Listings courtesy of Stellar MLS as distributed by MLS GRID. Information is deemed reliable but is not guaranteed accurate by Stellar MLS, MLS GRID, or Putnam Realty Group, and should be independently verified. This information is provided exclusively for consumers' personal, non-commercial use and may not be used for any purpose other than to identify prospective properties consumers may be interested in purchasing. Properties may be listed by brokerages other than Putnam Realty Group. To report an inaccuracy, contact Michael Putnam at 941-662-9941 or [email protected].