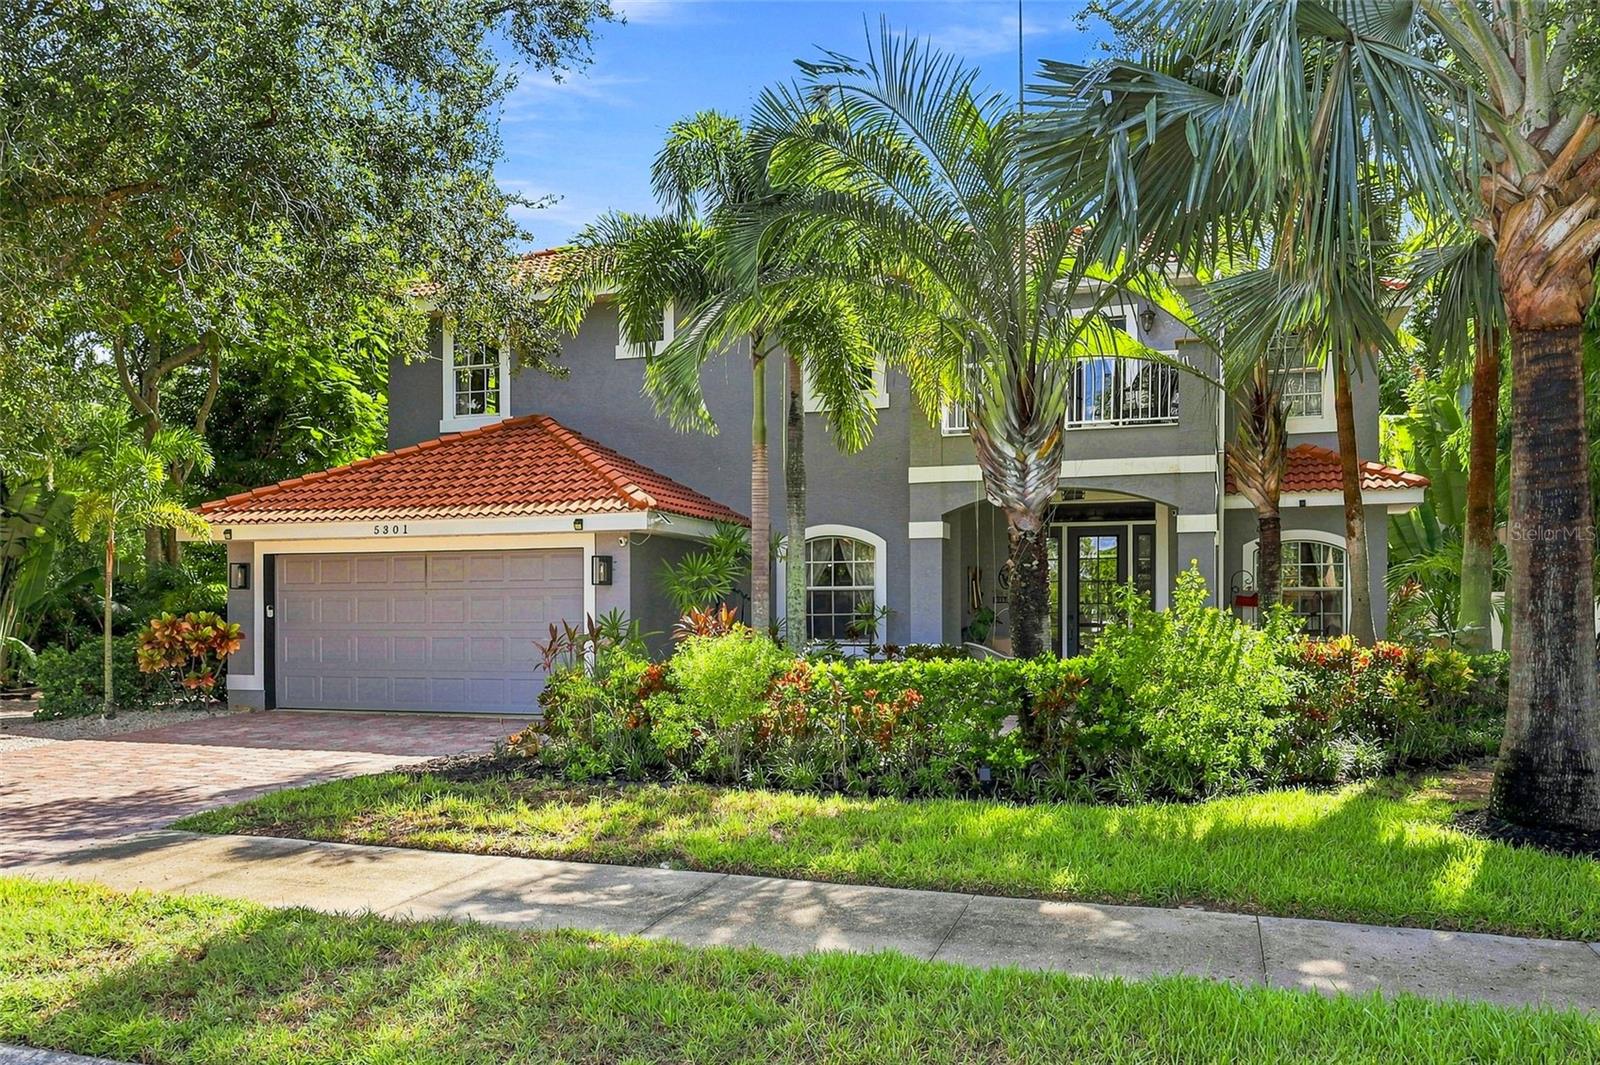
5301 ANTHONY LANE
| Bedrooms | 3 |
|---|---|
| Bathrooms | 2 full, 1 half |
| Living area | 2,526 Sq. Ft. |
| Total area | 3,706 Sq. Ft. |
| Year built | 2003 |
| Lot size | 0.26 acres (11,199 Sq. Ft.) |
| Garage | 2 spaces, attached |
| Stories | 2 |
| Private pool | Yes |
| HOA | About $122/mo |
| Flood zone | X |
| Subdivision | ASHTON GLEN |
| Days on market | 33 |
| MLS number | MFRA4703896 |
Property taxes: $4,309 (2025) is the current owner's bill. In Florida the bill usually goes up after a sale, when the homestead cap and exemption go away. See what yours would be.
About this home
LOCATION and LIFESTYLE! Discover 5301 Anthony Lane, a spacious pool home in Ashton Glen, a quiet enclave of just 47 homes in one of Sarasota's most convenient locations. Enjoy easy access to the popular Legacy Trail, offering miles of scenic walking and biking paths, along with a nearby playground for outdoor fun. Located in the highly regarded school district of Ashton Elementary, Sarasota Middle and Riverview High School, this home offers an appealing combination of location, space and lifestyle. Featuring 3 bedrooms, 2.5 bathrooms and 2,526 square feet of living space, the home offers a generous floor plan with comfortable gathering areas and flexibility for everyday living, entertaining or working from home. THE PRIVATE OUTDOOR LIVING SPACE IS A STANDOUT! An expansive pool deck, dedicated bar area and lush landscaping create your own backyard retreat. Whether hosting friends, enjoying family time by the pool or relaxing in the Florida sunshine, this inviting space is designed for year-round enjoyment. Recent improvements include UPDATED BATHROOMS, LVP FLOORING THROUGHOUT, NEW HOT WATER HEATER and NEWER POOL HEATER, offering added peace of mind and comfort. Ashton Glen's intimate setting and quiet streets provide a welcoming neighborhood atmosphere while keeping you close to shopping, restaurants, schools and everyday conveniences. Sarasota's beautiful Gulf beaches, vibrant downtown and recreational opportunities are all within easy reach. With its desirable school district, proximity to the Legacy Trail, private pool and spacious layout, 5301 Anthony Lane offers an exceptional opportunity to enjoy the Sarasota lifestyle.
Features
| Interior | Ceiling Fans(s), High Ceilings, Stone Counters, Walk-In Closet(s), Window Treatments |
|---|---|
| Appliances | Built-In Oven, Cooktop, Dishwasher, Disposal, Dryer, Electric Water Heater, Microwave, Refrigerator, Washer |
| Flooring | Luxury Vinyl |
| Laundry | Electric Dryer Hookup, Laundry Room, Washer Hookup |
| Exterior | Balcony, Garden, Private Yard |
| Patio and porch | Front Porch, Rear Porch, Screened |
| Pool | Heated, In Ground, Screen Enclosure |
| View | Pool, Trees/Woods |
| Construction | Stucco |
| Roof | Concrete, Tile |
| Foundation | Slab |
| Style | Custom, Traditional |
| Levels | Two |
| Faces | West |
| Heating | Central, Electric |
| Cooling | Central Air |
| Utilities | Cable Connected, Electricity Connected, Sewer Connected, Water Connected |
| Sewer | Public Sewer |
| Water | Public |
| Community | Sidewalks, Street Lights |
| Pets | Cats OK, Dogs OK |
| Furnished | Negotiable |
| Sale conditions | None |
| Elementary school | Ashton Elementary |
| Middle school | Sarasota Middle |
| High school | Riverview High |
| County | Sarasota |
Want to see this home?
Leave your name and a phone number or email and I'll set up a showing.
Your details are never sold or shared. Privacy policy.
Listing courtesy of MICHAEL SAUNDERS & COMPANY, 941-951-6660 (Mary Pat Phillips Radford). Stellar MLS via MLS GRID.
Listings courtesy of Stellar MLS as distributed by MLS GRID. Information is deemed reliable but is not guaranteed accurate by Stellar MLS, MLS GRID, or Putnam Realty Group, and should be independently verified. This information is provided exclusively for consumers' personal, non-commercial use and may not be used for any purpose other than to identify prospective properties consumers may be interested in purchasing. Properties may be listed by brokerages other than Putnam Realty Group. To report an inaccuracy, contact Michael Putnam at 941-662-9941 or [email protected].