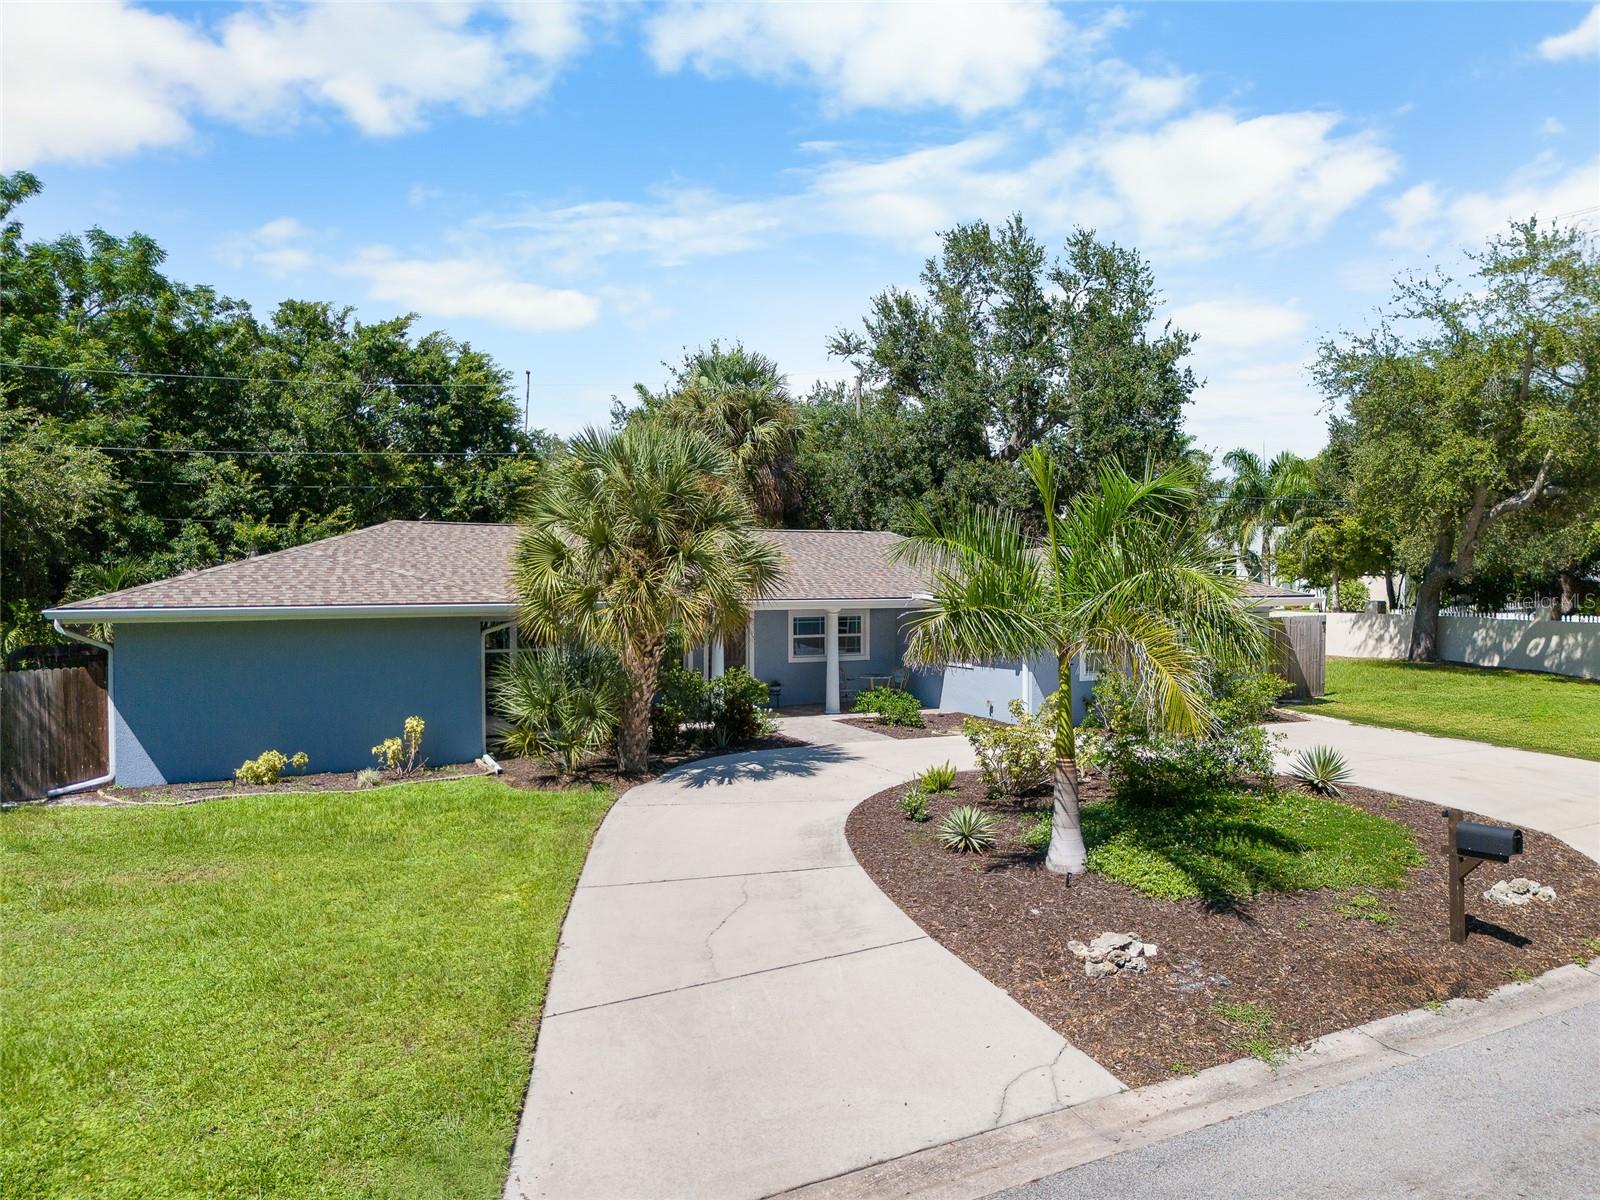
771 INDIAN BEACH CIRCLE
| Bedrooms | 4 |
|---|---|
| Bathrooms | 2 full |
| Living area | 2,359 Sq. Ft. |
| Total area | 2,557 Sq. Ft. |
| Year built | 1955 |
| Lot size | 0.36 acres (15,718 Sq. Ft.) |
| Private pool | Yes |
| Flood zone | AE |
| Subdivision | INDIAN BEACH MAP OF |
| Days on market | 31 |
| MLS number | MFRA4703875 |
Property taxes: $11,557 (2025) is the current owner's bill. In Florida the bill usually goes up after a sale, when the homestead cap and exemption go away. See what yours would be.
About this home
Wake up to the salt air. This gorgeous updated Indian Beach home is perfectly situated close to downtown, west of Trail/west of Bayshore. Take a 4-minute walk to see the artist worthy sunsets at Indian Beach. Ride your bike to the Ringling or take a different sunset view at Sun Circle Park. Or just stay at home with a 1/3 acre property that is made for entertaining. Guests enjoying the heated pool can find shade under the canopy oak while making their way to the Bocce Court. Entering the home through the front door, guests may want to stop under the front porch and enjoy the breeze with a slight view of the bay. Entering the front room be greeted by a see-through fireplace from the formal living area to the TV room. Notice the ability to bring the beauty of the outside in with 3 French Doors opening to the fabulous back patio. Entertain the family in this cook’s kitchen with an induction stovetop on an island, double GE Café oven, French Door refrigerator with bottom freezer and farmhouse sink. There are 4 total bedrooms, two of which are large enough to be owner suites. Owner's suite one has features a spa like bath with walk in shower, designer cabinets and fixtures. Don’t forget to use the towel warmer on those cold February mornings. Each bedroom is en suite, and are ideal for alternative uses like office, nursery or workout room. This home has so many little touches that make it unique. Don't miss the reclaimed stained glass doors used as a cabinet cap, office door and light feature in the bath. Or the designer fixtures. All appliances are newer, updated LVP flooring and tile throughout the house. The home is 11 feet above sea level. There is no HOA and no deed restrictions. You are 5 minutes to downtown, 5 minutes to the airport, 10 minutes to the beach by car and 30 by bicycle.
Features
| Interior | Ceiling Fans(s), Primary Bedroom Main Floor |
|---|---|
| Appliances | Convection Oven, Dishwasher, Disposal, Electric Water Heater, Exhaust Fan, Range, Refrigerator, Wine Refrigerator |
| Flooring | Ceramic Tile, Vinyl |
| Laundry | Laundry Closet |
| Windows | Storm Window(s) |
| Patio and porch | Patio |
| Pool | Gunite, Heated, In Ground |
| Fencing | Masonry, Wood |
| Construction | Block, Stucco |
| Roof | Shingle |
| Foundation | Slab |
| Levels | One |
| Faces | South |
| Heating | Central |
| Cooling | Central Air |
| Utilities | BB/HS Internet Available, Cable Available, Electricity Connected, Fiber Optics, Natural Gas Available, Phone Available, Sewer Connected, Water Connected |
| Sewer | Public Sewer |
| Water | Public |
| Furnished | Unfurnished |
| Sale conditions | None |
| Elementary school | Emma E. Booker Elementary |
| Middle school | Booker Middle |
| High school | Booker High |
| County | Sarasota |
Want to see this home?
Leave your name and a phone number or email and I'll set up a showing.
Your details are never sold or shared. Privacy policy.
Listing courtesy of KELLER WILLIAMS ON THE WATER S, 941-803-7522 (Mark Midyett). Stellar MLS via MLS GRID.
Listings courtesy of Stellar MLS as distributed by MLS GRID. Information is deemed reliable but is not guaranteed accurate by Stellar MLS, MLS GRID, or Putnam Realty Group, and should be independently verified. This information is provided exclusively for consumers' personal, non-commercial use and may not be used for any purpose other than to identify prospective properties consumers may be interested in purchasing. Properties may be listed by brokerages other than Putnam Realty Group. To report an inaccuracy, contact Michael Putnam at 941-662-9941 or [email protected].