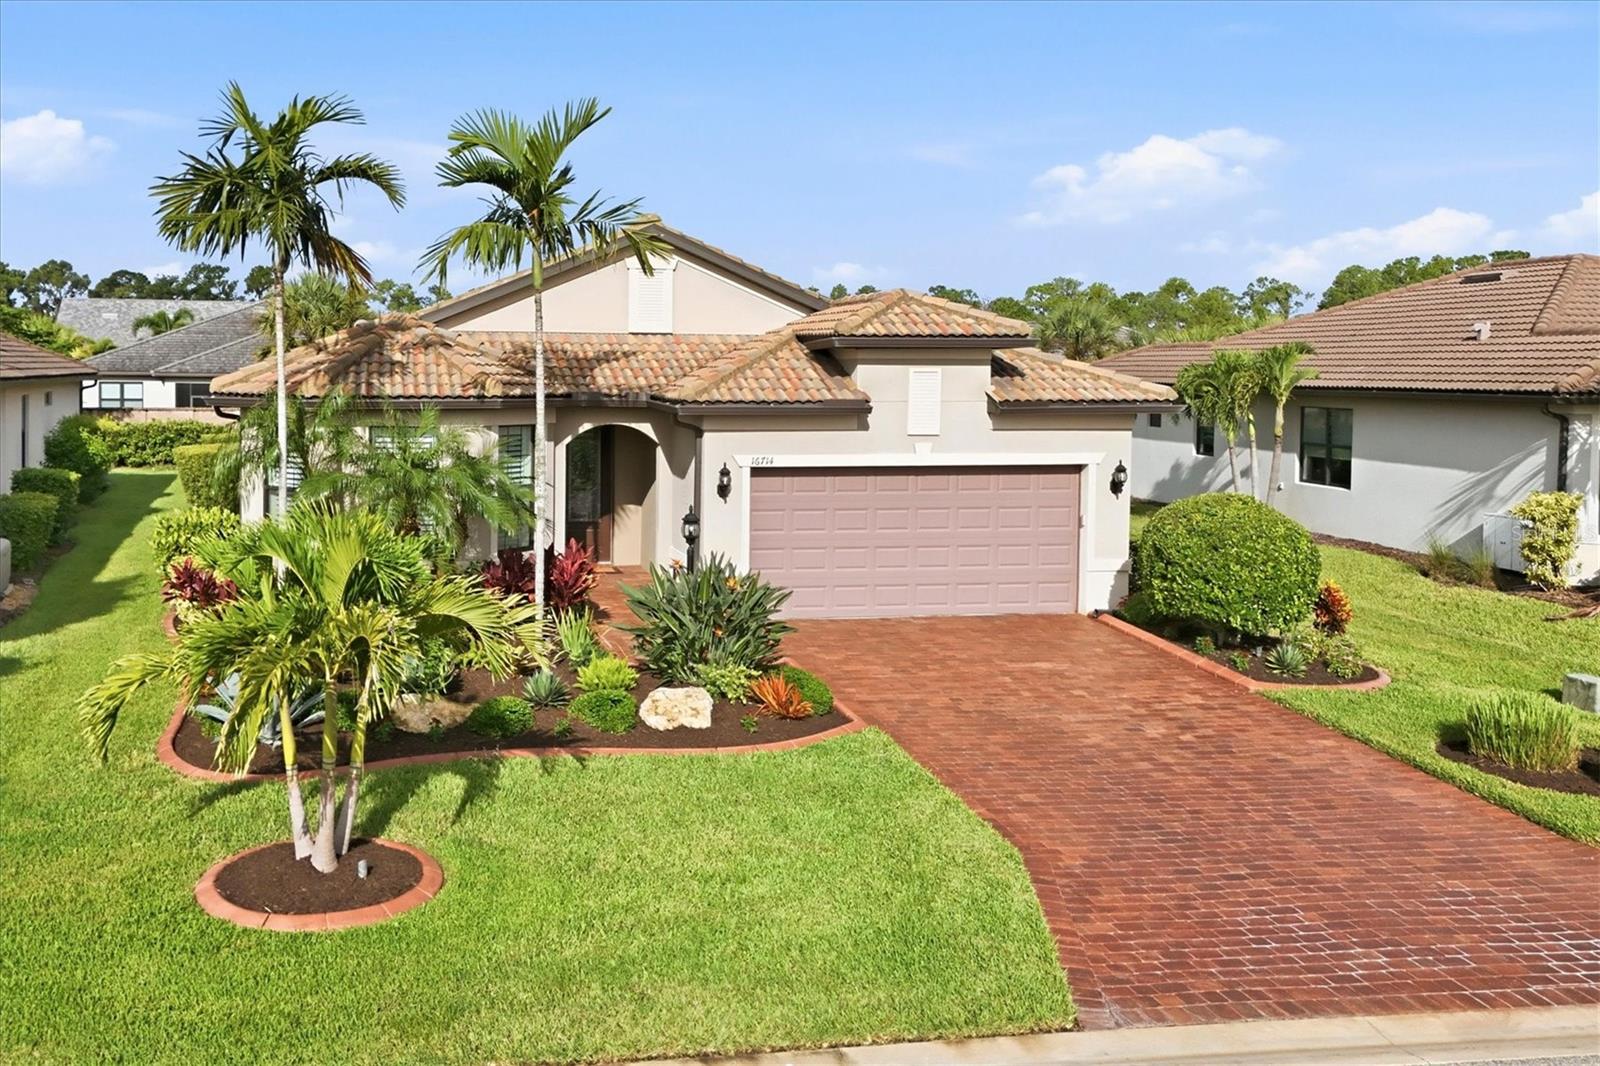
16714 ELLSWORTH AVENUE
| Bedrooms | 3 |
|---|---|
| Bathrooms | 2 full |
| Living area | 1,965 Sq. Ft. |
| Total area | 8,421 Sq. Ft. |
| Year built | 2019 |
| Lot size | 0.19 acres (8,411 Sq. Ft.) |
| Garage | 2 spaces, attached |
| Stories | 1 |
| Private pool | Yes |
| HOA | About $535/mo |
| CDD | Yes |
| Flood zone | X |
| Subdivision | DEL WEBB PH I-B SUBPHASES D & F |
| 55+ community | Yes |
| Days on market | 34 |
| MLS number | MFRA4703869 |
Property taxes: $7,115 (2025) is the current owner's bill. In Florida the bill usually goes up after a sale, when the homestead cap and exemption go away. See what yours would be.
About this home
Property is empty and ready for Fast Close! WELCOME TO THE GOOD LIFE in Del Webb Lakewood Ranch, where resort-style amenities, an active social calendar, and a beautifully appointed home come together to create the Florida lifestyle you've been waiting for! This spacious single-story residence offers 3 bedrooms plus a dedicated den/office that can easily serve as a 4th bedroom, 2 full baths, and an open split-bedroom floor plan designed for comfortable everyday living, entertaining, and hosting visiting family and friends. Inside, hurricane impact glass windows provide added peace of mind, while plantation shutters and continuous wood-look plank tile flooring create a polished, low-maintenance interior. At the heart of the home is an impressive gourmet kitchen featuring shaker-style cabinetry, quartz countertops, mosaic tile backsplash, walk-in pantry, oversized island with pendant lighting, and stainless steel KitchenAid appliances, including double wall ovens and a gas cooktop. The kitchen flows effortlessly into the dining area and spacious great room, making it easy to stay connected while entertaining. The private primary suite is your own relaxing retreat with dual walk-in closets and an ensuite bath featuring a double-sink quartz vanity and frameless glass-enclosed walk-in shower. A spacious guest bedroom, versatile enclosed den, second full bath with quartz finishes, and dedicated laundry room with built-in cabinetry and utility sink provide plenty of room for guests, hobbies, or a home office. Florida living really begins when the pocketing sliding glass doors disappear and open the great room to an incredible 37' x 38' screened lanai and pool area. Enjoy morning coffee, an afternoon swim, or dinner with friends beside your private in-ground pool. The expansive brick-paver outdoor living area features dual ceiling fans and a SUMMER KITCHEN complete with built-in stainless steel grill, vent hood, sink, and beverage refrigerator. A mature privacy hedge creates your own backyard oasis. The Mediterranean-inspired exterior completes the picture with a barrel tile roof, paver driveway, and beautifully maintained tropical landscaping. And when you're ready to venture beyond your private pool, an exceptional ACTIVE 55+ LIFESTYLE awaits in gated Del Webb Lakewood Ranch! Meet friends at the impressive 21,000-square-foot clubhouse, cool off in the resort-style pool with lap lanes, relax in the spa, or stay active in the state-of-the-art fitness center and group fitness studio. Enjoy TENNIS, PICKLEBALL and BOCCE, along with an event lawn, outdoor bar and grilling areas, Wi-Fi café, arts and crafts, clubs, classes, social gatherings and a full calendar of activities. Whether your ideal day includes a morning workout, an afternoon on the pickleball court, relaxing poolside, or spending the evening with friends, Del Webb makes it easy to be as active and social as you choose. All of this is located in sought-after Lakewood Ranch, with convenient access to shopping, dining, golf, entertainment, medical facilities and everything the Sarasota-Bradenton area has. This isn't simply a place to live—it's an opportunity to enjoy the active Florida lifestyle you've been dreaming about!
Features
| Interior | Ceiling Fans(s), Window Treatments |
|---|---|
| Appliances | Dishwasher, Microwave, Range, Refrigerator, Washer |
| Flooring | Laminate, Tile, Wood |
| Laundry | Inside |
| Exterior | Other |
| Pool | In Ground |
| Construction | Other |
| Roof | Tile |
| Foundation | Slab |
| Levels | One |
| Faces | Northeast |
| Heating | Central |
| Cooling | Central Air |
| Utilities | BB/HS Internet Available, Cable Available, Electricity Connected, Natural Gas Available, Phone Available, Water Connected |
| Sewer | Public Sewer |
| Water | Public |
| Pets | Breed Restrictions, Cats OK, Dogs OK, Yes |
| Furnished | Unfurnished |
| Sale conditions | None |
| County | Manatee |
Want to see this home?
Leave your name and a phone number or email and I'll set up a showing.
Your details are never sold or shared. Privacy policy.
Listing courtesy of RE/MAX ALLIANCE GROUP, 941-954-5454 (Brett Keyser, Jr). Stellar MLS via MLS GRID.
Listings courtesy of Stellar MLS as distributed by MLS GRID. Information is deemed reliable but is not guaranteed accurate by Stellar MLS, MLS GRID, or Putnam Realty Group, and should be independently verified. This information is provided exclusively for consumers' personal, non-commercial use and may not be used for any purpose other than to identify prospective properties consumers may be interested in purchasing. Properties may be listed by brokerages other than Putnam Realty Group. To report an inaccuracy, contact Michael Putnam at 941-662-9941 or [email protected].