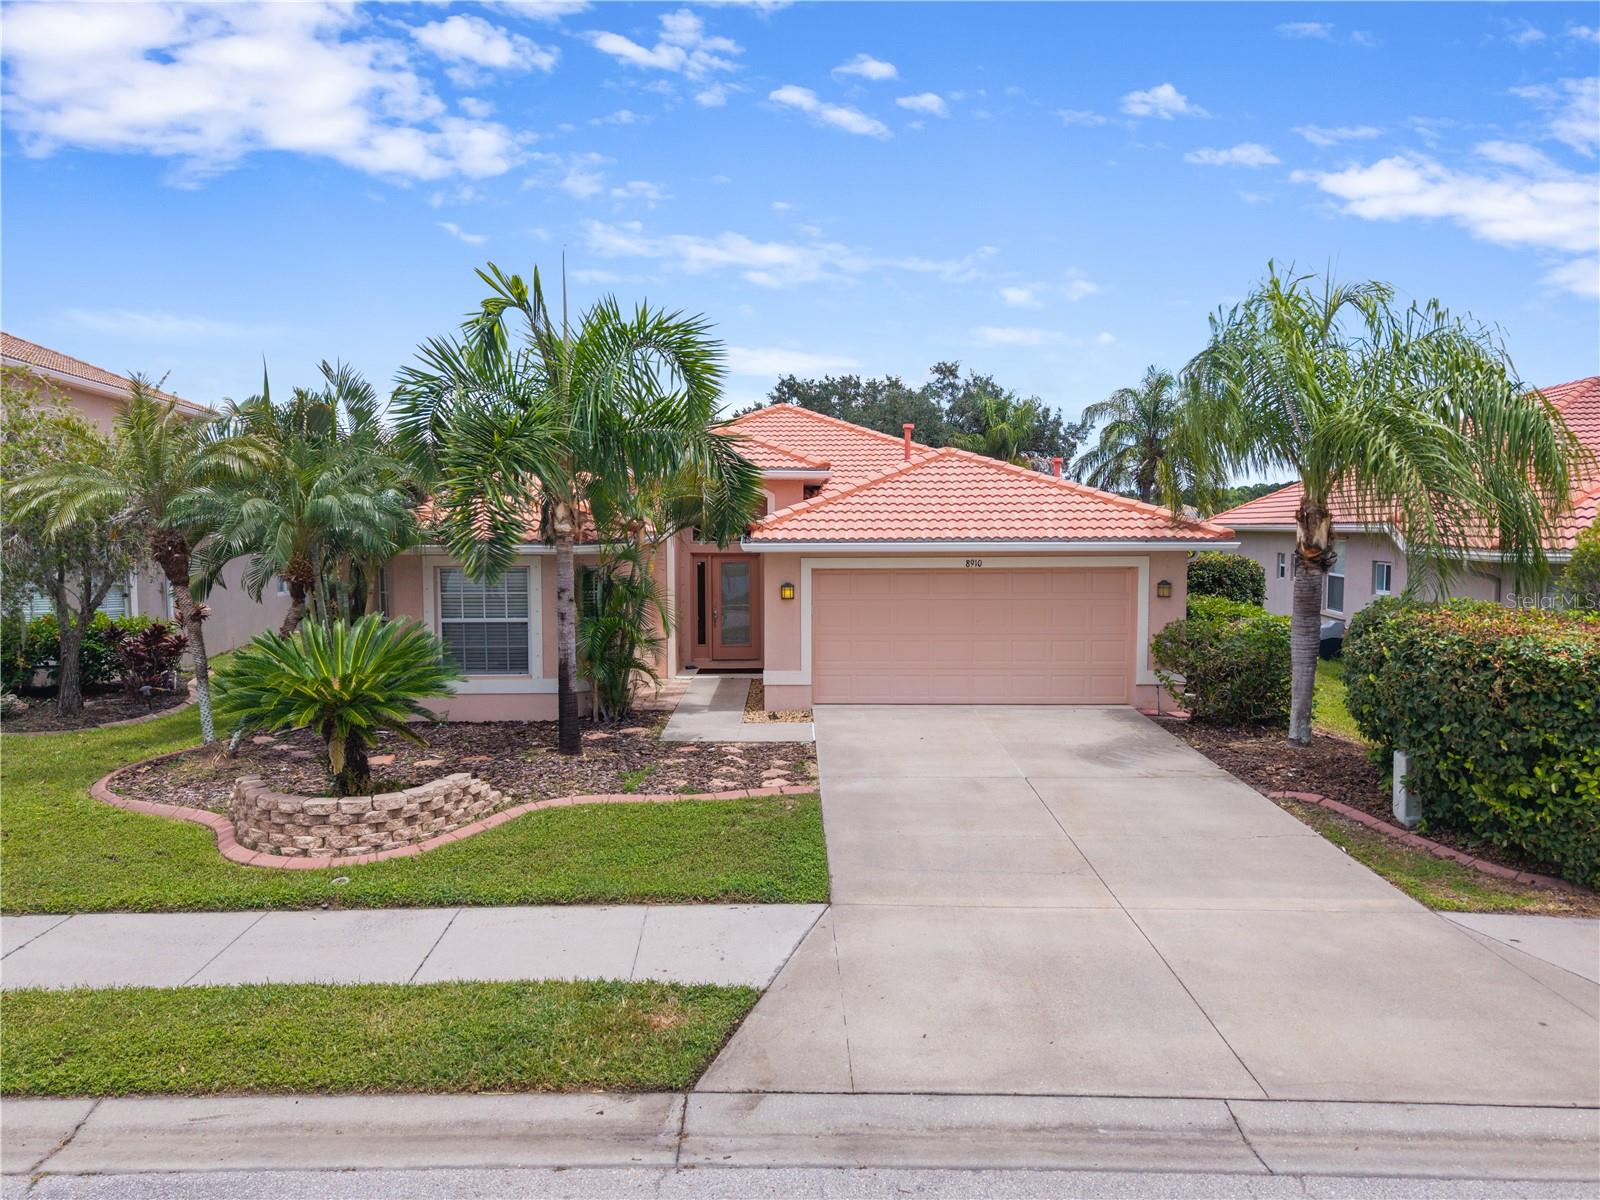
8910 STONE HARBOUR LOOP
| Bedrooms | 3 |
|---|---|
| Bathrooms | 2 full |
| Living area | 1,961 Sq. Ft. |
| Total area | 2,526 Sq. Ft. |
| Year built | 2005 |
| Lot size | 0.17 acres (7,375 Sq. Ft.) |
| Garage | 2 spaces, attached |
| Stories | 1 |
| Private pool | Yes |
| HOA | About $93/mo |
| CDD | Yes |
| Flood zone | X |
| Subdivision | STONEYBROOK AT HERITAGE HARBOUR C-2 |
| Days on market | 45 |
| MLS number | MFRA4703833 |
Property taxes: $7,082 (2025) is the current owner's bill. In Florida the bill usually goes up after a sale, when the homestead cap and exemption go away. See what yours would be.
About this home
Stunning 3BR, 2 bath pool home-bedrooms have new LPV flooring and are freshly painted! (true 2 bedroom, taxed as such, flex room/den easily converts to 3rd bedroom) This home has spectacular lake & golf course views in gated Stoneybrook at Heritage Harbour! Inside, you'll find an open, light-filled floor plan enhanced by elegant crown molding and tray ceilings that seamlessly connect the living space to the lake and golf course views beyond. The family room flows into the formal dining area and kitchen, while a separate living room offers sliders out to the expansive lanai. The primary suite features walk-in closets with custom shelving, along with a spa-like bathroom offering a walk-in shower, garden tub, and dual vanities. Kitchen features include natural gas stove, stainless steel appliances, freshly painted cabinets, new stove, new garbage disposal, and 2023 dishwasher. Enjoy your private pool with year-round swimming and gorgeous lake/golf views. Recent updates include new interior paint, new lighting fixtures, new washer/dryer, AC (2022) (HVAC serviced 8/2026) Resort-style amenities: golf (pay-to-play or optional membership), tennis, pickleball, 2 heated community pools, 24/7 fitness center, social clubs, dog park & playground. Minutes to Costco, Target, Hobby Lobby, shopping, dining & I-75. Schedule your showing today!
Features
| Interior | Ceiling Fans(s), Crown Molding, Eat-in Kitchen, High Ceilings, Kitchen/Family Room Combo, Living Room/Dining Room Combo, Open Floorplan, Split Bedroom, Walk-In Closet(s) |
|---|---|
| Appliances | Dishwasher, Disposal, Dryer, Microwave, Range, Refrigerator, Washer |
| Flooring | Carpet, Ceramic Tile |
| Laundry | Inside |
| Exterior | Hurricane Shutters |
| Pool | Child Safety Fence, In Ground, Solar Heat |
| View | Golf Course |
| Construction | Block, Stucco |
| Roof | Tile |
| Foundation | Block, Slab |
| Levels | One |
| Faces | Southwest |
| Heating | Central |
| Cooling | Central Air |
| Utilities | Cable Available, Electricity Connected, Sewer Connected, Water Connected |
| Sewer | Public Sewer |
| Water | Public |
| Community | Clubhouse, Deed Restrictions, Dog Park, Gated Community - No Guard, Golf Carts OK, Golf, Playground, Pool, Restaurant, Sidewalks, Tennis Court(s) |
| Pets | Yes |
| Furnished | Unfurnished |
| Sale conditions | None |
| County | Manatee |
Want to see this home?
Leave your name and a phone number or email and I'll set up a showing.
Your details are never sold or shared. Privacy policy.
Listing courtesy of COLDWELL BANKER REALTY, 941-366-8070 (Teresa Dunn, PLLC). Stellar MLS via MLS GRID.
Listings courtesy of Stellar MLS as distributed by MLS GRID. Information is deemed reliable but is not guaranteed accurate by Stellar MLS, MLS GRID, or Putnam Realty Group, and should be independently verified. This information is provided exclusively for consumers' personal, non-commercial use and may not be used for any purpose other than to identify prospective properties consumers may be interested in purchasing. Properties may be listed by brokerages other than Putnam Realty Group. To report an inaccuracy, contact Michael Putnam at 941-662-9941 or [email protected].