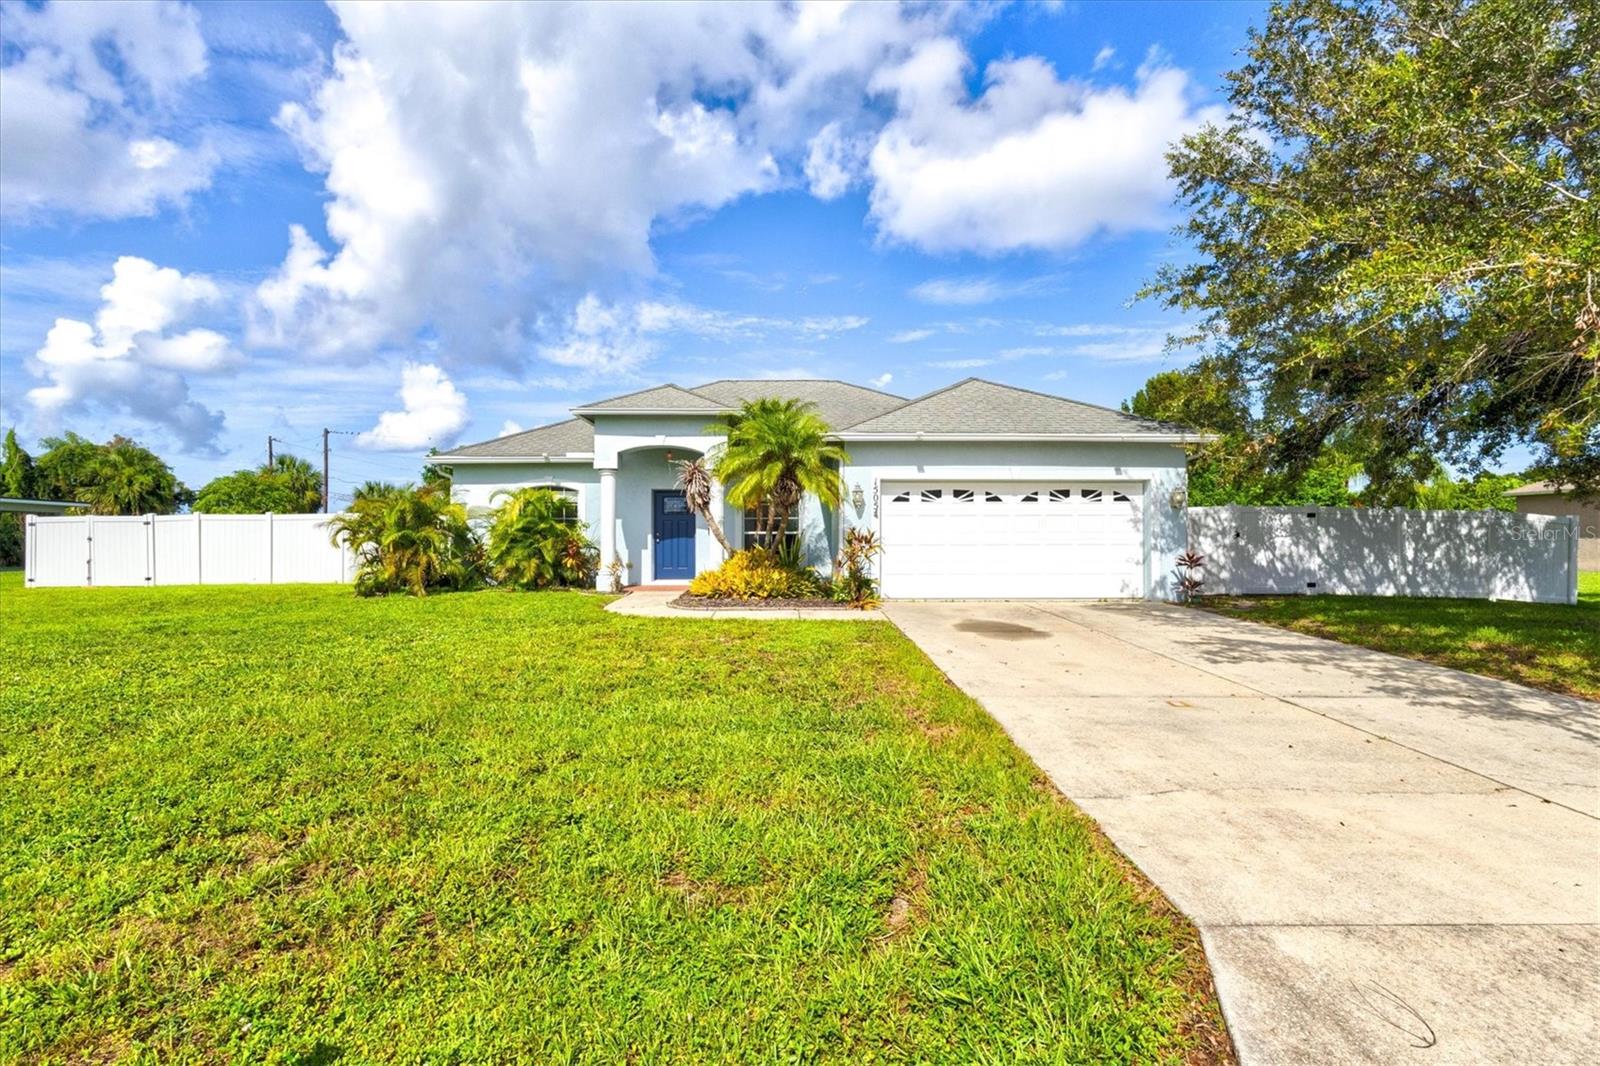
1505 22ND AVENUE
| Bedrooms | 3 |
|---|---|
| Bathrooms | 2 full |
| Living area | 1,576 Sq. Ft. |
| Total area | 2,061 Sq. Ft. |
| Year built | 2007 |
| Lot size | 0.35 acres (15,080 Sq. Ft.) |
| Garage | 2 spaces, attached |
| Stories | 1 |
| HOA | About $42/mo |
| Flood zone | X500* |
| Subdivision | PALM LAKE ESTATES |
| Days on market | 37 |
| MLS number | MFRA4703822 |
Property taxes: $4,484 (2025) is the current owner's bill. In Florida the bill usually goes up after a sale, when the homestead cap and exemption go away. See what yours would be.
About this home
Imagine opening the door to a home that feels bright, open, and ready to become your own. Sunlight pours through the windows, reflecting across the beautiful tile floors and highlighting the vaulted ceilings that give the main living spaces an airy, spacious feel. It’s easy to picture your favorite sofa settling into the living room, dinner around the table, and everyday conversations flowing from the kitchen across the breakfast bar. The kitchen sits at the heart of the home with crisp cabinetry, granite countertops, stainless steel appliances, generous counter space, and a breakfast bar that naturally connects it to the surrounding living areas. Whether you’re preparing a quiet dinner at home or hosting friends for the evening, the open layout keeps everyone connected. The primary bath offers a place to unwind at the end of the day with dual sinks and a soaking tub, while the home’s neutral interior provides a clean backdrop ready for your own style and personality. Step outside and the possibilities continue. The fully fenced backyard offers plenty of room to create the outdoor space you’ve been imagining. Set up a dining table on the wooden deck for weekend cookouts, gather around the fire pit on cooler Florida evenings, add lounge chairs, a garden, or simply enjoy having your own private stretch of green space. From slow mornings filled with natural light to evenings spent outside under the Florida sky, this is more than an empty house waiting for furniture, it’s a home ready for its next chapter. All that’s missing is you.
Features
| Interior | Ceiling Fans(s), High Ceilings, Open Floorplan, Primary Bedroom Main Floor, Split Bedroom, Stone Counters, Vaulted Ceiling(s), Walk-In Closet(s) |
|---|---|
| Appliances | Dishwasher, Disposal, Dryer, Exhaust Fan, Microwave, Range, Refrigerator, Washer |
| Flooring | Tile |
| Laundry | Electric Dryer Hookup, Inside, Laundry Room, Washer Hookup |
| Windows | Blinds |
| Exterior | Fire Pit, Lighting, Rain Gutters, Sidewalk |
| Patio and porch | Front Porch |
| Fencing | Vinyl |
| View | Trees/Woods |
| Parking | Driveway |
| Construction | Block, Stucco |
| Roof | Shingle |
| Foundation | Concrete Perimeter, Slab |
| Style | Contemporary, Florida |
| Levels | One |
| Faces | East |
| Heating | Central, Electric, Heat Pump |
| Cooling | Central Air |
| Utilities | Cable Available, Electricity Connected, Sprinkler Recycled, Underground Utilities, Water Connected |
| Sewer | Public Sewer |
| Water | Public |
| Community | Golf Carts OK, Irrigation-Reclaimed Water |
| Pets | Yes |
| Furnished | Unfurnished |
| Sale conditions | None |
| Elementary school | Palmetto Elementary-MN |
| Middle school | Lincoln Middle |
| High school | Palmetto High |
| County | Manatee |
Want to see this home?
Leave your name and a phone number or email and I'll set up a showing.
Your details are never sold or shared. Privacy policy.
Listing courtesy of KW SUNCOAST, 941-792-2000 (Mike Polachek). Stellar MLS via MLS GRID.
Listings courtesy of Stellar MLS as distributed by MLS GRID. Information is deemed reliable but is not guaranteed accurate by Stellar MLS, MLS GRID, or Putnam Realty Group, and should be independently verified. This information is provided exclusively for consumers' personal, non-commercial use and may not be used for any purpose other than to identify prospective properties consumers may be interested in purchasing. Properties may be listed by brokerages other than Putnam Realty Group. To report an inaccuracy, contact Michael Putnam at 941-662-9941 or [email protected].