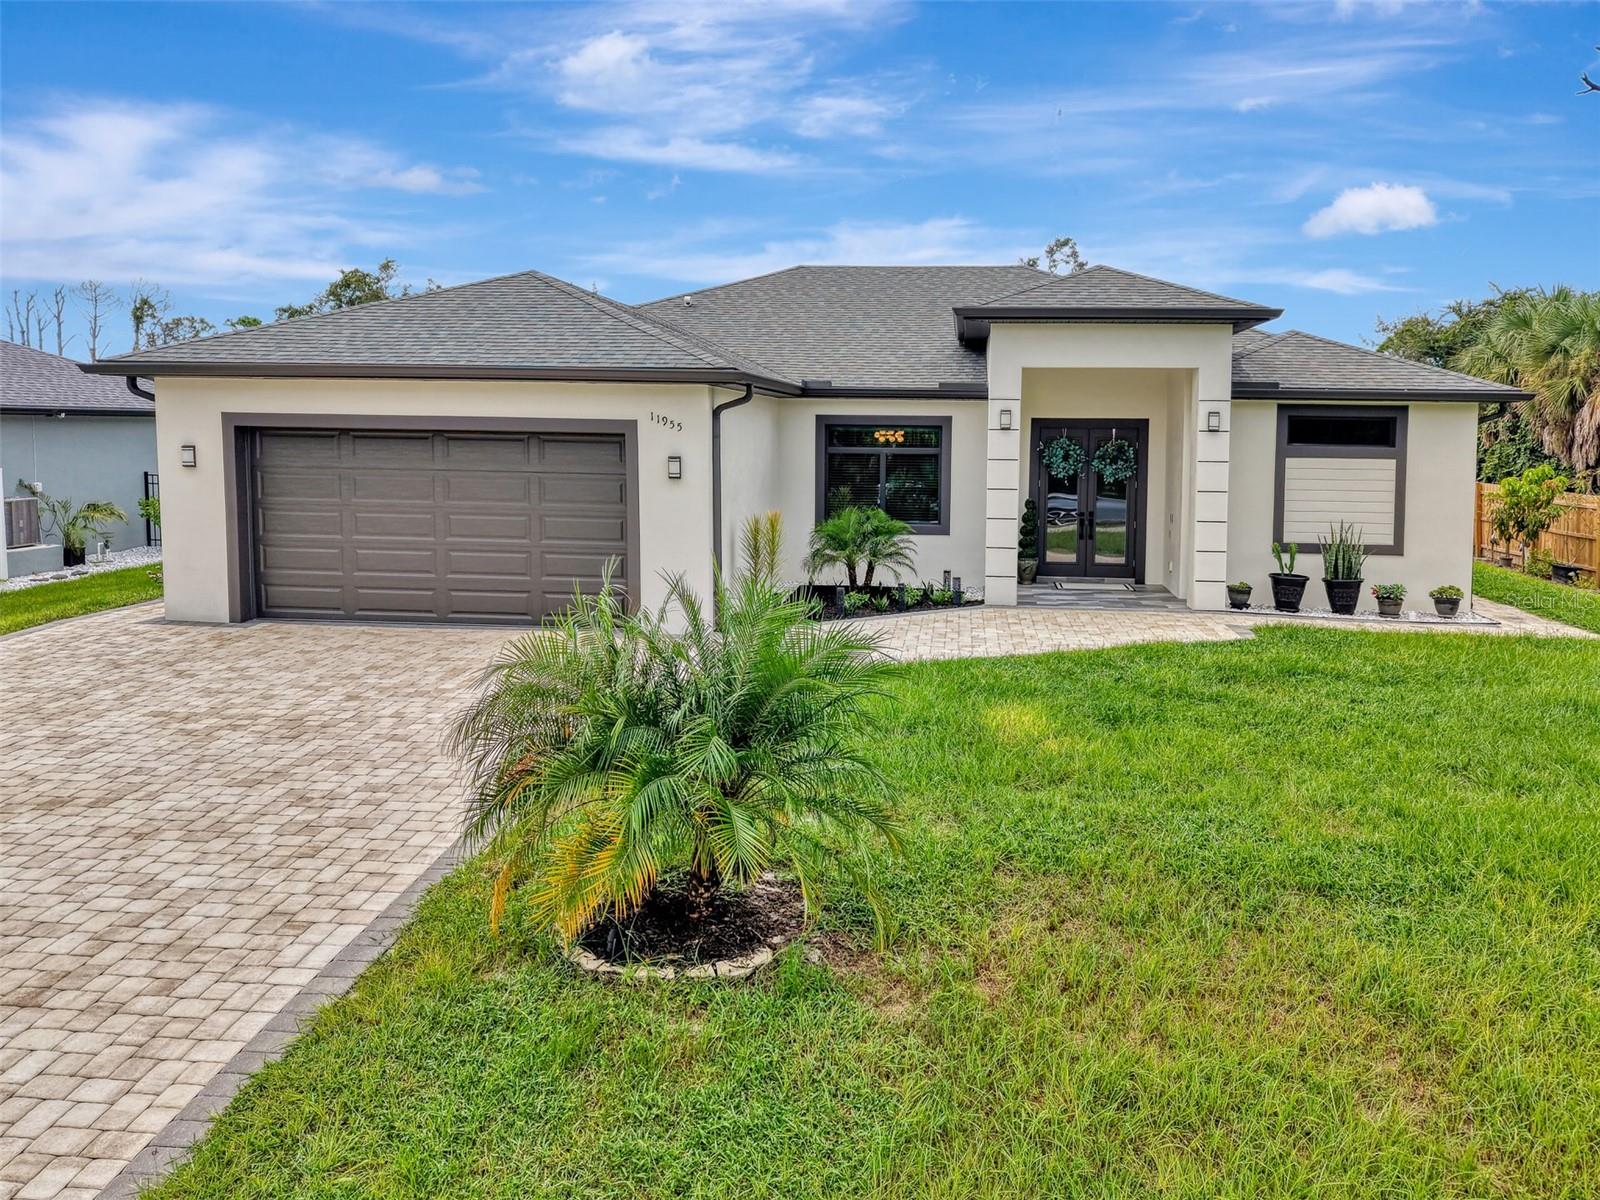
11955 CARNIVAL AVENUE
| Bedrooms | 3 |
|---|---|
| Bathrooms | 2 full |
| Living area | 1,918 Sq. Ft. |
| Total area | 2,363 Sq. Ft. |
| Year built | 2022 |
| Lot size | 0.23 acres (10,000 Sq. Ft.) |
| Garage | 2 spaces, attached |
| Stories | 1 |
| Flood zone | X500 |
| Subdivision | PORT CHARLOTTE SEC 065 |
| Days on market | 1 |
| MLS number | MFRA4703780 |
Property taxes: $4,371 (2025) is the current owner's bill. In Florida the bill usually goes up after a sale, when the homestead cap and exemption go away. See what yours would be.
About this home
MOVE-IN READY! Welcome to this beautifully designed 3-bedroom, 2-bathroom home where modern elegance, thoughtful craftsmanship, and comfortable Florida living come together. Offering approximately 1,900 square feet of luxurious living space, this inviting home features an open and functional layout designed for both everyday living and effortless entertaining. Every detail has been thoughtfully selected to provide comfort, style, and sophistication. Notable features include: Quartz countertops in the kitchen and bathrooms, Coffered ceiling and electric fireplace in the living room, durable laminate flooring throughout, Tray ceiling in the primary bedroom, 10-foot ceilings throughout, impact hurricane windows and sliders, stainless steel kitchen appliances, outdoor kitchen in the spacious lanai, outdoor shower, epoxy-coated garage floors, city water and septic, and not located in a flood zone. Step outside and enjoy the Florida lifestyle from your private lanai, complete with an outdoor kitchen—perfect for relaxing, dining, and entertaining year-round. This is more than just a house; it’s a thoughtfully crafted home designed for modern living and creating lasting memories. Don’t miss your opportunity to make this exceptional property your own. Schedule your private showing today!
Features
| Interior | Ceiling Fans(s), Coffered Ceiling(s), High Ceilings, Kitchen/Family Room Combo, Open Floorplan, Tray Ceiling(s), Walk-In Closet(s) |
|---|---|
| Appliances | Cooktop, Dishwasher, Electric Water Heater, Microwave, Refrigerator |
| Flooring | Ceramic Tile, Luxury Vinyl |
| Laundry | Electric Dryer Hookup, Laundry Room, Washer Hookup |
| Windows | Storm Window(s) |
| Exterior | Outdoor Kitchen, Outdoor Shower, Rain Gutters |
| Patio and porch | Screened |
| View | Trees/Woods |
| Parking | Driveway, Garage Door Opener |
| Construction | Block |
| Roof | Shingle |
| Foundation | Slab |
| Style | Traditional |
| Levels | One |
| Faces | Northeast |
| Heating | Central |
| Cooling | Central Air |
| Utilities | Electricity Connected, Water Connected |
| Sewer | Septic Tank |
| Water | Public |
| Pets | Yes |
| Furnished | Negotiable |
| Sale conditions | None |
| Elementary school | Myakka River Elementary |
| Middle school | L.A. Ainger Middle |
| High school | Lemon Bay High |
| County | Charlotte |
Want to see this home?
Leave your name and a phone number or email and I'll set up a showing.
Your details are never sold or shared. Privacy policy.
Listing courtesy of BRIGHT REALTY, 941-552-6036 (Michelle Pino). Stellar MLS via MLS GRID.
Listings courtesy of Stellar MLS as distributed by MLS GRID. Information is deemed reliable but is not guaranteed accurate by Stellar MLS, MLS GRID, or Putnam Realty Group, and should be independently verified. This information is provided exclusively for consumers' personal, non-commercial use and may not be used for any purpose other than to identify prospective properties consumers may be interested in purchasing. Properties may be listed by brokerages other than Putnam Realty Group. To report an inaccuracy, contact Michael Putnam at 941-662-9941 or [email protected].