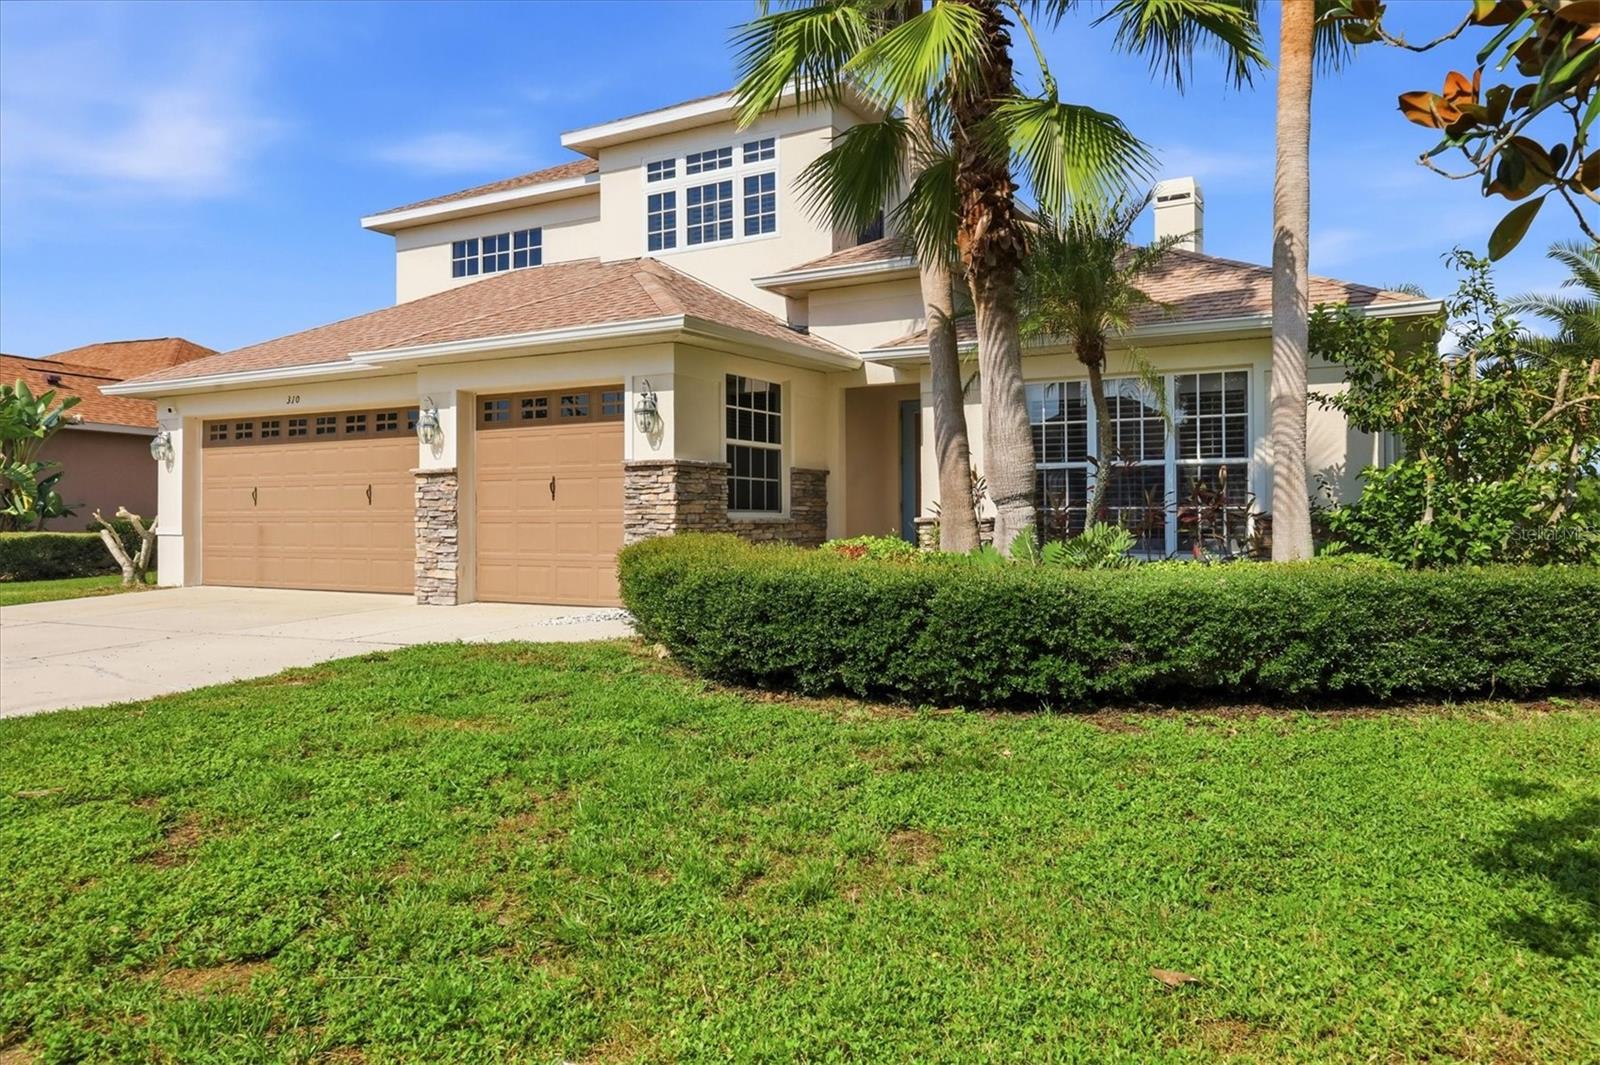
310 SALVIA COURT
| Bedrooms | 4 |
|---|---|
| Bathrooms | 2 full, 1 half |
| Living area | 2,906 Sq. Ft. |
| Total area | 3,885 Sq. Ft. |
| Year built | 2005 |
| Lot size | 0.26 acres (11,186 Sq. Ft.) |
| Garage | 3 spaces, attached |
| Stories | 1 |
| Private pool | Yes |
| HOA | About $6/mo |
| CDD | Yes |
| Flood zone | X |
| Subdivision | GREYHAWK LANDING PH 3 |
| Days on market | 46 |
| MLS number | MFRA4703745 |
Property taxes: $10,758 (2025) is the current owner's bill. In Florida the bill usually goes up after a sale, when the homestead cap and exemption go away. See what yours would be.
About this home
Beautifully appointed and loaded with decorative touches, this spacious 4-bedroom, 2.5-bath home offers 2,906 square feet of thoughtfully designed living space in the sought-after community of GreyHawk Landing. The open floor plan features formal living and dining areas, a welcoming family room, and an open loft upstairs. Soaring two-story ceilings with wood beams create an impressive sense of space, while a stone-accented fireplace adds warmth and character to the living room. The primary suite and two additional guest bedrooms are conveniently located on the first floor, with a fourth bedroom and open loft upstairs. Stone accents continue both inside and outside, complementing the home's distinctive style. Outdoors, enjoy a private pool and spa overlooking the lake, with western exposure offering breathtaking sunset views. A 3-car garage provides plenty of space for vehicles and storage. Major updates include a 2022 roof and 2023 HVAC system. GreyHawk Landing is a popular, resort-style community conveniently located in the Bradenton area, offering residents an array of amenities including a clubhouse, community pool, fitness center, tennis and basketball courts, playgrounds, walking and nature trails, and scenic lakes and green spaces. Its convenient location provides easy access to I-75, making commutes and trips to Sarasota, Tampa, area beaches, shopping, dining, and entertainment a breeze. With its combination of beautiful amenities, convenient location, and a welcoming neighborhood setting, this home offers the ideal Florida lifestyle.
Features
| Interior | Cathedral Ceiling(s), Ceiling Fans(s), High Ceilings, Kitchen/Family Room Combo, Open Floorplan, Primary Bedroom Main Floor, Vaulted Ceiling(s), Walk-In Closet(s), Window Treatments |
|---|---|
| Appliances | Dishwasher, Microwave, Range, Refrigerator, Washer |
| Flooring | Luxury Vinyl |
| Laundry | Inside, Laundry Room |
| Pool | Child Safety Fence, Heated, In Ground |
| Spa | In Ground |
| Construction | Block, Stucco |
| Roof | Shingle |
| Foundation | Slab |
| Levels | Two |
| Faces | Northeast |
| Heating | Central |
| Cooling | Central Air |
| Utilities | Natural Gas Connected, Public |
| Sewer | Public Sewer |
| Water | Public |
| Community | Clubhouse, Dog Park, Fitness Center, Gated Community - Guard, Park, Playground, Pool, Sidewalks |
| Association amenities | Clubhouse, Gated, Park, Playground, Pool, Recreation Facilities, Trail(s) |
| HOA fee includes | Pool, Recreational Facilities |
| Pets | Yes |
| Furnished | Unfurnished |
| Sale conditions | None |
| County | Manatee |
Want to see this home?
Leave your name and a phone number or email and I'll set up a showing.
Your details are never sold or shared. Privacy policy.
Listing courtesy of ALLEGIANT REAL ESTATE GROUP, 941-685-3958 (Lori Campbell). Stellar MLS via MLS GRID.
Listings courtesy of Stellar MLS as distributed by MLS GRID. Information is deemed reliable but is not guaranteed accurate by Stellar MLS, MLS GRID, or Putnam Realty Group, and should be independently verified. This information is provided exclusively for consumers' personal, non-commercial use and may not be used for any purpose other than to identify prospective properties consumers may be interested in purchasing. Properties may be listed by brokerages other than Putnam Realty Group. To report an inaccuracy, contact Michael Putnam at 941-662-9941 or [email protected].