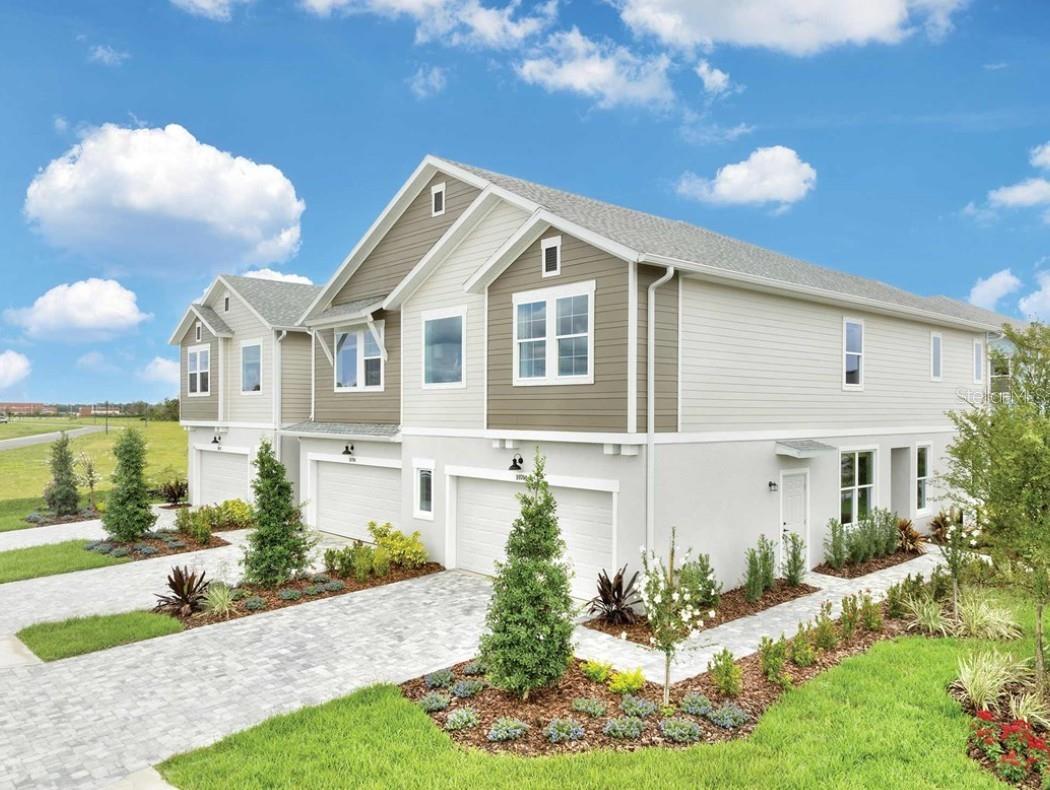
10704 OAK BEND DRIVE
| Bedrooms | 3 |
|---|---|
| Bathrooms | 2 full, 1 half |
| Living area | 2,145 Sq. Ft. |
| Total area | 2,725 Sq. Ft. |
| Year built | 2026 |
| Lot size | 0.09 acres (4,197 Sq. Ft.) |
| Garage | 2 spaces, attached |
| HOA | About $130/mo |
| CDD | Yes |
| Flood zone | X |
| Subdivision | NORTH RIVER RANCH |
| Days on market | 3 |
| MLS number | MFRTB8541342 |
Property taxes: $2,149 (2025) is the current owner's bill. In Florida the bill usually goes up after a sale, when the homestead cap and exemption go away. See what yours would be.
About this home
A rare and incredible opportunity awaits! This is your chance to own the Bingley II Model Home in the highly sought-after North River Ranch community in Parrish, Florida—sold fully furnished, including all designer decor, high-end accents, and all appliances. Situated on a prime corner lot, this end-unit townhome offers extra privacy, an oversized 2-car garage, and exceptional curb appeal. The residence features 3 bedrooms, 2.5 bathrooms, a private study with elegant French doors, and a spacious upstairs loft perfect for a second living area, media space, or flex room. The open-concept main level is flooded with natural light thanks to an abundance of oversized windows, seamlessly connecting the gourmet kitchen, dining area, and family room to create a bright, airy atmosphere ideal for entertaining and everyday living. Upstairs, the luxurious owner’s suite serves as a serene retreat with an en-suite bath and walk-in closet, complemented by two additional bedrooms, a full bathroom, and the open loft. Residents enjoy world-class resort-style amenities, including multiple clubhouses, fitness centers, swimming pools, game rooms, miles of scenic trails, playgrounds, parks, and a dedicated dog park. Located with walkability to Barbara A. Harvey Elementary School and Parrish Community High School, plus a planned middle school coming soon, this home offers the ultimate turn-key lifestyle with the perfect blend of luxury, convenience, and professionally styled design in an exceptional community.
Features
| Interior | Built-in Features, Kitchen/Family Room Combo, Primary Bedroom Upstairs, Walk-In Closet(s) |
|---|---|
| Appliances | Built-In Oven, Cooktop, Dishwasher, Disposal, Microwave, Range Hood |
| Flooring | Carpet, Ceramic Tile, Laminate |
| Laundry | Electric Dryer Hookup, Laundry Room, Upper Level, Washer Hookup |
| Exterior | Hurricane Shutters, Sidewalk |
| Construction | Block, Stucco |
| Roof | Shingle |
| Foundation | Slab |
| Levels | Two |
| Faces | West |
| Heating | Central |
| Cooling | Central Air |
| Utilities | BB/HS Internet Available, Cable Available, Fiber Optics, Fire Hydrant, Phone Available, Public, Sewer Connected, Sprinkler Recycled, Underground Utilities, Water Available, Water Connected |
| Sewer | Public Sewer |
| Water | Public |
| Community | Deed Restrictions |
| Association amenities | Fitness Center, Gated, Pickleball Court(s), Playground, Pool |
| HOA fee includes | Pool |
| Pets | Yes |
| Furnished | Furnished |
| Sale conditions | None |
| Elementary school | Barbara A. Harvey Elementary |
| Middle school | Buffalo Creek Middle |
| High school | Parrish Community High |
| County | Manatee |
Want to see this home?
Leave your name and a phone number or email and I'll set up a showing.
Your details are never sold or shared. Privacy policy.
Listing courtesy of WEEKLEY HOMES REALTY COMPANY, 866-493-3553 (Robert St. Pierre). Stellar MLS via MLS GRID.
Listings courtesy of Stellar MLS as distributed by MLS GRID. Information is deemed reliable but is not guaranteed accurate by Stellar MLS, MLS GRID, or Putnam Realty Group, and should be independently verified. This information is provided exclusively for consumers' personal, non-commercial use and may not be used for any purpose other than to identify prospective properties consumers may be interested in purchasing. Properties may be listed by brokerages other than Putnam Realty Group. To report an inaccuracy, contact Michael Putnam at 941-662-9941 or [email protected].