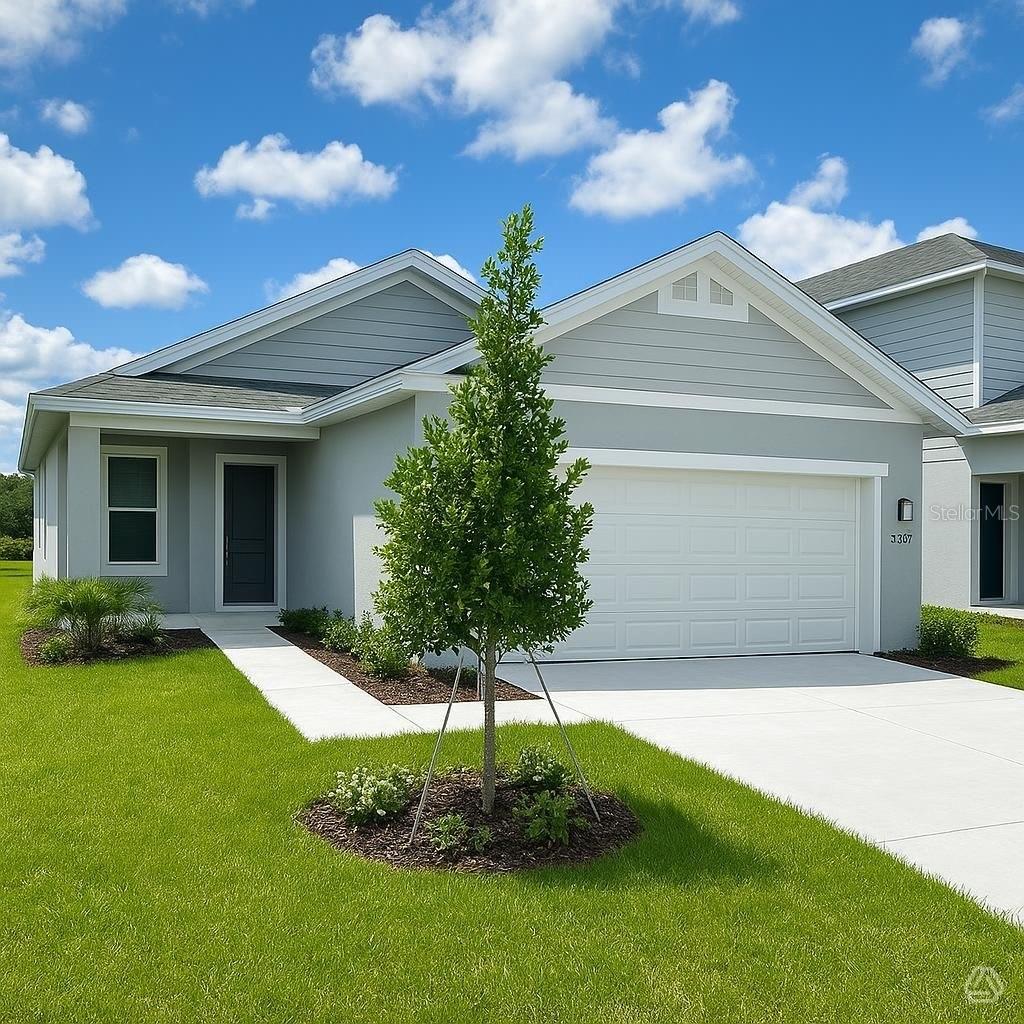
13005 SASSAFRAS TRAIL
| Bedrooms | 3 |
|---|---|
| Bathrooms | 2 full |
| Living area | 1,400 Sq. Ft. |
| Total area | 1,997 Sq. Ft. |
| Year built | 2026 |
| Lot size | 0.12 acres (5,400 Sq. Ft.) |
| Garage | 2 spaces, attached |
| Stories | 1 |
| HOA | About $91/mo |
| Flood zone | X |
| Subdivision | BROADLEAF |
| Days on market | 40 |
| MLS number | MFRA4703694 |
Property taxes: $1 (2026) is the current owner's bill. In Florida the bill usually goes up after a sale, when the homestead cap and exemption go away. See what yours would be.
About this home
The Sabal floorplan is a single-story home featuring 3 bedrooms, 2 full bathrooms, and 2-car garage. With 1,400 sq. ft. of living area, this home offers a functional layout designed with practical storage throughout. The spacious great room is ideal for relaxing with family, while the kitchen/dining area features stainless steel appliances, quartz countertops, a pantry, and direct access to the large covered lanai, perfect for outdoor relaxation. The owner’s suite is a peaceful retreat, complete with an en-suite bathroom that includes a double-sink vanity, walk-in shower, and walk-in closet. Two additional bedrooms provide flexible living options, whether you need space for guests, a home office, or a growing family. Community amenities include a pavilion with picnic tables, event lawn, play structure with shade sail, concrete patio with string lighting, foursquare and hopscotch, permanent cornhole boards, dog park, and walkable sidewalks throughout. Enjoy NO CDD fees and LOW HOA fees in the Broadleaf Community. Located right off of Golf Course Road, Broadleaf allows residents to explore Parrish’s exciting venues and restaurants with its easy access to I-75. Right now when using Builder’s Preferred Lender & Title Company, you can secure special incentives! Call today to learn more about our current offerings!!!
Features
| Interior | Living Room/Dining Room Combo, Open Floorplan, Solid Surface Counters, Thermostat, Walk-In Closet(s) |
|---|---|
| Appliances | Dishwasher, Disposal, Microwave, Range |
| Flooring | Carpet, Vinyl |
| Laundry | Inside, Laundry Room |
| Exterior | Hurricane Shutters, Lighting, Sidewalk |
| Patio and porch | Covered, Front Porch, Patio |
| Parking | Driveway, Garage Door Opener |
| Construction | Block, Stucco, Frame |
| Roof | Shingle |
| Foundation | Slab |
| Style | Florida |
| Levels | One |
| Faces | North |
| Heating | Electric |
| Cooling | Central Air |
| Utilities | Cable Available, Electricity Connected, Fire Hydrant, Sewer Connected, Underground Utilities, Water Connected |
| Sewer | Public Sewer |
| Water | Public |
| Community | Community Mailbox, Dog Park, Playground, Sidewalks, Street Lights |
| Association amenities | Fence Restrictions, Maintenance, Other, Playground |
| Pets | Yes |
| Furnished | Unfurnished |
| Sale conditions | None |
| Elementary school | Annie Lucy Williams Elementary |
| Middle school | Buffalo Creek Middle |
| High school | Parrish Community High |
| County | Manatee |
Want to see this home?
Leave your name and a phone number or email and I'll set up a showing.
Your details are never sold or shared. Privacy policy.
Listing courtesy of NEAL COMMUNITIES REALTY, INC, 941-328-1111 (John Neal). Stellar MLS via MLS GRID.
Listings courtesy of Stellar MLS as distributed by MLS GRID. Information is deemed reliable but is not guaranteed accurate by Stellar MLS, MLS GRID, or Putnam Realty Group, and should be independently verified. This information is provided exclusively for consumers' personal, non-commercial use and may not be used for any purpose other than to identify prospective properties consumers may be interested in purchasing. Properties may be listed by brokerages other than Putnam Realty Group. To report an inaccuracy, contact Michael Putnam at 941-662-9941 or [email protected].