2448 CLUBHOUSE DRIVE #202
| Bedrooms | 2 |
|---|---|
| Bathrooms | 2 full |
| Living area | 1,013 Sq. Ft. |
| Total area | 1,146 Sq. Ft. |
| Year built | 1972 |
| Lot size | 2.65 acres (115,435 Sq. Ft.) |
| Carport | 1 spaces |
| Stories | 2 |
| HOA | About $525/mo |
| Flood zone | X |
| Subdivision | FOREST LAKES VILLAGE 1 |
| 55+ community | Yes |
| Days on market | 33 |
| MLS number | MFRA4703684 |
Property taxes: $1,180 (2025) is the current owner's bill. In Florida the bill usually goes up after a sale, when the homestead cap and exemption go away. See what yours would be.
About this home
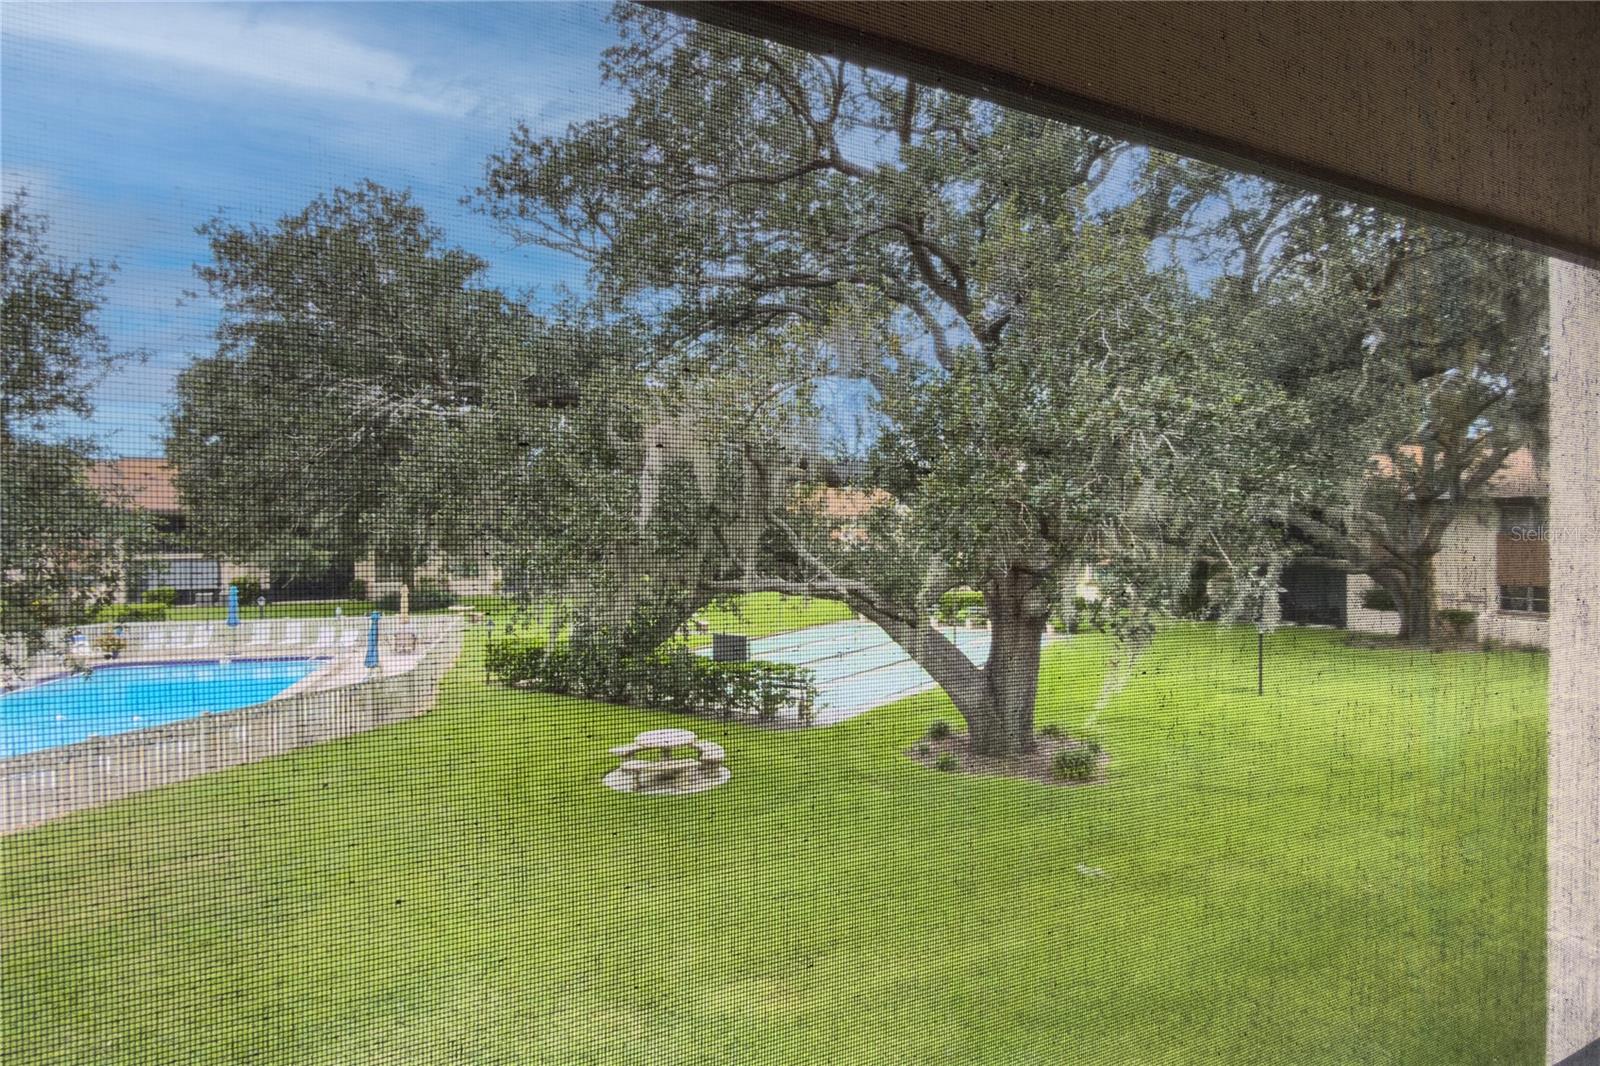
Home sweet home in the heart of Sarasota! Come see this 2nd floor 55+ condo with serene park-like views. This attractive solidly built condo offers peace of mind living with new hurricane windows and doors. You will be sure to enjoy the cozy, remodeled kitchen with granite counters, passthrough to the dining area and granite dining ledge. Open floor plan offering spacious living and dining areas with wonderful natural light and ceramic tile flooring throughout. The split floor plan gives guests their own wing where you will find the inside laundry closet. The primary bedroom offers a walk-in closet and newly remodeled en suite bathroom. Enjoy your morning coffee or evenings on the screened porch overlooking gorgeous old oaks and spacious lawn. Plenty of storage with a closet on the screen porch and a secure storage area shared with other owners. Every owner gets one covered parking space and there are uncovered guest parking spaces. Forest Lakes Village offers an inviting, heated, community pool, shuffleboard courts, a fitness center, recently remodeled clubhouse, library, kitchen, card room and activities. One of my personal favorites about this village is all the trees! Minutes to shopping, dining, Sarasota's beautiful beaches and all the cultural activities Sarasota has to offer.
Features
| Interior | Ceiling Fans(s), Living Room/Dining Room Combo, Open Floorplan, Solid Surface Counters, Solid Wood Cabinets, Split Bedroom, Thermostat, Walk-In Closet(s) |
|---|---|
| Appliances | Built-In Oven, Dishwasher, Disposal, Electric Water Heater, Microwave, Refrigerator, Washer |
| Flooring | Ceramic Tile |
| Laundry | Inside, Laundry Closet |
| Windows | ENERGY STAR Qualified Windows |
| Exterior | Lighting, Storage |
| Patio and porch | Screened |
| Pool | In Ground |
| Spa | Heated, In Ground |
| View | Pool, Trees/Woods |
| Parking | Covered |
| Construction | Block, Stucco |
| Roof | Shingle |
| Foundation | Slab |
| Levels | One |
| Faces | East |
| Heating | Central |
| Cooling | Central Air |
| Utilities | Electricity Connected, Sewer Connected, Water Connected |
| Sewer | Public Sewer |
| Water | Public |
| Community | Buyer Approval Required, Clubhouse, Fitness Center, Pool |
| HOA fee includes | Cable TV, Common Area Taxes, Pool, Escrow Reserves Fund, Maintenance Structure, Maintenance Grounds, Pest Control, Sewer, Trash, Water |
| Pets | Dogs OK, Number Limit, Size Limit, Yes |
| Furnished | Unfurnished |
| Sale conditions | None |
| County | Sarasota |
Want to see this home?
Leave your name and a phone number or email and I'll set up a showing.
Your details are never sold or shared. Privacy policy.
Listing courtesy of COLDWELL BANKER REALTY, 941-366-8070 (Helen Magill). Stellar MLS via MLS GRID.
Listings courtesy of Stellar MLS as distributed by MLS GRID. Information is deemed reliable but is not guaranteed accurate by Stellar MLS, MLS GRID, or Putnam Realty Group, and should be independently verified. This information is provided exclusively for consumers' personal, non-commercial use and may not be used for any purpose other than to identify prospective properties consumers may be interested in purchasing. Properties may be listed by brokerages other than Putnam Realty Group. To report an inaccuracy, contact Michael Putnam at 941-662-9941 or [email protected].