| Bedrooms | 2 |
|---|---|
| Bathrooms | 2 full |
| Living area | 1,264 Sq. Ft. |
| Total area | 1,264 Sq. Ft. |
| Year built | 1973 |
| Lot size | 5.38 acres (234,476 Sq. Ft.) |
| Carport | 1 spaces |
| Stories | 2 |
| Flood zone | X |
| Subdivision | FOREST LAKES VILLAGE 2 |
| 55+ community | Yes |
| Days on market | 31 |
| MLS number | MFRA4703612 |
Property taxes: $1,916 (2025) is the current owner's bill. In Florida the bill usually goes up after a sale, when the homestead cap and exemption go away. See what yours would be.
About this home
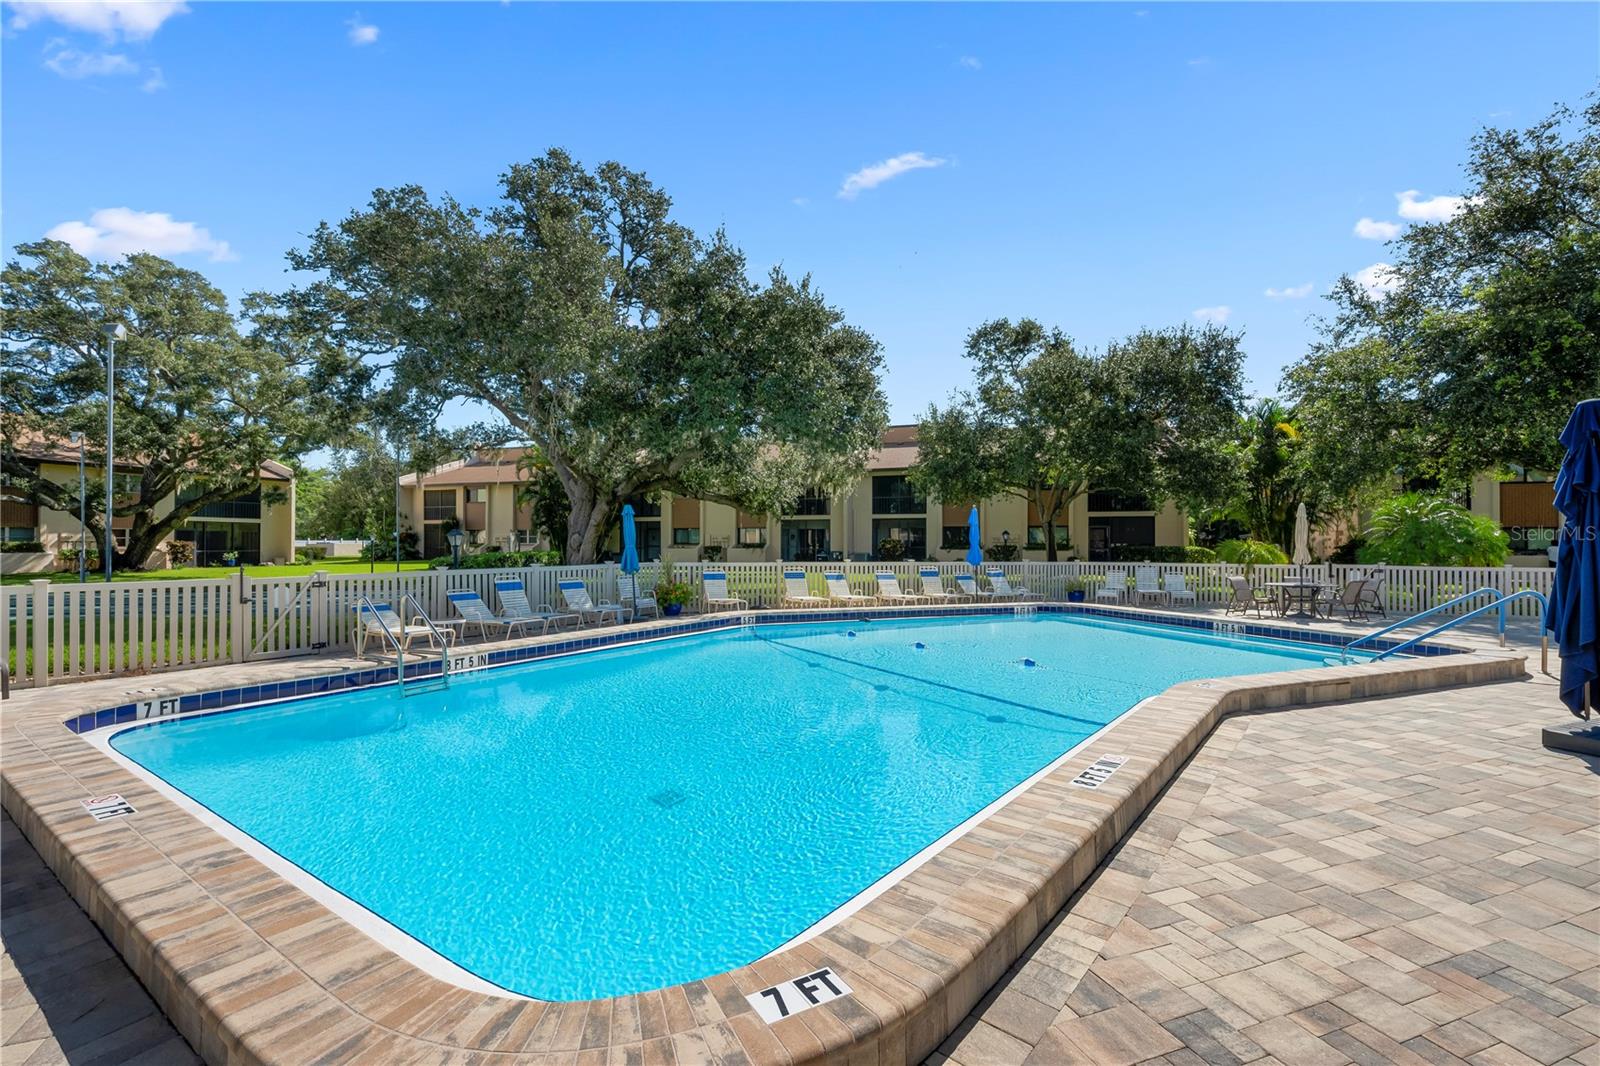
Welcome to this remodeled two-bedroom, two-bath condominium that offers thoughtful updates and an unbeatable central location. You'll appreciate the attention to detail and the quality improvements that make this home truly move-in ready. The remodeled kitchen features updated cabinetry, attractive countertops, and modern appliances that make meal preparation both enjoyable and efficient. With ample storage and workspace, the kitchen is equally suited for casual breakfasts or hosting family and friends. Both bathrooms have been renovated, creating spaces designed for comfort and functionality. The primary bedroom offers an en-suite bath and plenty of closet space, while the second bedroom provides flexibility for guests, a home office, or additional family members. A newer air conditioning system, updated appliances and hurricane windows contribute to the home's modern appeal. One of the highlights of this home is the enclosed porch, providing additional living space that can be enjoyed throughout the year. Additional storage rooms provide valuable extra interior space. Residents enjoy a swimming pool and fitness center. Centrally situated, the condominium provides easy access to shopping, restaurants, medical facilities and only a short drive to the world famous Siesta Key beaches
Features
| Interior | Ceiling Fans(s), Living Room/Dining Room Combo, Primary Bedroom Main Floor, Solid Surface Counters, Solid Wood Cabinets, Vaulted Ceiling(s), Walk-In Closet(s), Window Treatments |
|---|---|
| Appliances | Dishwasher, Disposal, Dryer, Electric Water Heater, Microwave, Range, Refrigerator, Washer |
| Flooring | Ceramic Tile |
| Laundry | Inside, Laundry Closet |
| Windows | Drapes, Shades, Window Treatments |
| Exterior | Hurricane Shutters, Lighting, Private Entrance |
| Patio and porch | Enclosed |
| Fencing | Fenced |
| View | Park/Greenbelt, Trees/Woods |
| Parking | Covered, Guest |
| Construction | Block, Stucco |
| Roof | Shingle |
| Foundation | Slab |
| Levels | One |
| Faces | East |
| Heating | Electric, Heat Pump |
| Cooling | Central Air |
| Utilities | BB/HS Internet Available, Cable Available, Public, Sewer Connected, Water Connected |
| Sewer | Public Sewer |
| Water | Public |
| Community | Clubhouse, Deed Restrictions, Fitness Center, Pool, Special Community Restrictions, Street Lights |
| Association amenities | Clubhouse, Fitness Center, Maintenance, Pool |
| HOA fee includes | Common Area Taxes, Pool, Escrow Reserves Fund, Insurance, Maintenance Structure, Maintenance Grounds, Management, Pest Control, Private Road, Recreational Facilities, Sewer, Water |
| Pets | Cats OK, Dogs OK |
| Furnished | Furnished |
| Sale conditions | None |
| Elementary school | Wilkinson Elementary |
| Middle school | Brookside Middle |
| High school | Sarasota High |
| County | Sarasota |
Want to see this home?
Leave your name and a phone number or email and I'll set up a showing.
Your details are never sold or shared. Privacy policy.
Listing courtesy of MICHAEL SAUNDERS & COMPANY, 941-349-3444 (Kristina Rain). Stellar MLS via MLS GRID.
Listings courtesy of Stellar MLS as distributed by MLS GRID. Information is deemed reliable but is not guaranteed accurate by Stellar MLS, MLS GRID, or Putnam Realty Group, and should be independently verified. This information is provided exclusively for consumers' personal, non-commercial use and may not be used for any purpose other than to identify prospective properties consumers may be interested in purchasing. Properties may be listed by brokerages other than Putnam Realty Group. To report an inaccuracy, contact Michael Putnam at 941-662-9941 or [email protected].