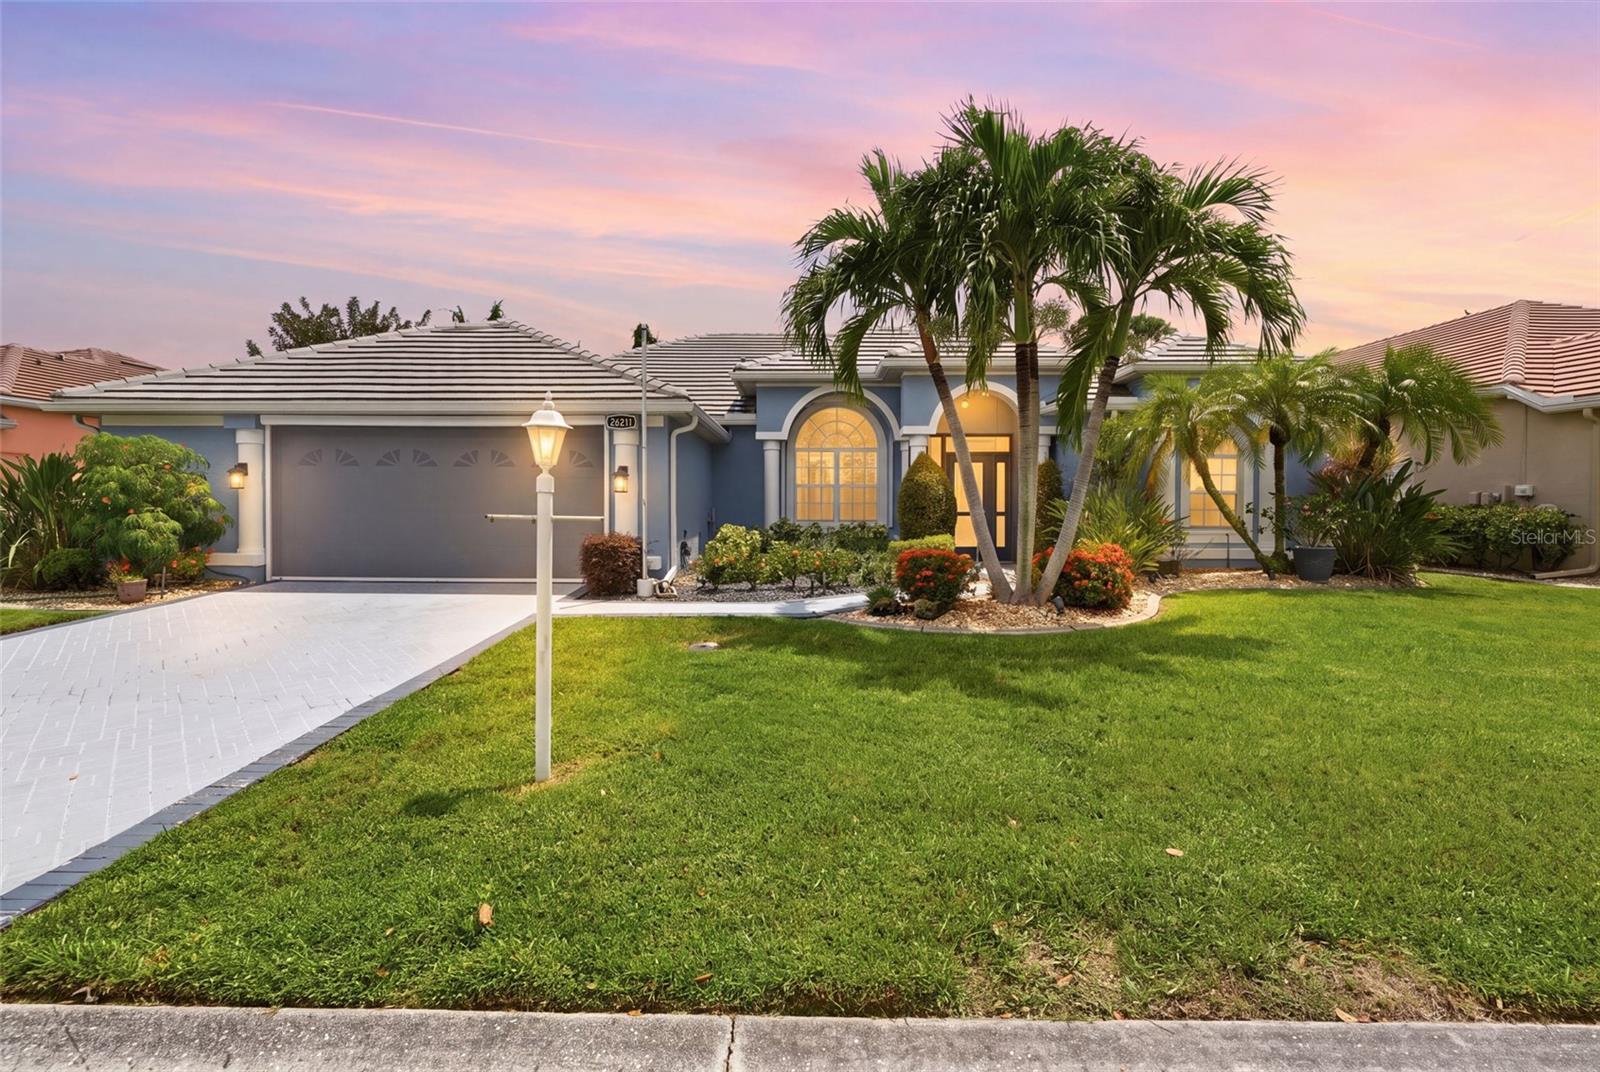
26211 FEATHERSOUND DRIVE
| Bedrooms | 3 |
|---|---|
| Bathrooms | 2 full |
| Living area | 2,227 Sq. Ft. |
| Total area | 2,907 Sq. Ft. |
| Year built | 2001 |
| Lot size | 0.17 acres (7,500 Sq. Ft.) |
| Garage | 2 spaces, attached |
| Stories | 1 |
| Private pool | Yes |
| HOA | About $235/mo |
| Flood zone | X500 |
| Subdivision | SEMINOLE LAKES PH 04 |
| Days on market | 38 |
| MLS number | MFRC7529812 |
Property taxes: $3,817 (2025) is the current owner's bill. In Florida the bill usually goes up after a sale, when the homestead cap and exemption go away. See what yours would be.
About this home
Welcome to 26211 Feathersound Drive, located in the gated golf community of Seminole Lakes in Punta Gorda. Just minutes from historic downtown Punta Gorda and beautiful Charlotte Harbor, offering easy access to waterfront dining, shopping, entertainment, parks, and all that Southwest Florida has to enjoy. This well-maintained home offers the Florida lifestyle you’ve been looking for, with an open floor plan perfect for entertaining friends and family or enjoying a relaxing dinner poolside. Step outside to your screened pool and spa area, where you can unwind, entertain, and enjoy Southwest Florida living year-round. The split-bedroom floor plan offers flexibility and privacy for guests while bringing everyone together in the open kitchen and living area. The kitchen features granite countertops, a pantry, refrigerator, range, microwave, and garbage disposal, along with a dining area overlooking the lanai. A sliding glass door and large corner window bring in natural light and create an easy connection to the outdoor living space. Extra-tall ceilings accented with crown molding add a sense of openness and elegance throughout the main living area. The primary en-suite offers its own private retreat with a sliding glass door providing direct access to the pool and spa. Ceramic tile flooring, two walk-in closets, separate vanities, a soaking tub, walk-in shower, and private water closet complete the spacious primary suite. The two spacious guest bedrooms feature luxury laminate flooring and ceiling fans, providing comfortable and inviting spaces for family or guests. The second bathroom is finished with tile and includes a walk-in shower and exhaust fan. The versatile flex space offers plenty of possibilities and can be used as a den, formal dining room, or even converted into a fourth bedroom. It features ceramic tile flooring, a ceiling fan, and extra-tall ceilings that enhance the open, spacious feel. This home also features plantation shutters throughout, a heated and cooled Florida room for additional year-round living space, and a spacious entry with luxury vinyl flooring. Recent updates include a new roof in 2024, pool cage in 2024, pool resurfacing in 2022, and the water heater and A/C replaced in 2020.
Features
| Interior | Ceiling Fans(s), Crown Molding, Eat-in Kitchen, High Ceilings, Kitchen/Family Room Combo, Living Room/Dining Room Combo, Open Floorplan, Primary Bedroom Main Floor, Solid Surface Counters, Split Bedroom, Stone Counters, Thermostat, Window Treatments |
|---|---|
| Appliances | Dishwasher, Disposal, Electric Water Heater, Microwave, Range, Refrigerator, Tankless Water Heater |
| Flooring | Ceramic Tile, Laminate |
| Laundry | Electric Dryer Hookup, Inside, Washer Hookup |
| Windows | Shutters |
| Exterior | Rain Gutters |
| Patio and porch | Covered, Enclosed, Front Porch, Patio, Rear Porch, Screened |
| Pool | Gunite, Heated, In Ground, Screen Enclosure |
| Spa | Heated, In Ground |
| View | Trees/Woods |
| Parking | Driveway, Garage Door Opener, Oversized |
| Construction | Stucco |
| Roof | Concrete |
| Foundation | Slab |
| Style | Florida |
| Levels | One |
| Faces | North |
| Heating | Electric |
| Cooling | Central Air |
| Utilities | Cable Connected, Electricity Connected, Phone Available, Sewer Connected, Underground Utilities, Water Connected |
| Sewer | Public Sewer |
| Water | Public |
| Community | Tennis Court(s) |
| Association amenities | Clubhouse, Fitness Center, Gated, Golf Course, Other, Pickleball Court(s), Pool, Tennis Court(s) |
| HOA fee includes | Pool, Escrow Reserves Fund, Maintenance Grounds, Management, Private Road, Recreational Facilities |
| Pets | Yes |
| Furnished | Unfurnished |
| Sale conditions | None |
| County | Charlotte |
Want to see this home?
Leave your name and a phone number or email and I'll set up a showing.
Your details are never sold or shared. Privacy policy.
Listing courtesy of RE/MAX PALM REALTY, 941-743-5525 (Douglas Vandetta). Stellar MLS via MLS GRID.
Listings courtesy of Stellar MLS as distributed by MLS GRID. Information is deemed reliable but is not guaranteed accurate by Stellar MLS, MLS GRID, or Putnam Realty Group, and should be independently verified. This information is provided exclusively for consumers' personal, non-commercial use and may not be used for any purpose other than to identify prospective properties consumers may be interested in purchasing. Properties may be listed by brokerages other than Putnam Realty Group. To report an inaccuracy, contact Michael Putnam at 941-662-9941 or [email protected].