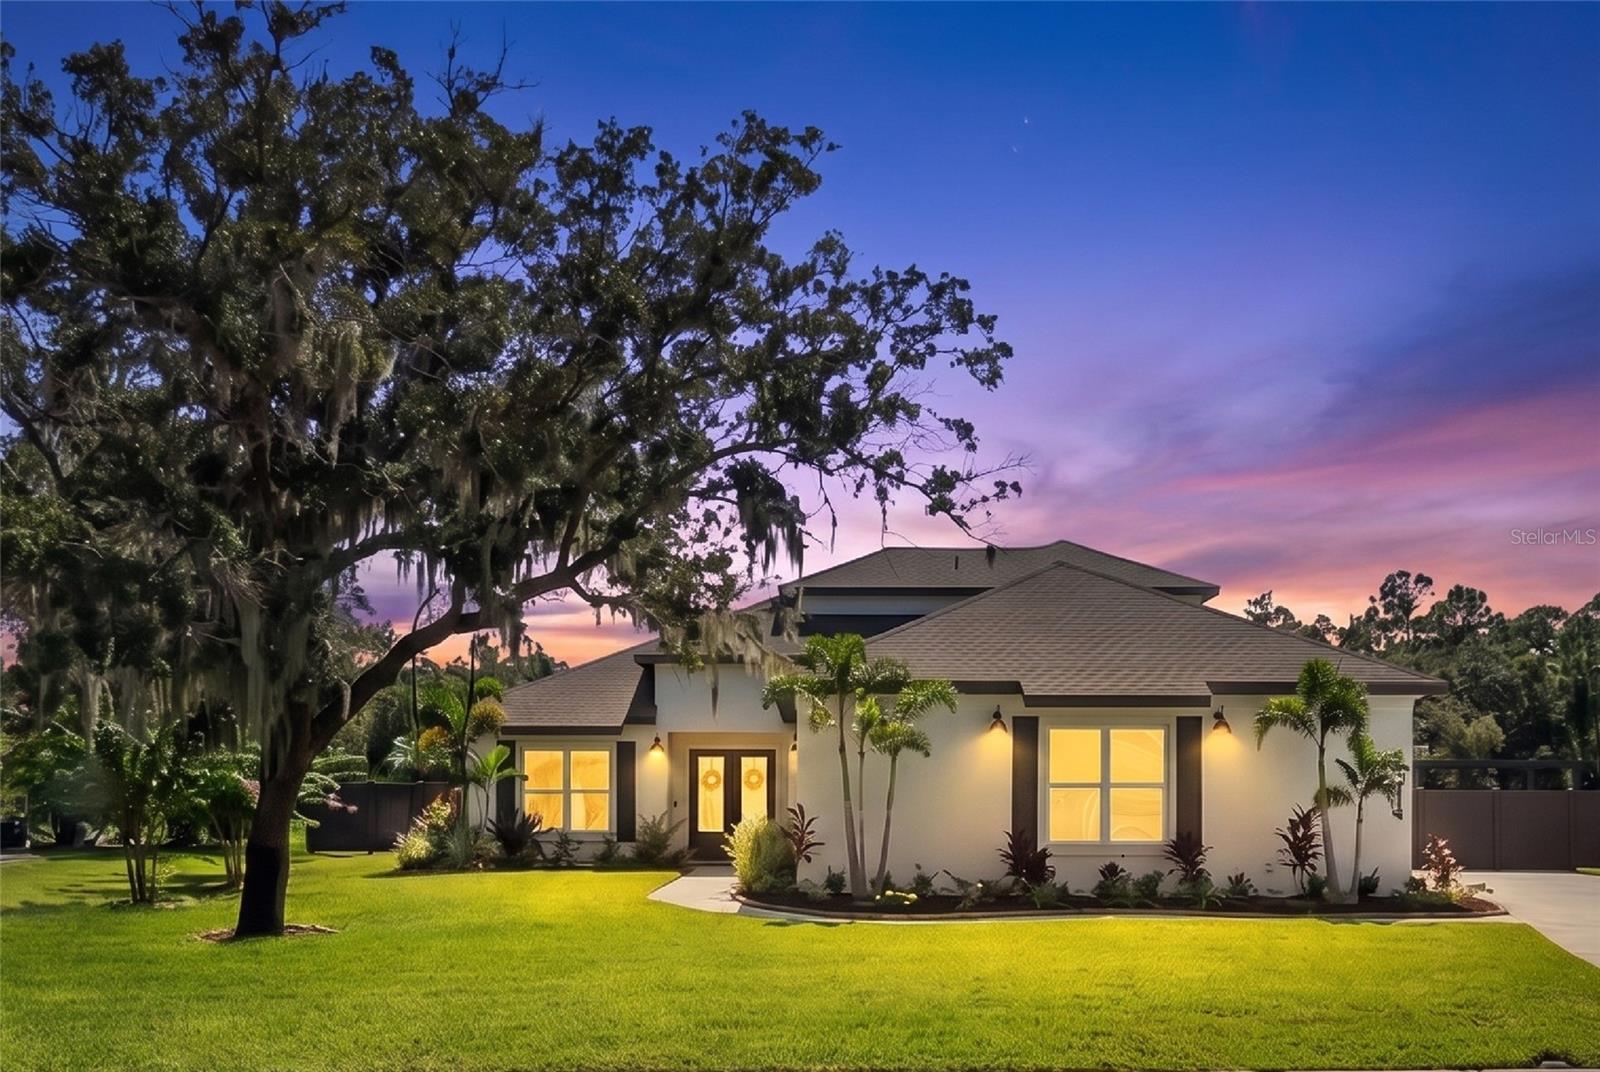
1614 145TH STREET
| Bedrooms | 5 |
|---|---|
| Bathrooms | 4 full |
| Living area | 3,751 Sq. Ft. |
| Total area | 5,375 Sq. Ft. |
| Year built | 2023 |
| Lot size | 0.47 acres (20,334 Sq. Ft.) |
| Garage | 3 spaces, attached |
| Stories | 2 |
| Private pool | Yes |
| HOA | About $55/mo |
| Flood zone | X |
| Subdivision | MILL CREEK PH VII-A |
| Days on market | 49 |
| MLS number | MFRA4703555 |
Property taxes: $12,291 (2025) is the current owner's bill. In Florida the bill usually goes up after a sale, when the homestead cap and exemption go away. See what yours would be.
About this home
Welcome to your own private resort in Mill Creek—an exceptionally rare offering on nearly half an acre with no CDD fees, breathtaking lake and preserve views, and an incredible collection of amenities rarely found in one property. Built in 2023, this custom five-bedroom, four-bath residence was thoughtfully designed for elevated everyday living, recreation and unforgettable entertaining. At the heart of the experience is an oversized private sport court designed for pickleball and basketball, complete with spectator areas, a covered pergola, patio, basketball hoop and ice machine. Whether hosting a spirited tournament or enjoying a quiet evening by the water, every day here feels like a vacation. Inside, soaring ceilings, elegant tray details, porcelain tile, upgraded lighting and beautifully appointed living spaces reflect meticulous attention to detail. The showstopping kitchen is an entertainer’s dream, featuring quartz countertops, 42-inch wood cabinetry, a generous island, breakfast bar, dry bar, enormous walk-in pantry, three ovens, two dishwashers and a drawer microwave. Four bedrooms are located on the main level, while the upper level creates a wonderfully private retreat with an additional bedroom, full bath and flexible lounge or media space. Luxurious bathrooms feature dual sinks and oversized walk-in showers with multiple showerheads, while custom closet systems maximize storage throughout. A dedicated fitness room and exceptionally spacious laundry room—with two full-size washers, two full-size dryers, a full-size refrigerator/freezer, extensive cabinetry and abundant counter space—make everyday living effortless. Step outside to the sparkling pool and spa overlooking the tranquil lake and preserve, then gather around the outdoor kitchen and wet bar for evenings that feel like an escape. The oversized three-car garage impresses with epoxy flooring, soaring ceilings and exceptional space for vehicles, recreational equipment and storage. Programmable exterior lighting and a comprehensive video-surveillance system provide the finishing touches. All of this is just minutes from Lakewood Ranch, with convenient access to Sarasota and the celebrated Gulf Coast beaches. A custom home with this much land, no CDD, spectacular views, a pool and spa, and its own pickleball and basketball court is almost impossible to replicate. This is more than a home—it is the ultimate Florida lifestyle, created for those who want to live, play and entertain without compromise.
Features
| Interior | Ceiling Fans(s), High Ceilings, Primary Bedroom Main Floor, Stone Counters, Tray Ceiling(s), Walk-In Closet(s), Window Treatments |
|---|---|
| Appliances | Bar Fridge, Built-In Oven, Dishwasher, Disposal, Dryer, Microwave, Range, Range Hood, Refrigerator, Washer |
| Flooring | Ceramic Tile |
| Laundry | Inside |
| Windows | Window Treatments |
| Exterior | Basketball Court, Hurricane Shutters, Outdoor Kitchen, Private Mailbox, Private Yard |
| Patio and porch | Patio |
| Pool | Gunite, Heated |
| Spa | Heated, In Ground |
| View | Trees/Woods, Water |
| Parking | Driveway, Garage Faces Side |
| Construction | Block, Stucco |
| Roof | Shingle |
| Foundation | Slab |
| Levels | Two |
| Faces | East |
| Heating | Central, Electric |
| Cooling | Central Air |
| Utilities | Cable Connected, Electricity Connected |
| Sewer | Public Sewer |
| Water | Public |
| Community | Playground |
| HOA fee includes | Common Area Taxes |
| Pets | Yes |
| Furnished | Unfurnished |
| Sale conditions | None |
| County | Manatee |
Want to see this home?
Leave your name and a phone number or email and I'll set up a showing.
Your details are never sold or shared. Privacy policy.
Listing courtesy of PREFERRED SHORE LLC, 941-999-1179 (Mike Griffin). Stellar MLS via MLS GRID.
Listings courtesy of Stellar MLS as distributed by MLS GRID. Information is deemed reliable but is not guaranteed accurate by Stellar MLS, MLS GRID, or Putnam Realty Group, and should be independently verified. This information is provided exclusively for consumers' personal, non-commercial use and may not be used for any purpose other than to identify prospective properties consumers may be interested in purchasing. Properties may be listed by brokerages other than Putnam Realty Group. To report an inaccuracy, contact Michael Putnam at 941-662-9941 or [email protected].