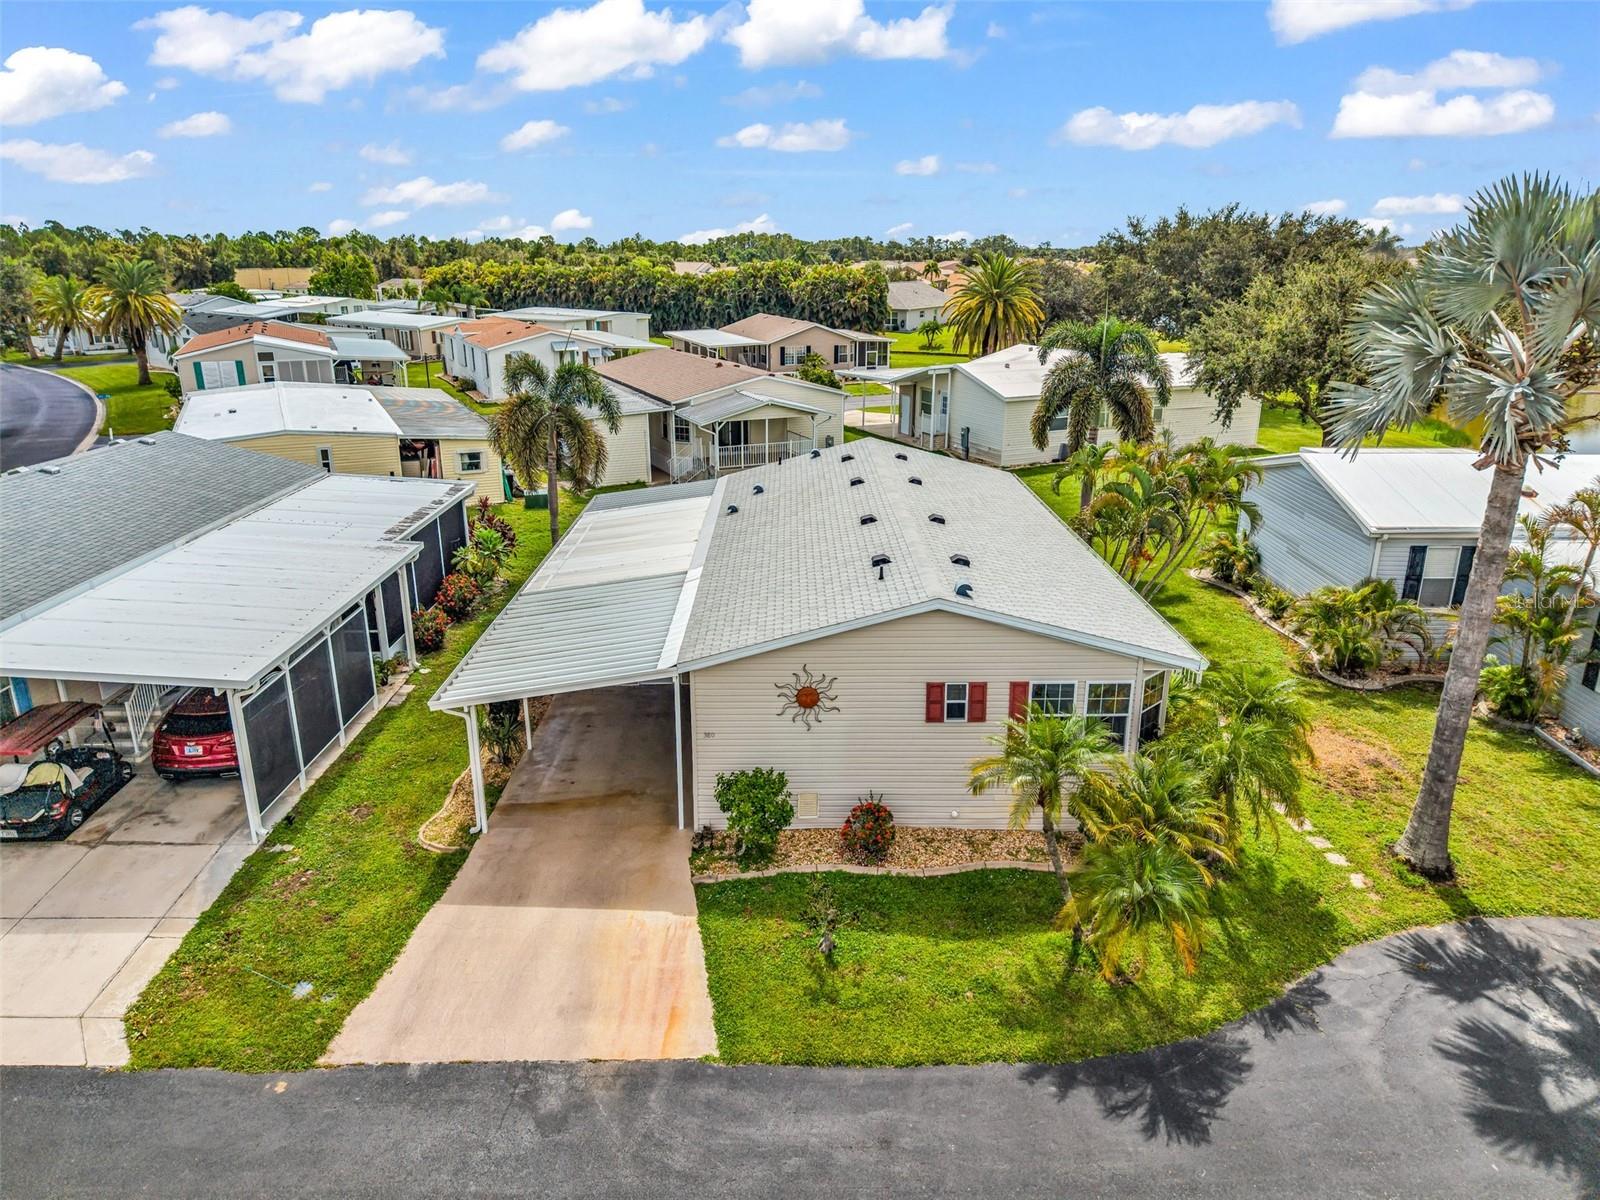
1000 KINGS HIGHWAY #380
| Bedrooms | 2 |
|---|---|
| Bathrooms | 2 full |
| Living area | 1,350 Sq. Ft. |
| Total area | 1,350 Sq. Ft. |
| Year built | 2005 |
| Lot size | 0.05 acres (2,139 Sq. Ft.) |
| Carport | 2 spaces |
| HOA | About $320/mo |
| Flood zone | X |
| Subdivision | PORT CHARLOTTE VILLAGE |
| 55+ community | Yes |
| Days on market | 45 |
| MLS number | MFRC7529788 |
Property taxes: $1,093 (2025) is the current owner's bill. In Florida the bill usually goes up after a sale, when the homestead cap and exemption go away. See what yours would be.
About this home
Welcome to this beautiful turnkey 2-bedroom, 2-bath home with a den, perfectly situated on a quiet cul-de-sac with a picturesque lakefront view in a desirable 55+ manufactured home co-op community NO FLOOD ZONE, LOW HOA. From the moment you step inside, you'll appreciate the home's bright, open floor plan and comfortable layout. The spacious walk-through kitchen offers plenty of room for cooking and entertaining and flows easily into the main living areas. A new washer and dryer add extra convenience. Both bedrooms are generously sized and offer abundant closet space. The versatile den is surrounded by windows, creating a bright and relaxing space with beautiful views overlooking the lake—perfect for a home office, sitting room, or additional guest space. Enjoy Florida living from the large screened-in side lanai, featuring PebbleTec non-slip flooring and plenty of room for relaxing or entertaining. A large storage shed provides additional space, while the covered carport offers convenient covered parking. Recent improvements include new carpet in 2026, a water heater replaced in 2025, and a roof from 2023. Beautiful landscaping and decorative curbing around the home add to the property's curb appeal. With its lakefront setting, cul-de-sac location, spacious screened lanai, turnkey furnishings, and inviting open floor plan, this home is ready for you to move in and start enjoying the Florida lifestyle!
Features
| Interior | Crown Molding, Eat-in Kitchen, High Ceilings, Open Floorplan, Primary Bedroom Main Floor, Split Bedroom, Thermostat, Walk-In Closet(s) |
|---|---|
| Appliances | Dishwasher, Disposal, Dryer, Electric Water Heater, Microwave, Range, Refrigerator, Washer |
| Flooring | Carpet, Linoleum |
| Laundry | Inside |
| Windows | Blinds, Double Pane Windows |
| Exterior | Lighting, Rain Gutters, Storage |
| Patio and porch | Screened, Side Porch |
| Construction | Vinyl Siding |
| Roof | Shingle |
| Foundation | Crawlspace |
| Levels | One |
| Faces | West |
| Heating | Central, Electric |
| Cooling | Central Air |
| Utilities | BB/HS Internet Available, Cable Available, Cable Connected, Electricity Available, Electricity Connected, Fiber Optics, Public, Sewer Available, Sewer Connected, Underground Utilities, Water Available, Water Connected |
| Sewer | Public Sewer |
| Water | Public |
| Community | Buyer Approval Required, Clubhouse, Community Mailbox, Dog Park, Golf Carts OK, Pool, Wheelchair Access, Street Lights |
| Association amenities | Cable TV, Clubhouse, Maintenance, Pool, Recreation Facilities, Shuffleboard Court, Storage, Wheelchair Access |
| HOA fee includes | Cable TV, Pool, Escrow Reserves Fund, Internet, Maintenance Structure, Maintenance Grounds, Maintenance, Management, Recreational Facilities, Sewer, Trash, Water |
| Pets | Number Limit |
| Furnished | Turnkey |
| Sale conditions | None |
| County | Charlotte |
Want to see this home?
Leave your name and a phone number or email and I'll set up a showing.
Your details are never sold or shared. Privacy policy.
Listing courtesy of RE/MAX PALM REALTY, 941-743-5525 (Tricia DeClue). Stellar MLS via MLS GRID.
Listings courtesy of Stellar MLS as distributed by MLS GRID. Information is deemed reliable but is not guaranteed accurate by Stellar MLS, MLS GRID, or Putnam Realty Group, and should be independently verified. This information is provided exclusively for consumers' personal, non-commercial use and may not be used for any purpose other than to identify prospective properties consumers may be interested in purchasing. Properties may be listed by brokerages other than Putnam Realty Group. To report an inaccuracy, contact Michael Putnam at 941-662-9941 or [email protected].