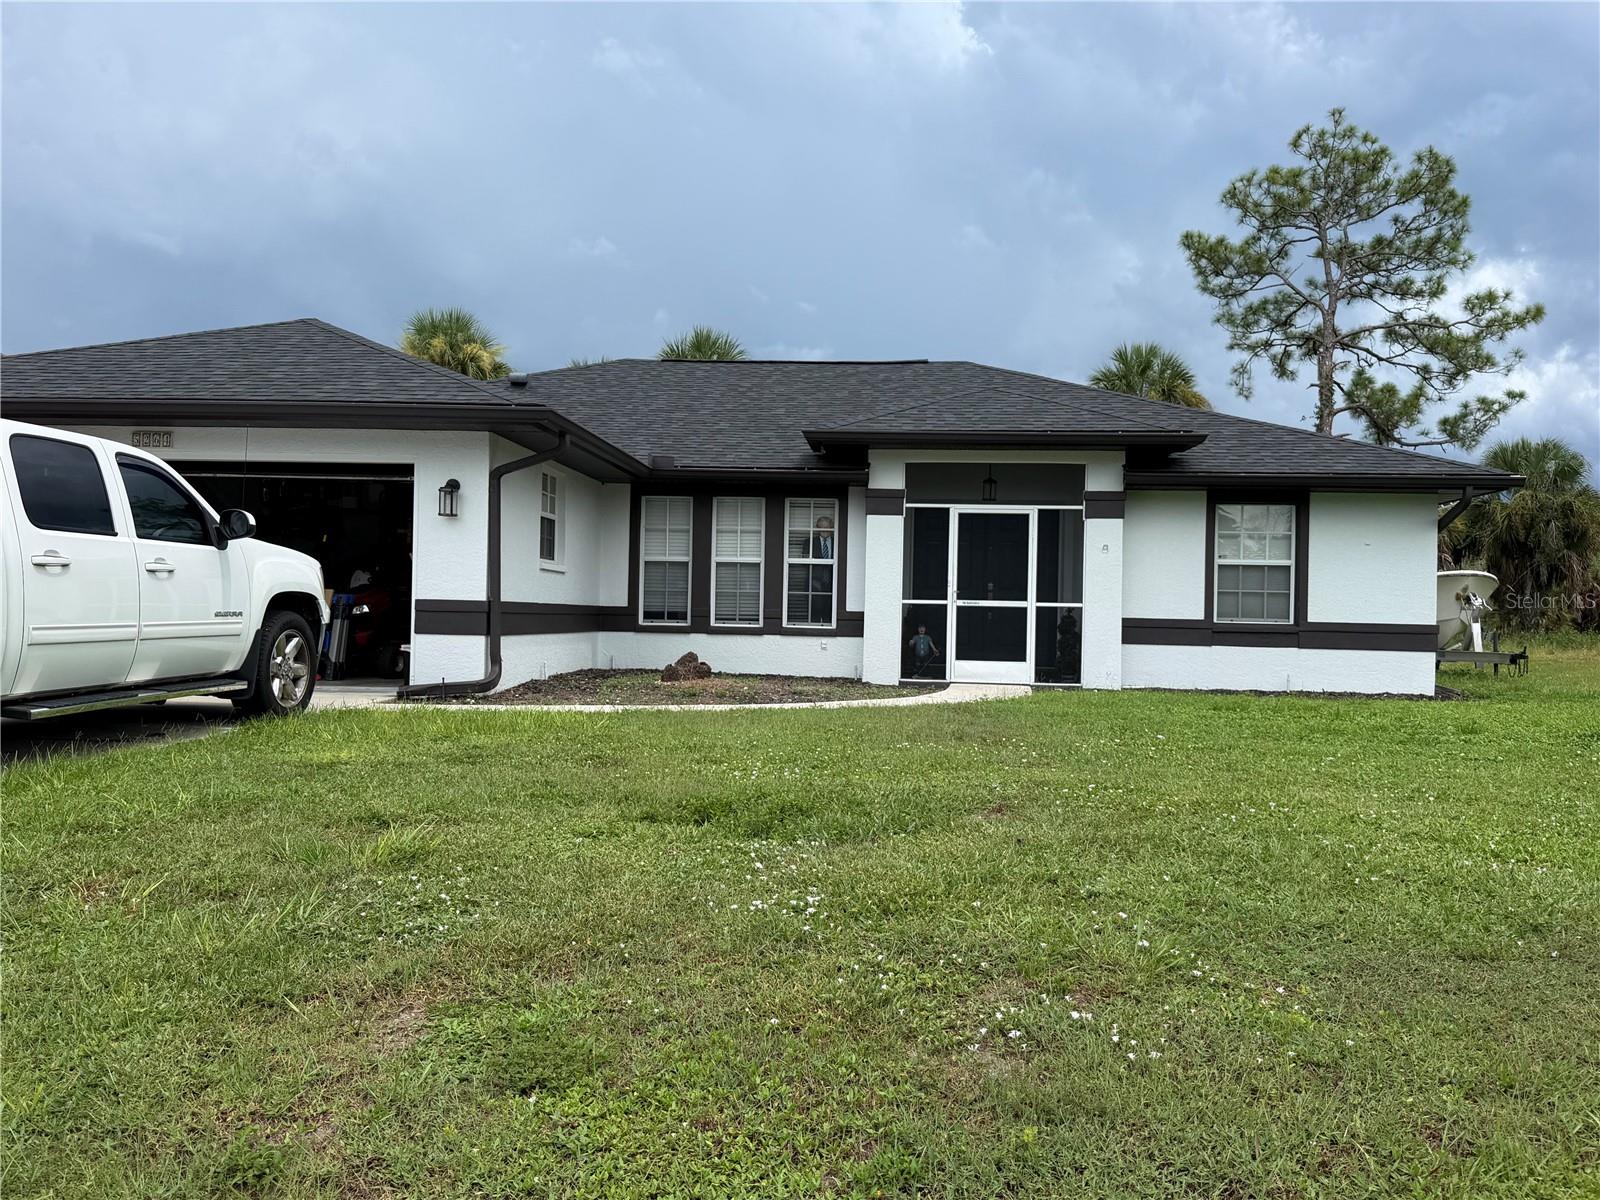
5264 BRICKELL DRIVE
| Bedrooms | 3 |
|---|---|
| Bathrooms | 2 full |
| Living area | 1,441 Sq. Ft. |
| Total area | 2,379 Sq. Ft. |
| Year built | 1994 |
| Lot size | 0.23 acres (10,042 Sq. Ft.) |
| Garage | 2 spaces, attached |
| Stories | 1 |
| Waterfront | Yes |
| Flood zone | X* |
| Subdivision | PORT CHARLOTTE SUB 02 |
| Days on market | 48 |
| MLS number | MFRA4703501 |
Property taxes: $3,066 (2025) is the current owner's bill. In Florida the bill usually goes up after a sale, when the homestead cap and exemption go away. See what yours would be.
About this home
This 3-bedroom, 2 bath home on a freshwater canal is a canvas ready for your personal touch. The great room floor plan features vaulted ceilings and a split-bedroom layout, offering privacy from family or guests. The kitchen opens to the great room, keeping the heart of the home connected for cooking, entertaining, or everyday conversation. The kitchen needs a buyer who will come in and finish installing what's already there (No Range Hood is there. Buyer will need to obtain) — some cabinets are in place, giving you a head start. Large pocketing glass sliders lead out to an oversized lanai, hinting at the indoor-outdoor lifestyle just waiting to be finished. Imagine your morning coffee out there, watching the water glisten on the canal. With good bones already in place, this home just needs your vision to bring it to life — an opportunity to design a space that's truly your own, from the kitchen finishes to the final details. This home puts you close to shopping, dining, and outdoor recreation throughout North Port. Nature lovers will appreciate the nearby green space — the Garden of the Five Senses offers scenic walking trails and shaded picnic areas, while Myakka hatchee Creek Environmental Park and Blue Ridge Park provide even more room to explore, hike, kayak, and unwind outdoors. Buyer Responsible for $1200 negotiation fee.
Features
| Interior | Ceiling Fans(s), Kitchen/Family Room Combo, Open Floorplan, Split Bedroom, Thermostat, Walk-In Closet(s) |
|---|---|
| Appliances | Dishwasher, Dryer, Range, Refrigerator, Washer |
| Flooring | Concrete, Laminate, Tile |
| Laundry | Electric Dryer Hookup, In Garage, Washer Hookup |
| Exterior | Private Mailbox |
| Waterfront | Canal - Freshwater |
| Construction | Block |
| Roof | Shake |
| Foundation | Slab |
| Levels | One |
| Faces | West |
| Heating | Central |
| Cooling | Central Air |
| Utilities | Electricity Connected |
| Sewer | Septic Tank |
| Water | Public |
| Pets | Yes |
| Furnished | Unfurnished |
| Sale conditions | Short Sale |
| County | Sarasota |
Want to see this home?
Leave your name and a phone number or email and I'll set up a showing.
Your details are never sold or shared. Privacy policy.
Listing courtesy of NEXTHOME EXCELLENCE, 941-893-4505 (Kristen Hertel). Stellar MLS via MLS GRID.
Listings courtesy of Stellar MLS as distributed by MLS GRID. Information is deemed reliable but is not guaranteed accurate by Stellar MLS, MLS GRID, or Putnam Realty Group, and should be independently verified. This information is provided exclusively for consumers' personal, non-commercial use and may not be used for any purpose other than to identify prospective properties consumers may be interested in purchasing. Properties may be listed by brokerages other than Putnam Realty Group. To report an inaccuracy, contact Michael Putnam at 941-662-9941 or [email protected].