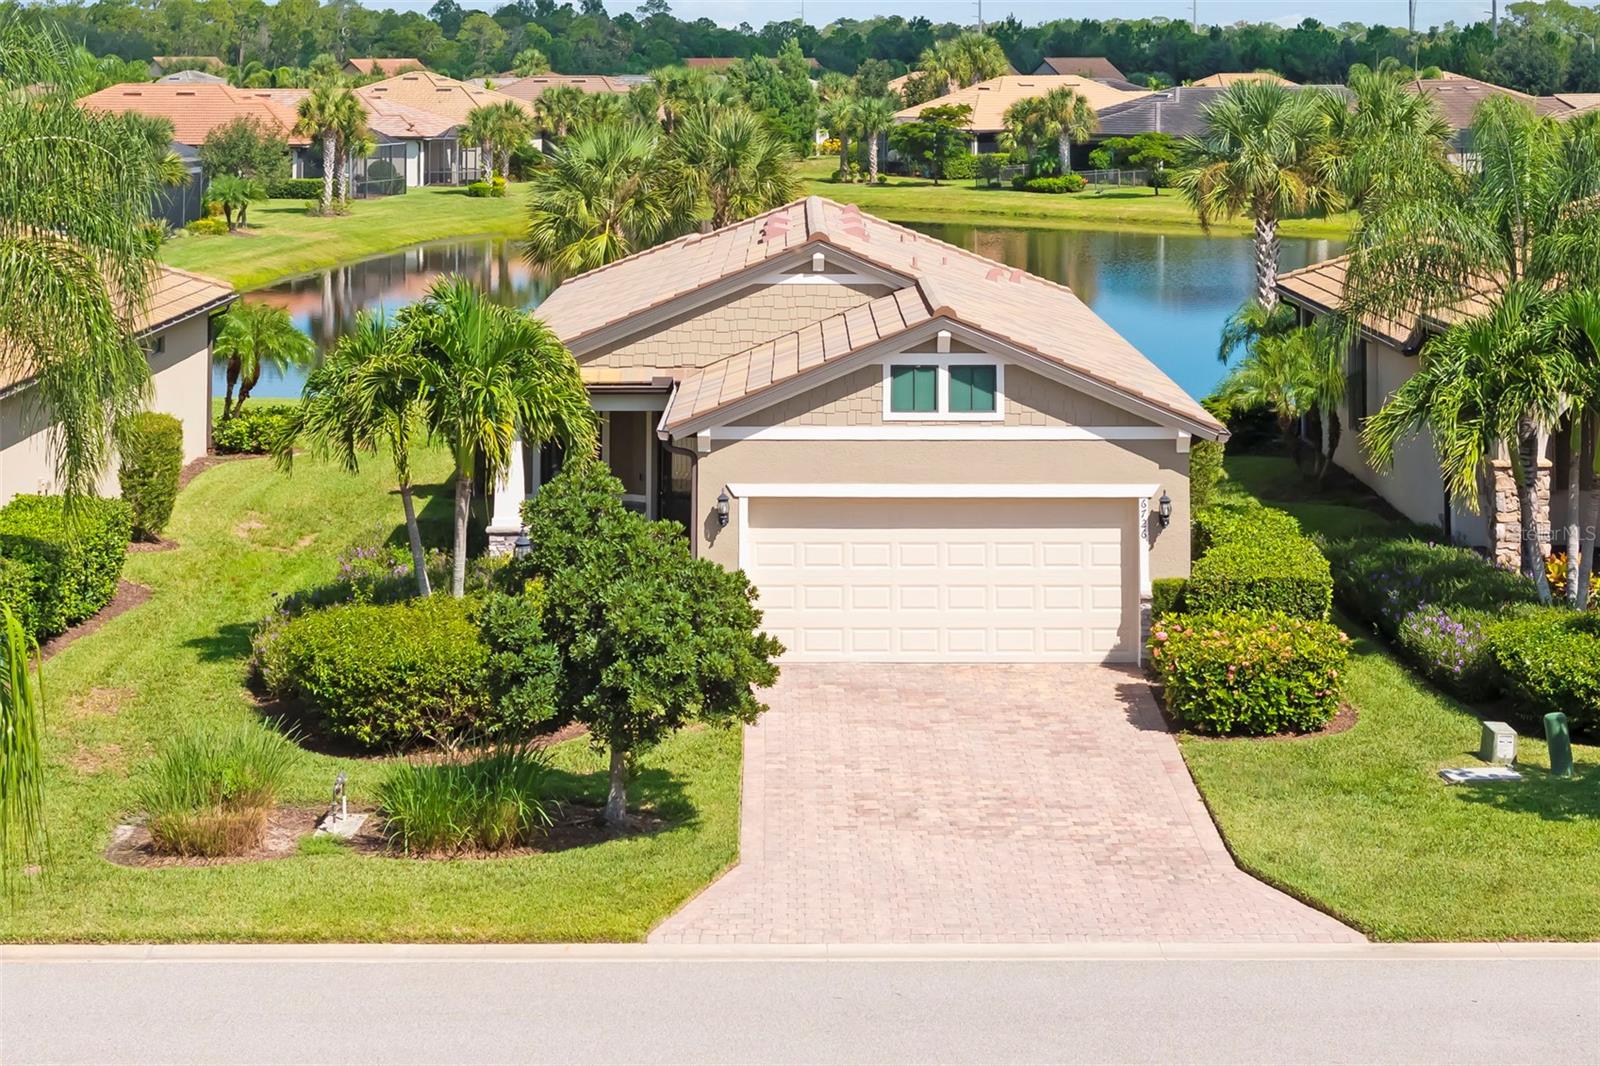
6726 HAVERHILL COURT
| Bedrooms | 2 |
|---|---|
| Bathrooms | 2 full |
| Living area | 1,348 Sq. Ft. |
| Total area | 2,040 Sq. Ft. |
| Year built | 2017 |
| Lot size | 0.16 acres (6,787 Sq. Ft.) |
| Garage | 2 spaces, attached |
| HOA | About $516/mo |
| CDD | Yes |
| Flood zone | X |
| Subdivision | DEL WEBB PH I-B SUBPHASES D & F |
| 55+ community | Yes |
| Days on market | 37 |
| MLS number | MFRA4703472 |
Property taxes: $1,321 (2025) is the current owner's bill. In Florida the bill usually goes up after a sale, when the homestead cap and exemption go away. See what yours would be.
About this home
Thoughtfully and efficiently designed, this lake-view residence offers comfortable year-round living or seasonal use in the gated, 55+ community of Del Webb Lakewood Ranch. The open design connects the white kitchen, dining area and great room, with disappearing pocket sliders extending the living space to a paver lanai with northwestern lake views. The kitchen features granite countertops, an island and a new dishwasher, while the adjacent café area doubles as an integrated home office. Additional features include a large walk-in closet, a new tankless water heater, a new washing machine, a newly painted exterior, a tile roof and two-car garage. Maintenance-free living means more time to enjoy the community's extensive resort-style amenities. An expansive clubhouse features a catering kitchen, ballroom, library, fitness center, craft and card rooms. Weekly live entertainment, concerts, comedy, holiday dining/dancing, pottery classes, a variety of social clubs. Relax at the beach-entry pool or participate in water aerobics, volleyball lap swimming, pickleball, tennis courts and satellite pool. Meet new friends at the restaurant or trails winding through mature landscaping. An efficient floor plan, lake views and an amenity-driven lifestyle await. Home warranty available.
Features
| Interior | Ceiling Fans(s), Eat-in Kitchen, Living Room/Dining Room Combo, Open Floorplan, Primary Bedroom Main Floor, Split Bedroom, Stone Counters, Thermostat, Walk-In Closet(s), Window Treatments |
|---|---|
| Appliances | Dishwasher, Disposal, Dryer, Microwave, Range, Refrigerator, Washer |
| Flooring | Carpet, Ceramic Tile |
| Laundry | Gas Dryer Hookup, Laundry Room |
| Windows | Shutters, Window Treatments |
| Exterior | Gray Water System, Hurricane Shutters, Private Yard, Rain Gutters, Sprinkler Metered |
| Patio and porch | Front Porch, Patio, Screened |
| Parking | Driveway, Garage Door Opener, Ground Level |
| Construction | Block, Concrete, Stone |
| Roof | Concrete, Tile |
| Foundation | Slab |
| Style | Florida, Mediterranean |
| Levels | One |
| Faces | South |
| Heating | Central, Electric |
| Cooling | Central Air |
| Utilities | Cable Connected, Electricity Connected, Natural Gas Connected, Phone Available, Private, Public, Sewer Connected, Sprinkler Recycled, Underground Utilities, Water Connected |
| Sewer | Public Sewer |
| Water | Public |
| Community | Buyer Approval Required, Community Mailbox, Deed Restrictions, Fitness Center, Gated Community - Guard, Golf Carts OK, Irrigation-Reclaimed Water, Pool, Restaurant, Sidewalks, Special Community Restrictions, Tennis Court(s) |
| Association amenities | Fence Restrictions, Fitness Center, Gated, Maintenance, Pickleball Court(s), Pool, Recreation Facilities, Security, Spa/Hot Tub, Tennis Court(s), Trail(s), Wheelchair Access |
| HOA fee includes | Guard - 24 Hour, Common Area Taxes, Pool, Escrow Reserves Fund, Maintenance Structure, Maintenance Grounds, Management, Private Road, Recreational Facilities |
| Pets | Breed Restrictions, Yes |
| Furnished | Partially |
| Sale conditions | None |
| County | Manatee |
Want to see this home?
Leave your name and a phone number or email and I'll set up a showing.
Your details are never sold or shared. Privacy policy.
Listing courtesy of PREMIER SOTHEBY'S INTERNATIONAL REALTY, 941-907-9541 (Rebecca Zimmerman). Stellar MLS via MLS GRID.
Listings courtesy of Stellar MLS as distributed by MLS GRID. Information is deemed reliable but is not guaranteed accurate by Stellar MLS, MLS GRID, or Putnam Realty Group, and should be independently verified. This information is provided exclusively for consumers' personal, non-commercial use and may not be used for any purpose other than to identify prospective properties consumers may be interested in purchasing. Properties may be listed by brokerages other than Putnam Realty Group. To report an inaccuracy, contact Michael Putnam at 941-662-9941 or [email protected].