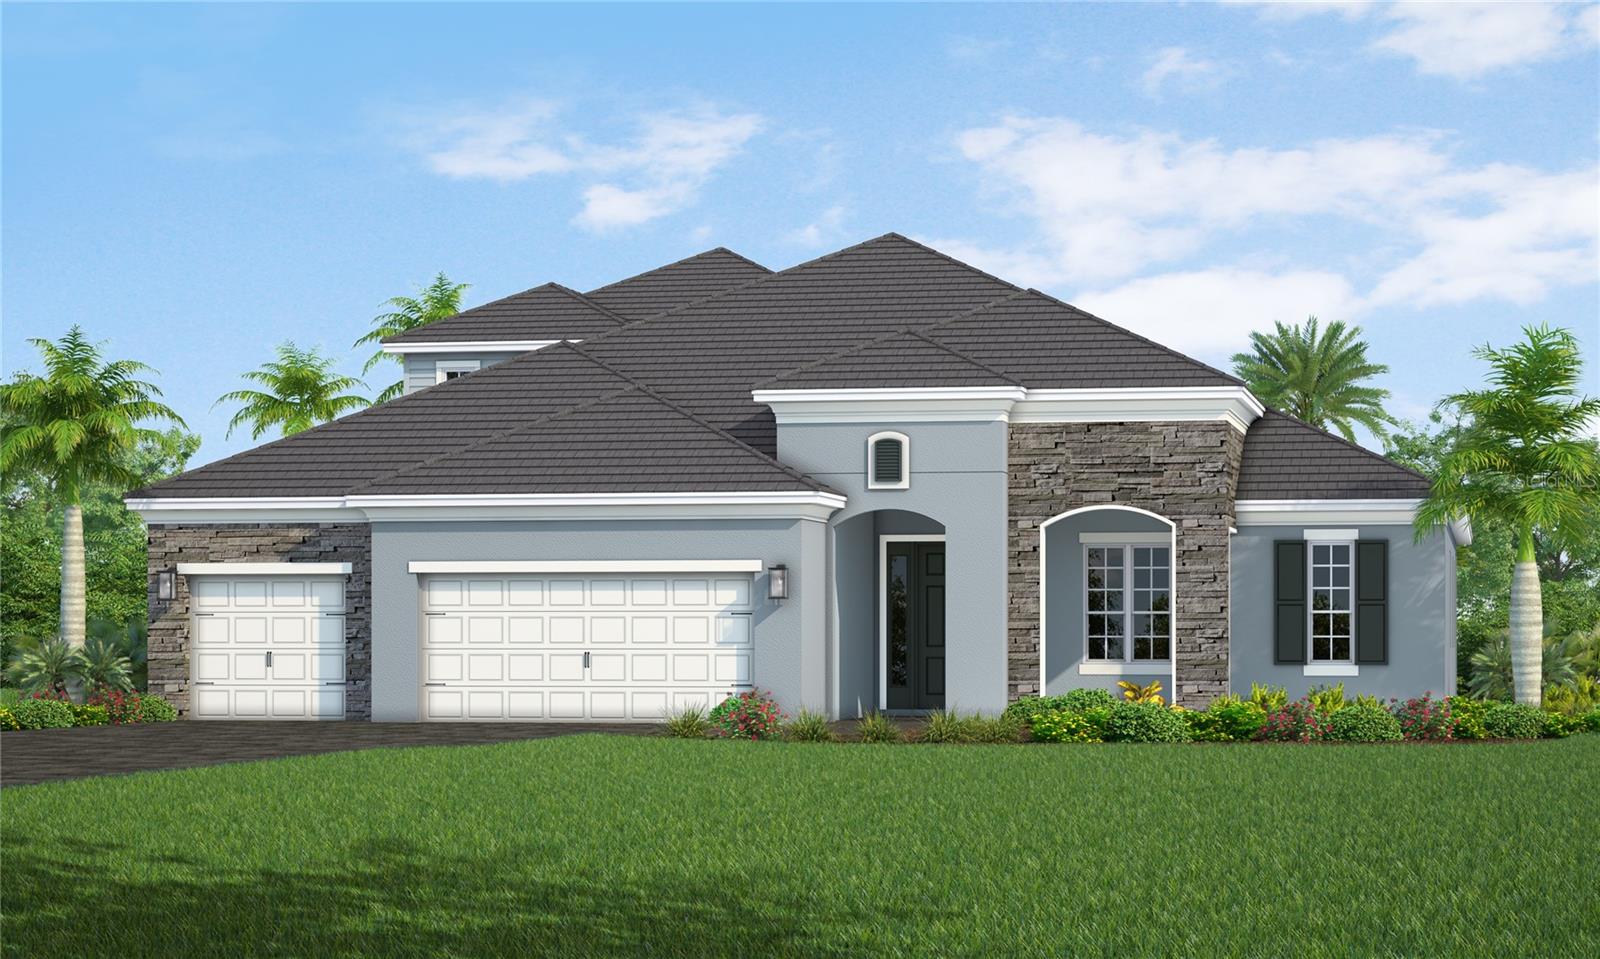
6333 LAKE WOODRUFF COURT
| Bedrooms | 5 |
|---|---|
| Bathrooms | 4 full |
| Living area | 3,677 Sq. Ft. |
| Total area | 5,118 Sq. Ft. |
| Year built | 2026 |
| Lot size | 0.22 acres (9,780 Sq. Ft.) |
| Garage | 3 spaces, attached |
| Private pool | Yes |
| HOA | About $443/mo |
| CDD | Yes |
| Flood zone | AE |
| Subdivision | GRAND PARK PHASE 2 |
| Days on market | 40 |
| MLS number | MFRA4703446 |
Property taxes: $2,210 (2025) is the current owner's bill. In Florida the bill usually goes up after a sale, when the homestead cap and exemption go away. See what yours would be.
About this home
Designed for both refined living and effortless entertaining, this exceptional Santa Catalina residence offers 3,677 square feet of beautifully appointed living space, featuring five bedrooms, a private den, versatile bonus room, and a resort-style pool and hot tub. A sophisticated palette of warm, crisp designer finishes creates an inviting atmosphere throughout, complemented by an impact-glass tri-pocket slider and expansive impact-glass windows that fill the home with natural light. Thoughtfully designed storage is a standout feature, with under-stair storage, a dedicated utility room, convenient hall storage accessible from the three-car garage, oversized closets in every bedroom, and a generous upstairs storage closet. Beyond the interiors, the south-facing preserve homesite provides a serene and private backdrop while maximizing sunshine throughout the day. From memorable gatherings to peaceful afternoons by the pool, this impressive residence offers an exceptional balance of style, privacy, functionality, and indoor-outdoor living.
Features
| Interior | Coffered Ceiling(s), Eat-in Kitchen, Kitchen/Family Room Combo, Living Room/Dining Room Combo, Open Floorplan, Primary Bedroom Main Floor, Smart Home, Solid Wood Cabinets, Stone Counters, Thermostat, Walk-In Closet(s), Window Treatments |
|---|---|
| Appliances | Built-In Oven, Convection Oven, Cooktop, Dishwasher, Disposal, Exhaust Fan, Gas Water Heater, Microwave, Range, Range Hood, Refrigerator, Tankless Water Heater |
| Flooring | Carpet, Ceramic Tile |
| Laundry | Gas Dryer Hookup, Inside, Laundry Room, Washer Hookup |
| Exterior | Lighting, Rain Gutters, Sidewalk |
| Pool | Heated, In Ground, Lighting, Salt Water, Screen Enclosure, Tile |
| Spa | In Ground |
| Construction | Block, Stone, Stucco |
| Roof | Tile |
| Foundation | Slab |
| Style | French Provincial |
| Levels | Two |
| Faces | North |
| Heating | Central |
| Cooling | Central Air |
| Utilities | Electricity Connected, Natural Gas Connected, Underground Utilities, Water Connected |
| Sewer | Public Sewer |
| Water | Public |
| Community | Deed Restrictions, Fitness Center, Park, Playground, Pool, Sidewalks, Tennis Court(s) |
| Association amenities | Clubhouse, Fitness Center, Gated, Maintenance, Park, Pickleball Court(s), Playground, Pool, Spa/Hot Tub, Tennis Court(s), Trail(s) |
| HOA fee includes | Pool, Maintenance Grounds |
| Pets | Yes |
| Furnished | Unfurnished |
| Sale conditions | None |
| Elementary school | K-8 At Clark And Lorriane |
| Middle school | K-8 At Clark And Lorriane |
| High school | Riverview High |
| County | Sarasota |
Want to see this home?
Leave your name and a phone number or email and I'll set up a showing.
Your details are never sold or shared. Privacy policy.
Listing courtesy of NEAL COMMUNITIES REALTY, INC, 941-328-1111 (John Neal). Stellar MLS via MLS GRID.
Listings courtesy of Stellar MLS as distributed by MLS GRID. Information is deemed reliable but is not guaranteed accurate by Stellar MLS, MLS GRID, or Putnam Realty Group, and should be independently verified. This information is provided exclusively for consumers' personal, non-commercial use and may not be used for any purpose other than to identify prospective properties consumers may be interested in purchasing. Properties may be listed by brokerages other than Putnam Realty Group. To report an inaccuracy, contact Michael Putnam at 941-662-9941 or [email protected].