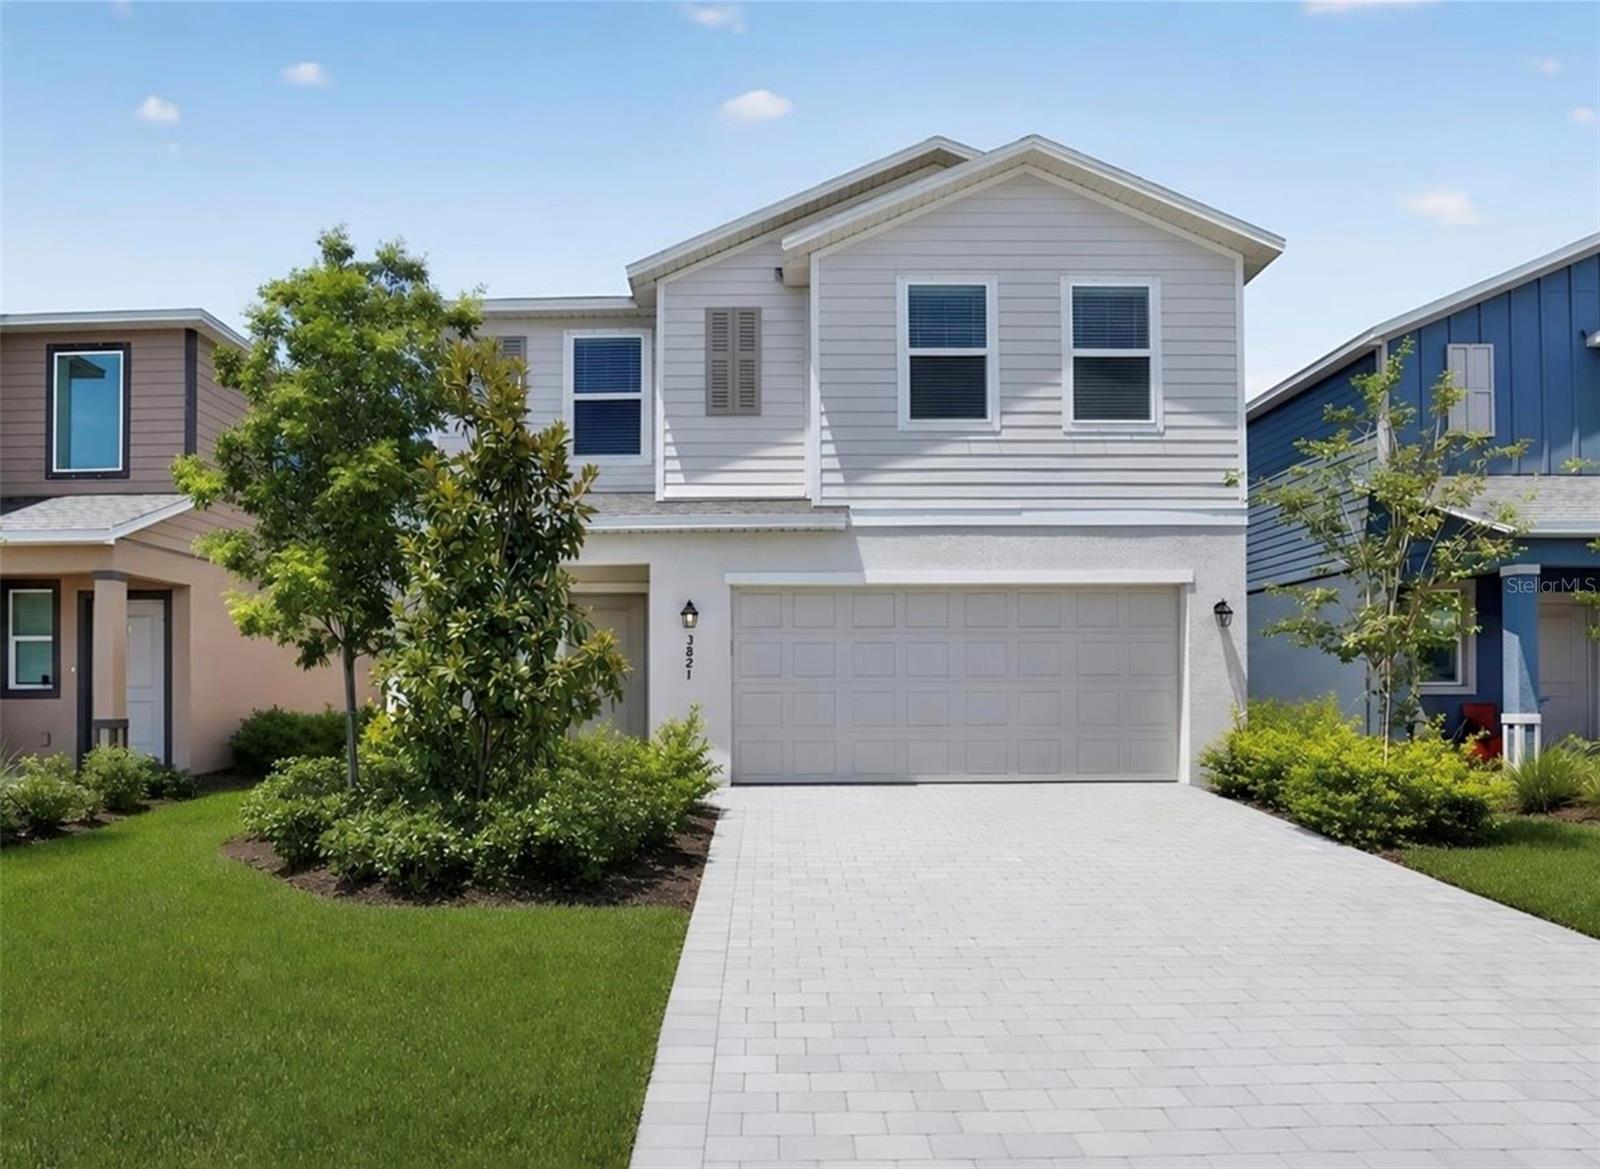
3821 AMBERSWEET CROSSING
| Bedrooms | 5 |
|---|---|
| Bathrooms | 2 full, 1 half |
| Living area | 2,112 Sq. Ft. |
| Total area | 2,492 Sq. Ft. |
| Year built | 2025 |
| Lot size | 0.11 acres (5,040 Sq. Ft.) |
| Garage | 2 spaces, attached |
| HOA | About $266/mo |
| CDD | Yes |
| Flood zone | X |
| Subdivision | RYE RANCH |
| Days on market | 42 |
| MLS number | MFRA4703281 |
About this home
Welcome to Rye Ranch! If you've been looking for a home with plenty of space and a functional layout, this 5-bedroom, 2.5-bath home is worth a look. The first floor features an open living area that's perfect for everyday living and entertaining. The kitchen is the heart of the home, offering quartz countertops, stainless steel appliances, Shaker-style cabinetry, a center island, and plenty of room for gathering with family and friends. Sliding glass doors lead to the covered paver patio, giving you additional space to enjoy Florida's beautiful weather. Upstairs, you'll find all five bedrooms along with a loft that can be used as a playroom, home office, media room, or second living area. The spacious primary suite includes a large walk-in closet and an en-suite bath with dual sinks and quartz countertops. Additional features include hurricane protection for the windows and sliding doors, a hurricane-rated garage door, keyless garage entry, energy-efficient features, and a washer and dryer that convey with the home. Rye Ranch is a growing master-planned community designed for an active and connected lifestyle. Rye Ranch HOA fees cover your lawn care, irrigation, and amenities. Planned amenities are expected to include a resort-style pool, splash pad, clubhouse, pickleball courts, fire pits, tot lot, e-bike rentals, and more.
Features
| Interior | Kitchen/Family Room Combo, Living Room/Dining Room Combo, Open Floorplan, Primary Bedroom Main Floor, Split Bedroom, Thermostat, Walk-In Closet(s), Window Treatments |
|---|---|
| Appliances | Dishwasher, Disposal, Dryer, Electric Water Heater, Exhaust Fan, Freezer, Ice Maker, Microwave, Range, Refrigerator, Washer |
| Flooring | Tile |
| Laundry | Inside, Laundry Room |
| Exterior | Hurricane Shutters, Sidewalk |
| View | Trees/Woods, Water |
| Construction | Stucco |
| Roof | Shingle |
| Foundation | Slab |
| Levels | Two |
| Faces | Northeast |
| Heating | Central, Electric |
| Cooling | Central Air |
| Utilities | BB/HS Internet Available, Cable Available, Electricity Available, Electricity Connected, Private, Sewer Available, Sewer Connected, Sprinkler Recycled, Underground Utilities, Water Available, Water Connected |
| Sewer | Private Sewer |
| Water | Canal/Lake For Irrigation, Private |
| Community | Community Mailbox, Deed Restrictions, Irrigation-Reclaimed Water, Sidewalks |
| HOA fee includes | Internet, Maintenance Grounds |
| Pets | Yes |
| Furnished | Unfurnished |
| Sale conditions | None |
| County | Manatee |
Want to see this home?
Leave your name and a phone number or email and I'll set up a showing.
Your details are never sold or shared. Privacy policy.
Listing courtesy of FINE PROPERTIES, 941-782-0000 (Julie Franklin). Stellar MLS via MLS GRID.
Listings courtesy of Stellar MLS as distributed by MLS GRID. Information is deemed reliable but is not guaranteed accurate by Stellar MLS, MLS GRID, or Putnam Realty Group, and should be independently verified. This information is provided exclusively for consumers' personal, non-commercial use and may not be used for any purpose other than to identify prospective properties consumers may be interested in purchasing. Properties may be listed by brokerages other than Putnam Realty Group. To report an inaccuracy, contact Michael Putnam at 941-662-9941 or [email protected].