 View all 46 photos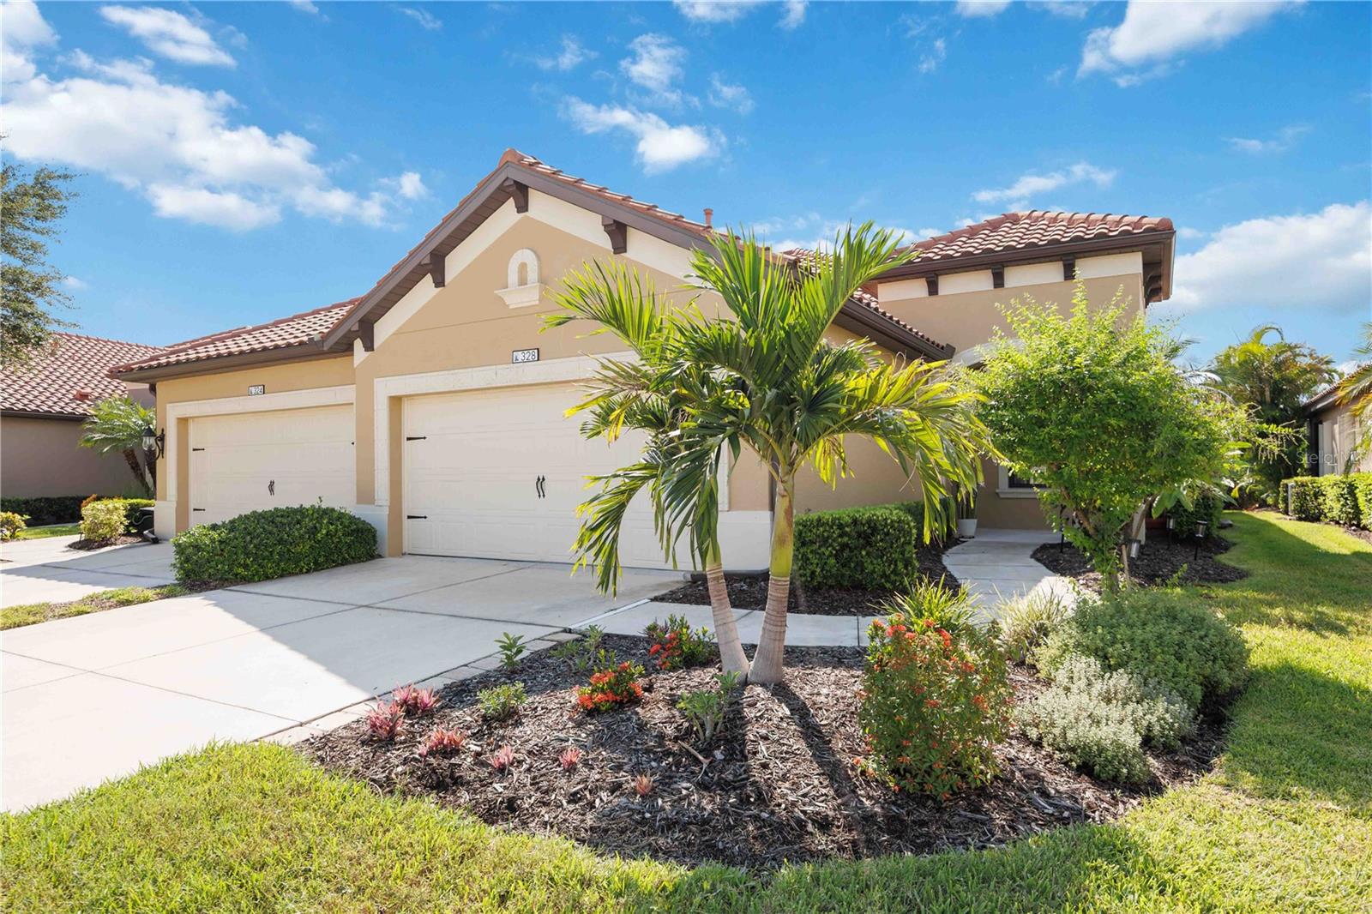
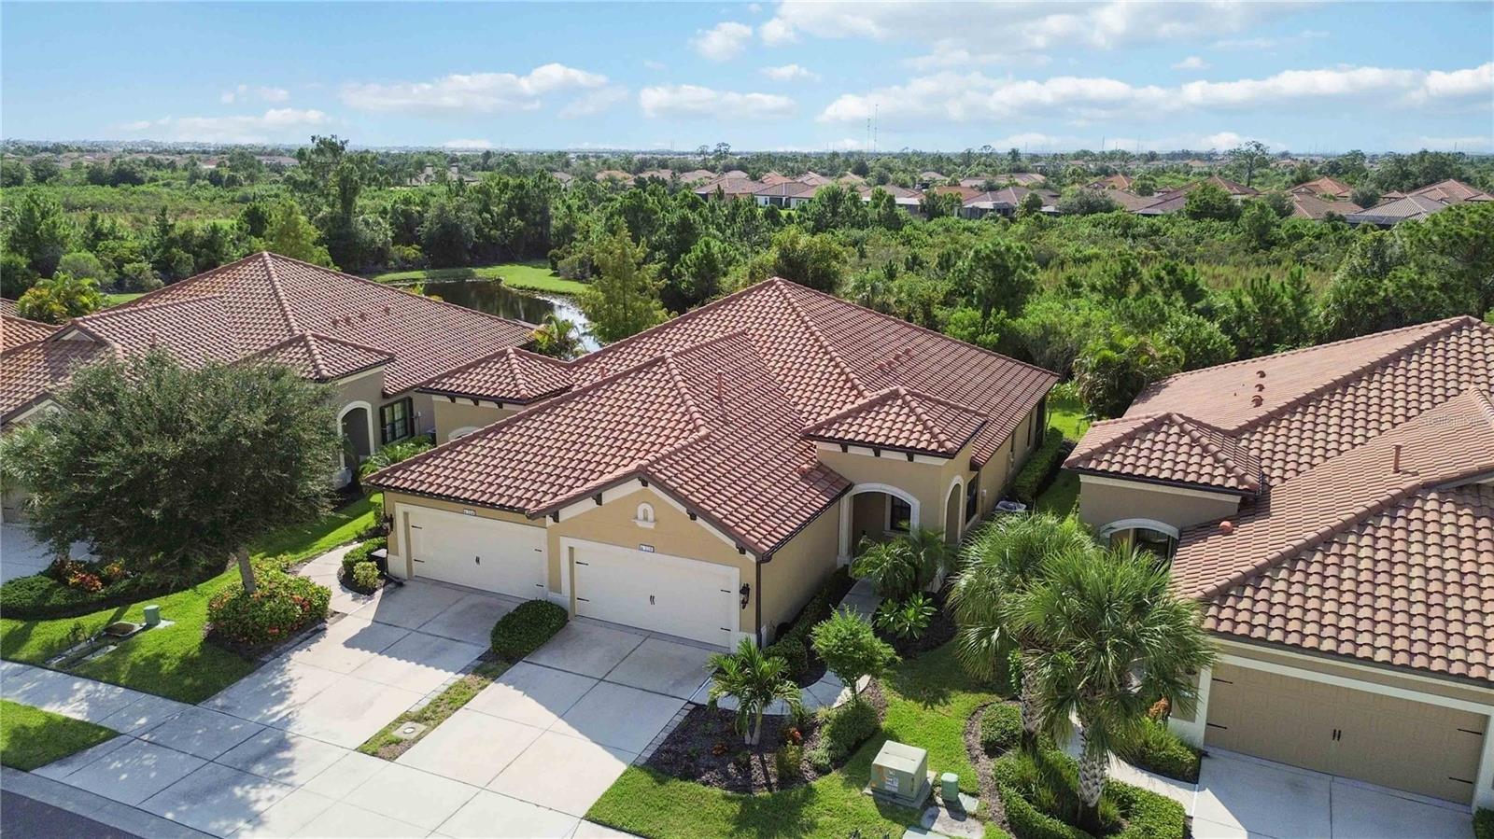
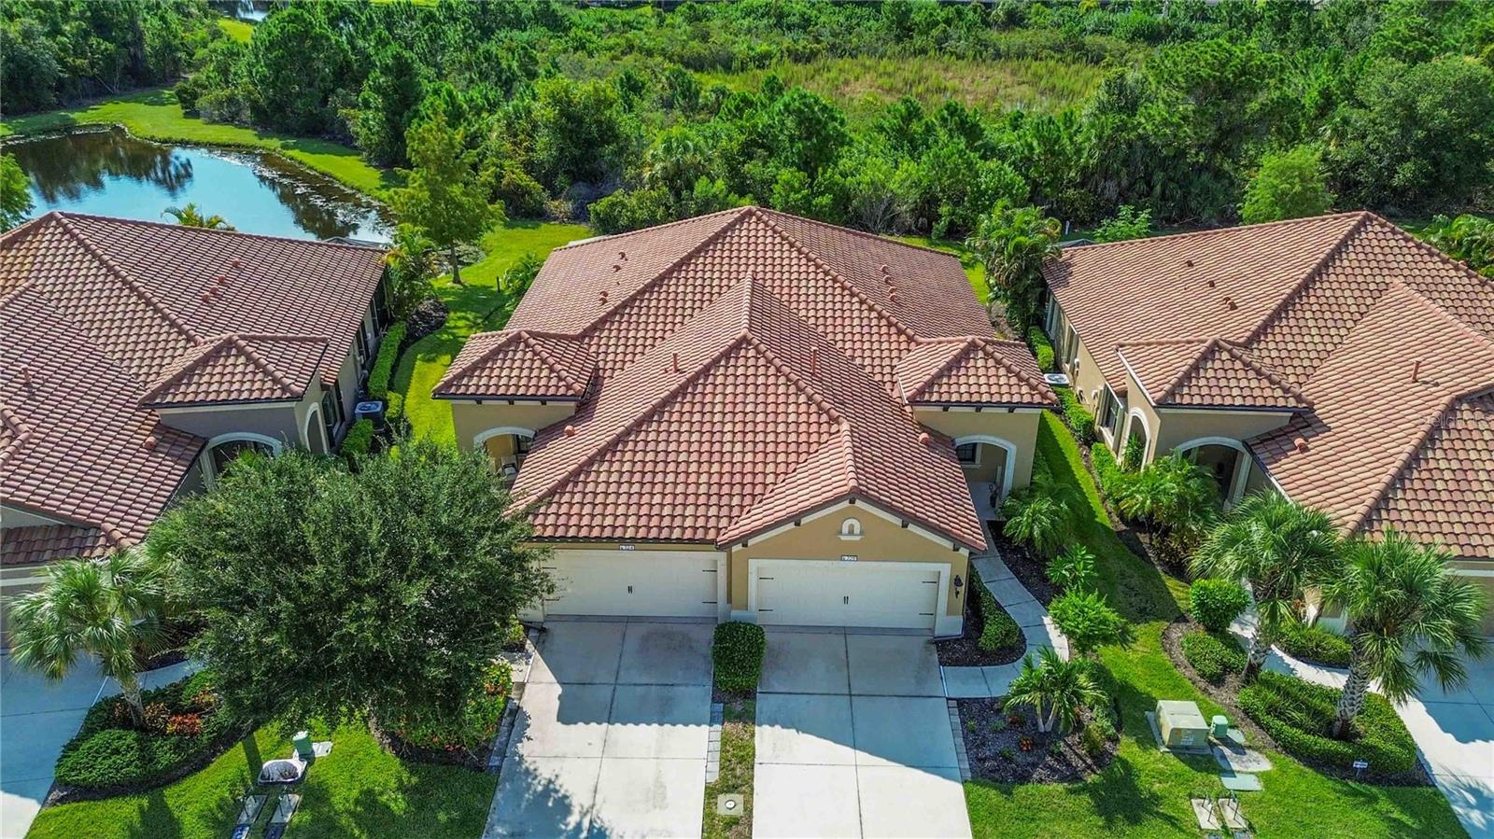
328 ACERNO DRIVE
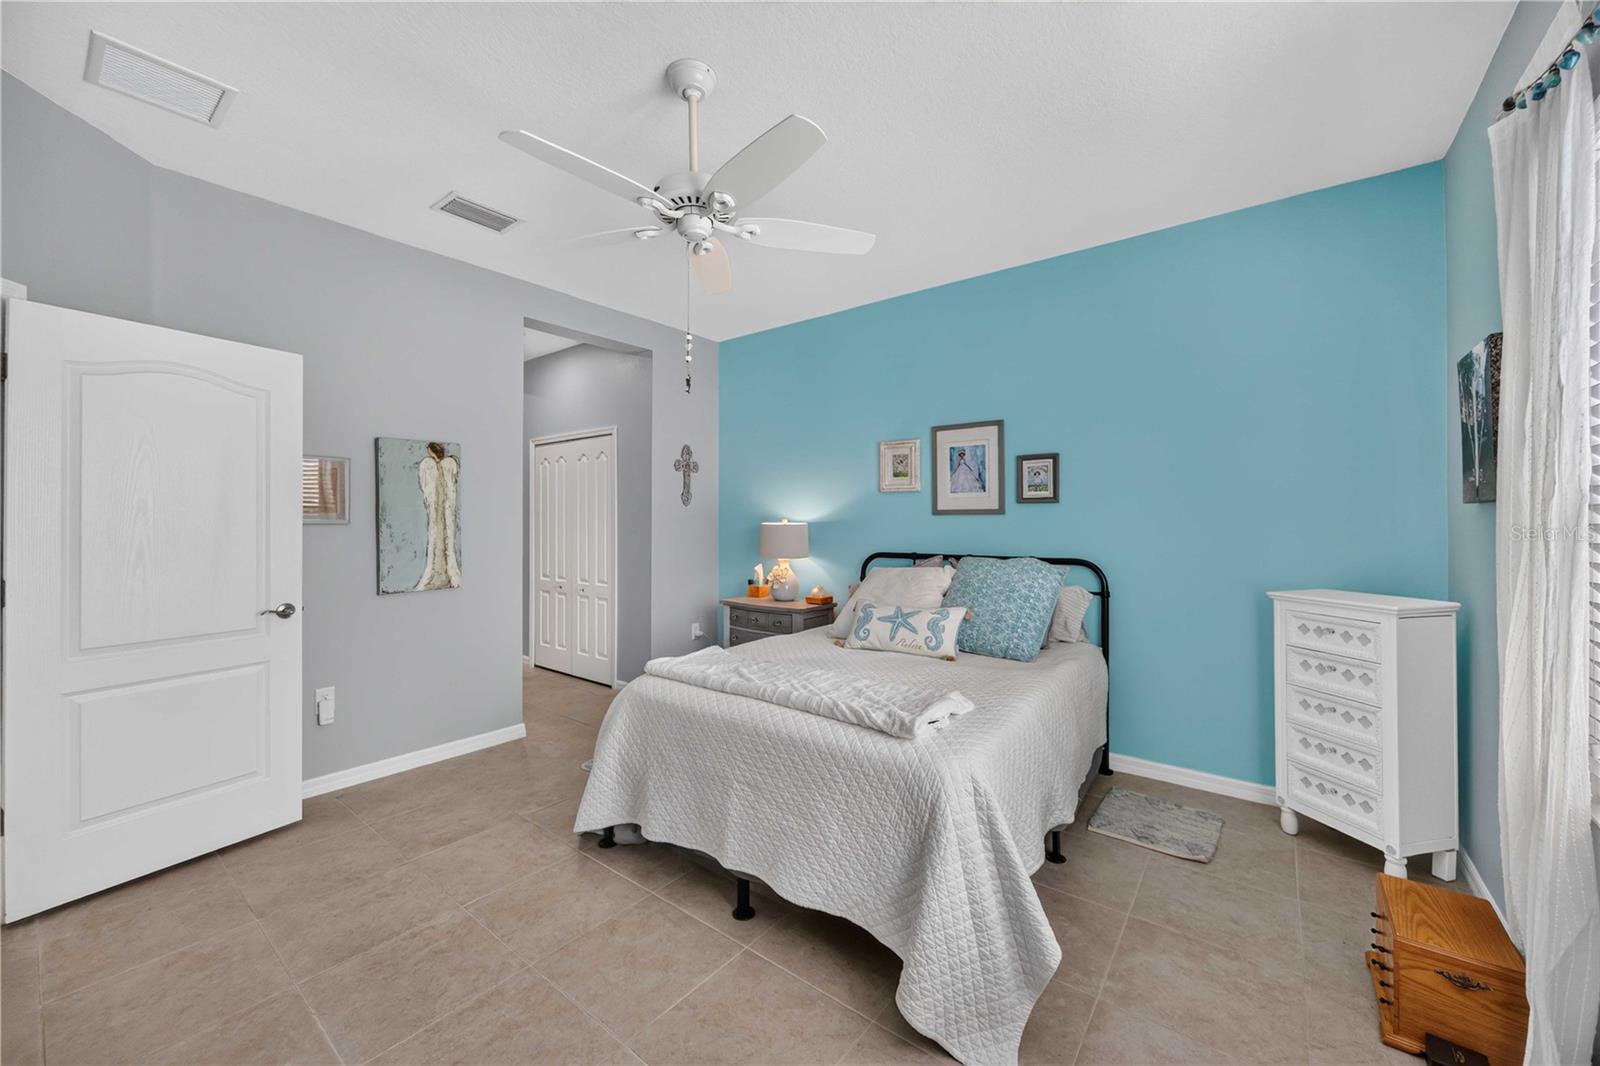
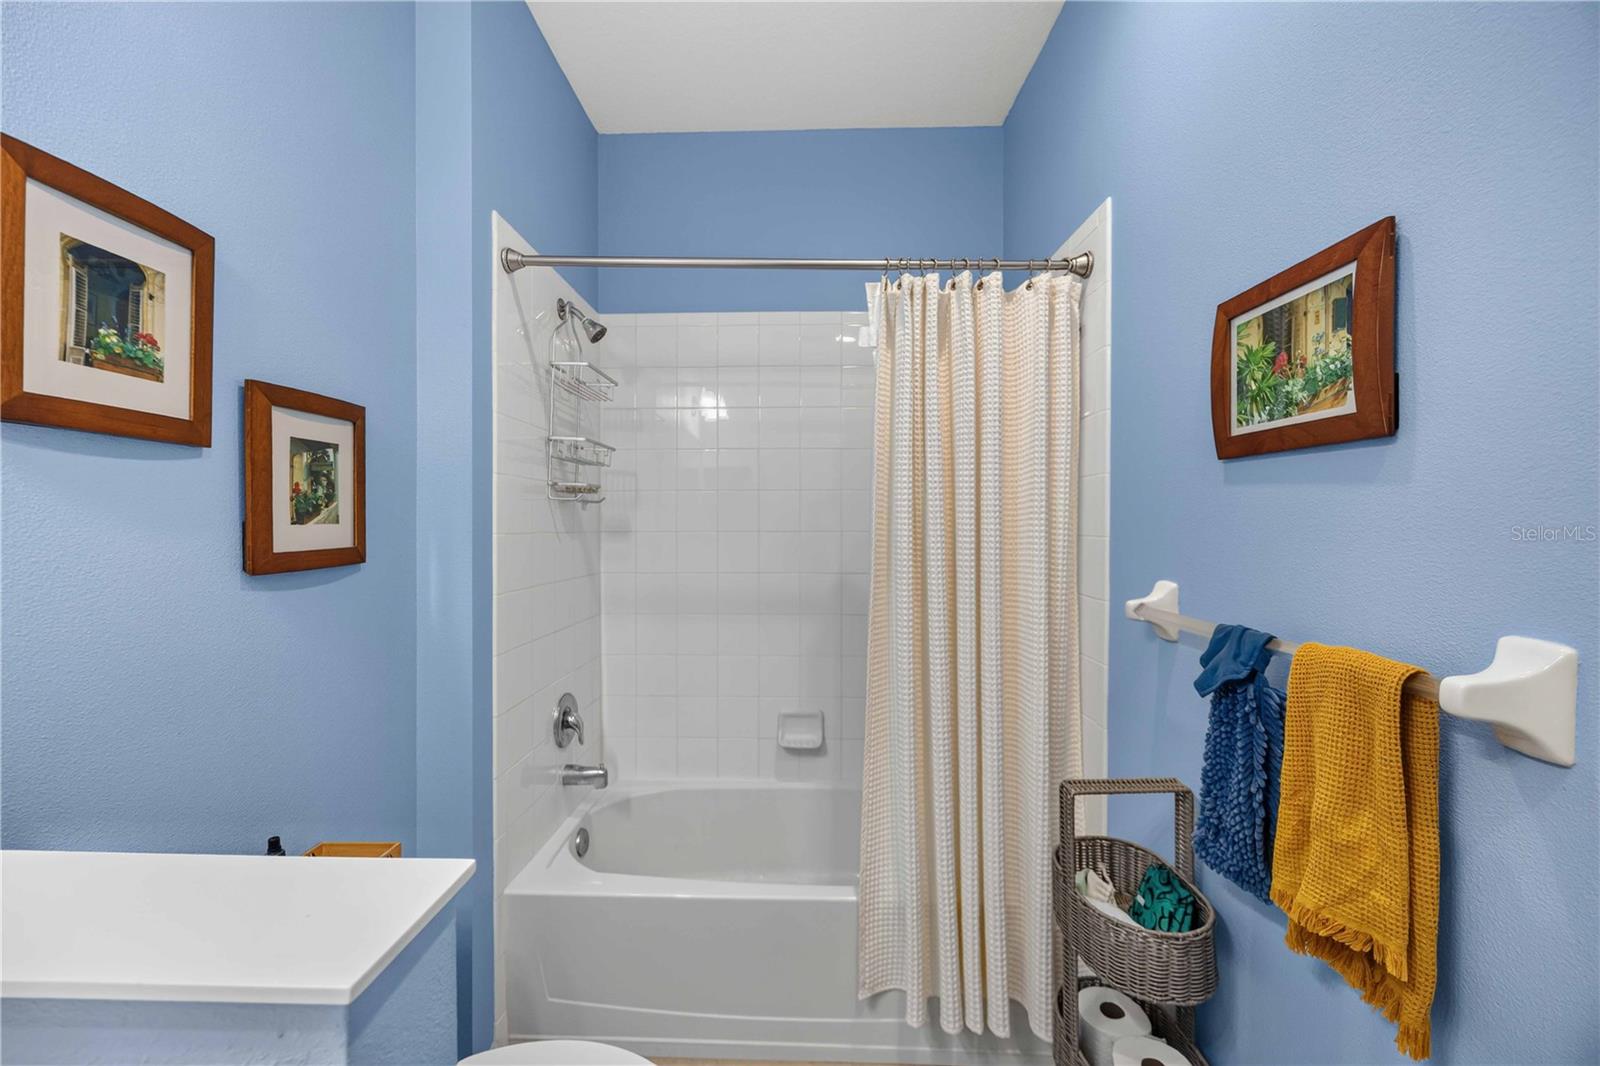
| Bedrooms | 2 |
|---|---|
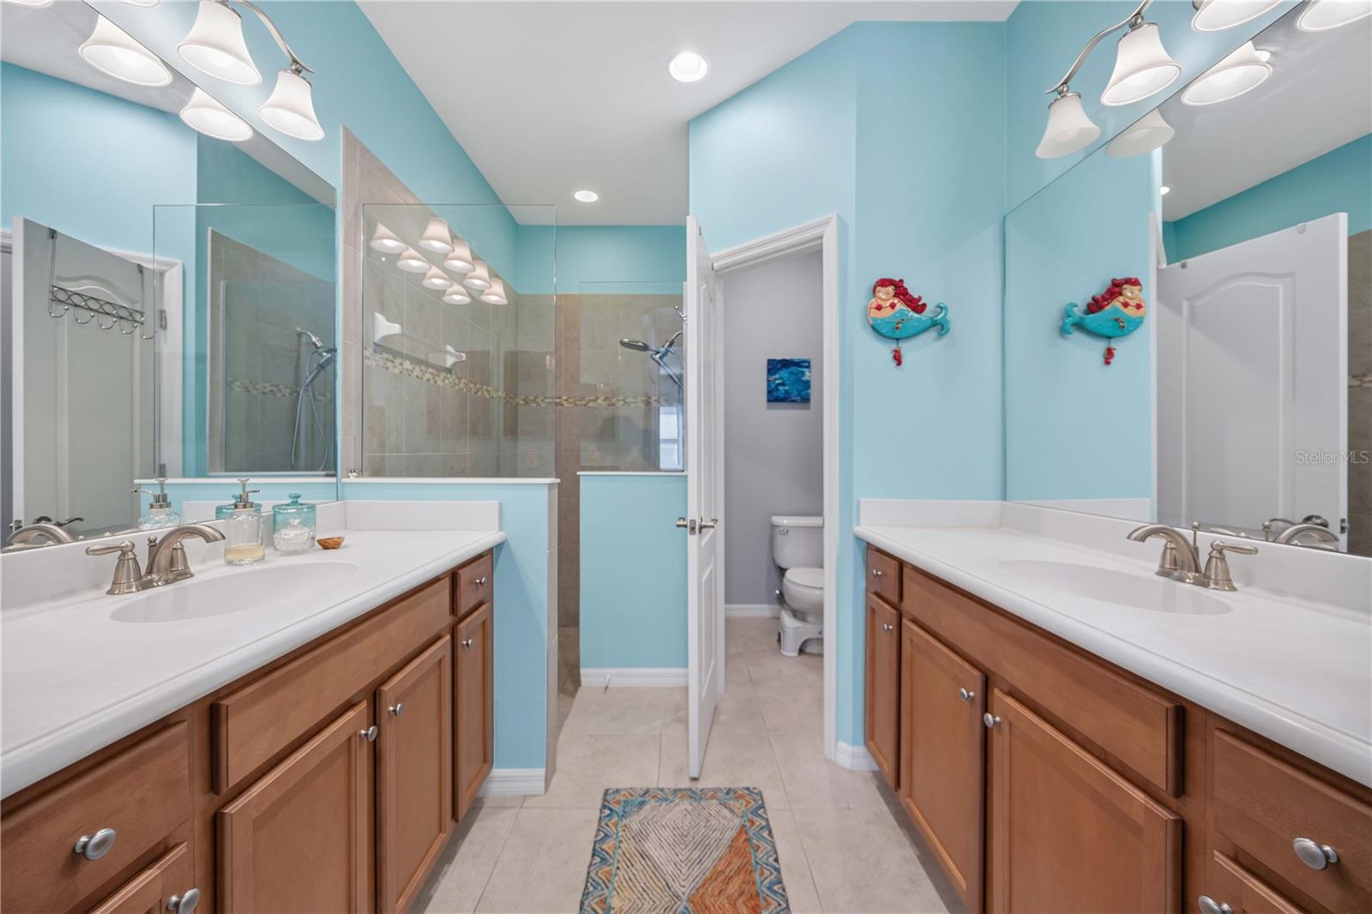
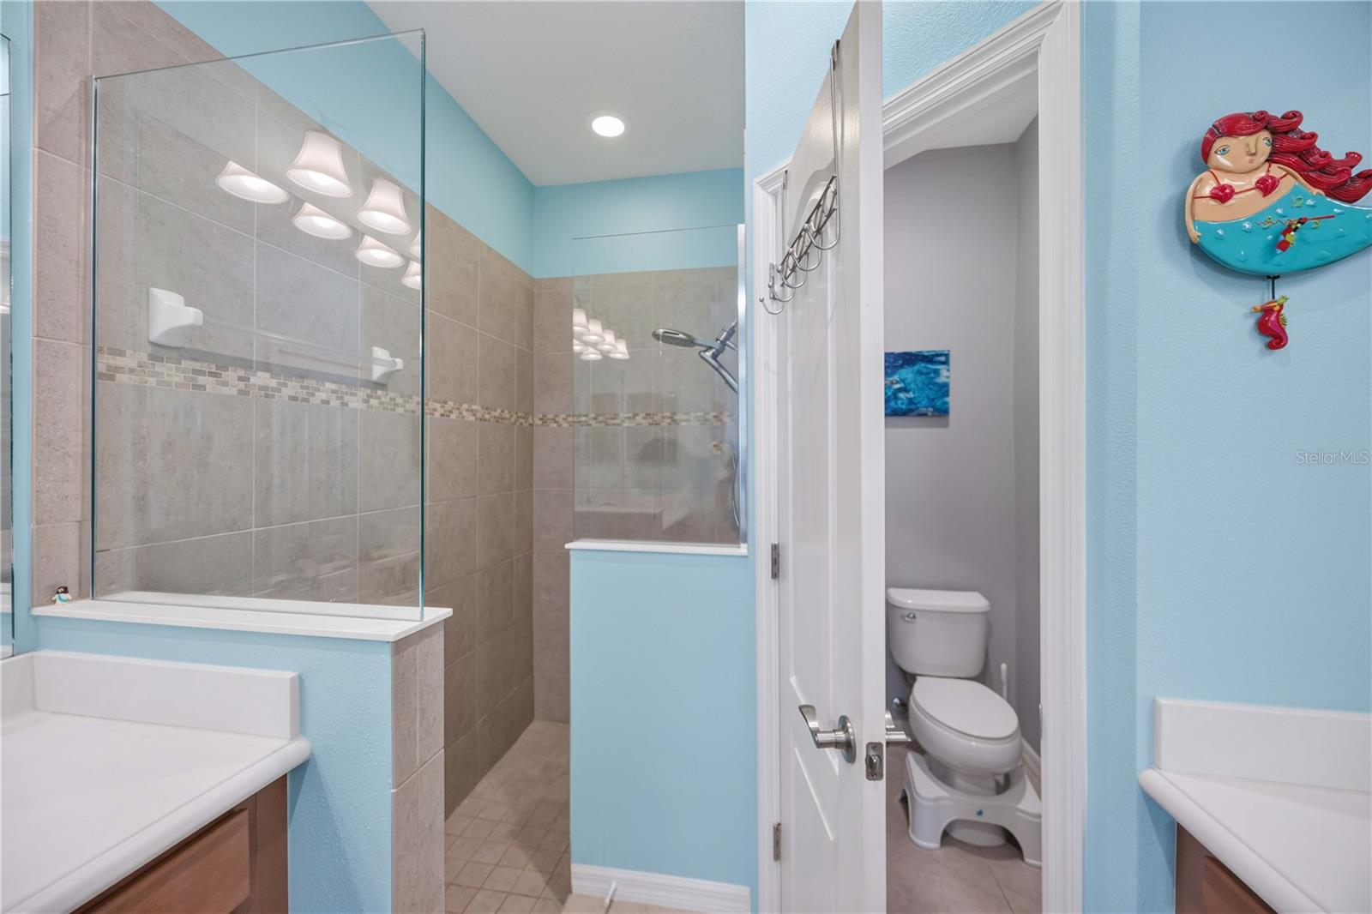
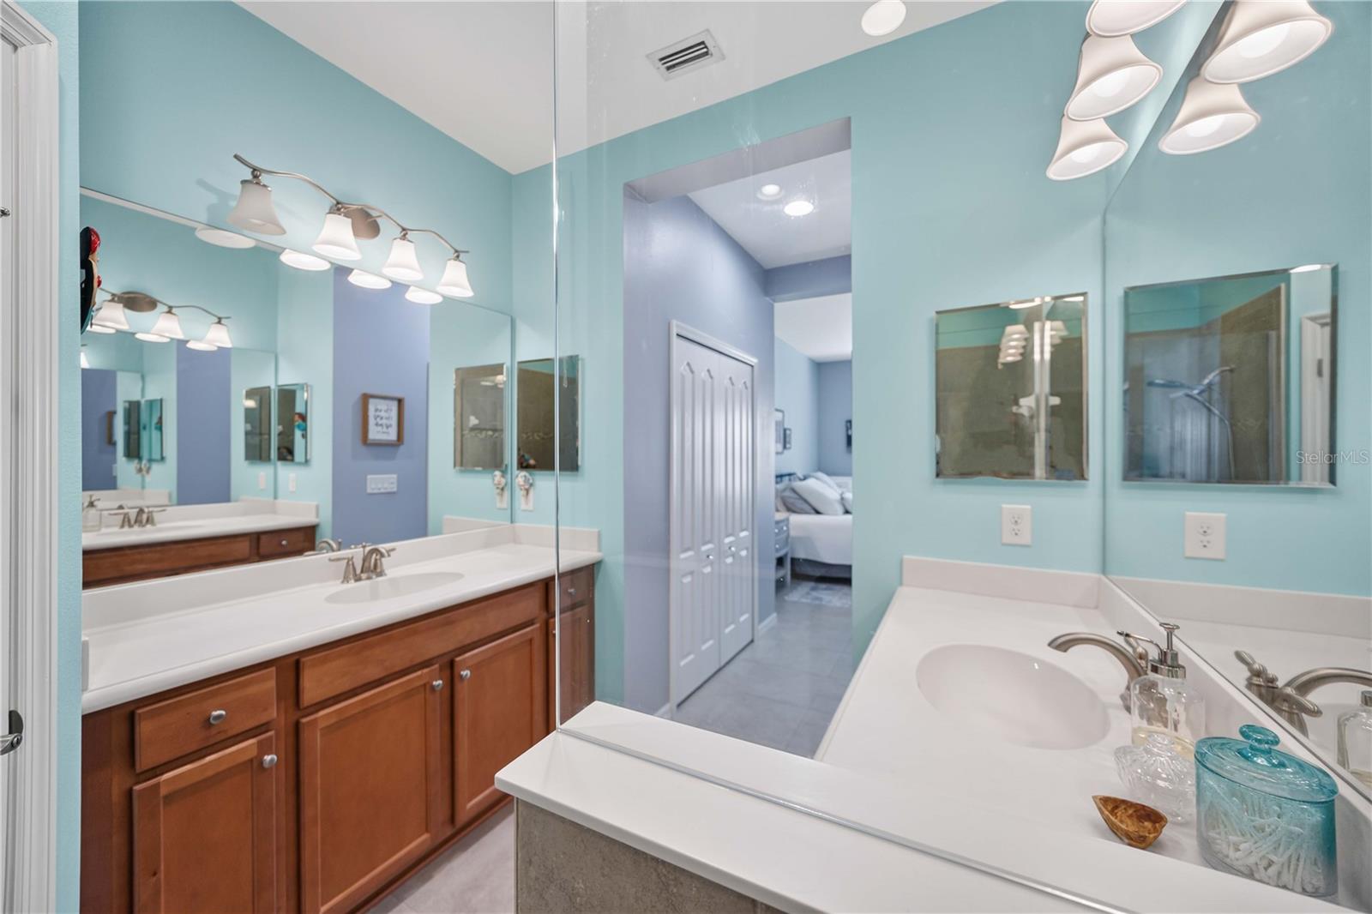
| Bathrooms | 2 full |
| Living area | 1,524 Sq. Ft. |
| Total area | 2,200 Sq. Ft. |
| Year built | 2016 |
| Lot size | 0.09 acres (4,176 Sq. Ft.) |
| Garage | 2 spaces, attached |
| HOA | About $283/mo |
| Flood zone | X |
| Subdivision | VILLAGES OF MILANO |
| Days on market | 5 |
| MLS number | MFRA4703252 |
Property taxes: $3,126 (2026) is the current owner's bill. In Florida the bill usually goes up after a sale, when the homestead cap and exemption go away. See what yours would be.
About this home
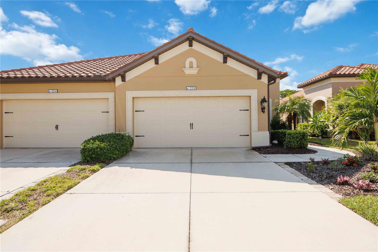
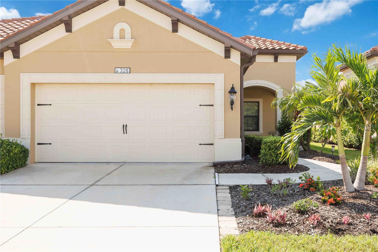
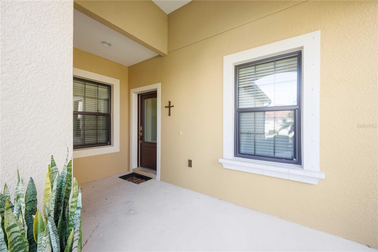
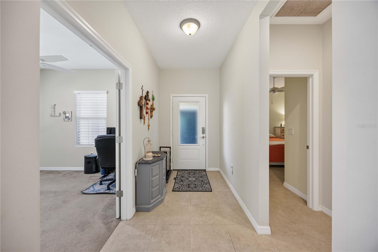
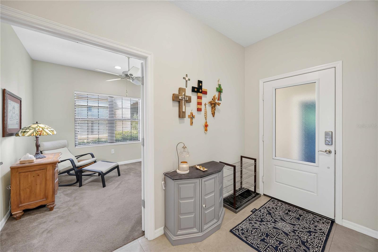
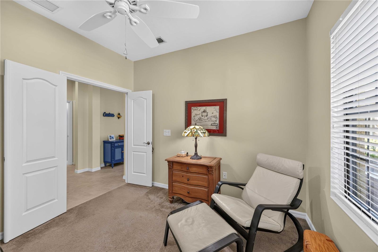
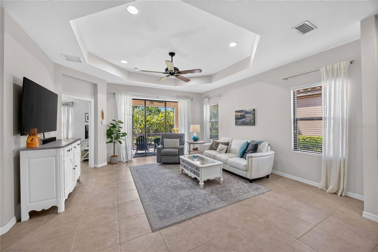
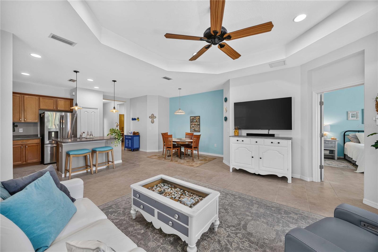
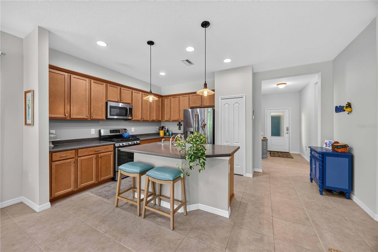
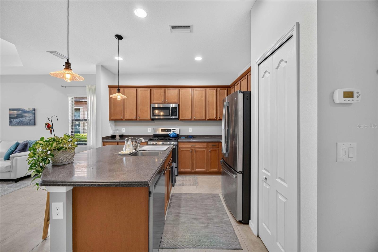
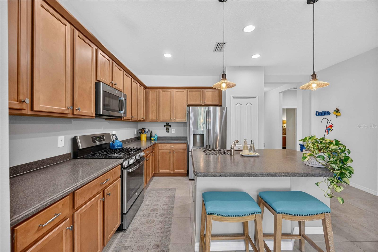
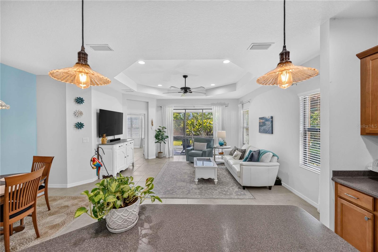
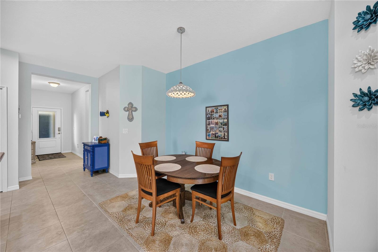
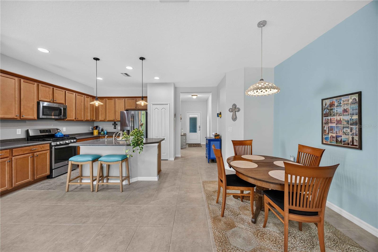
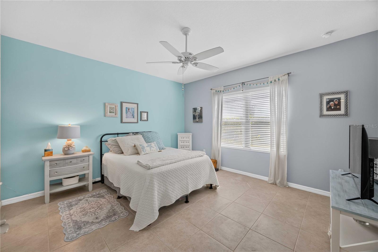
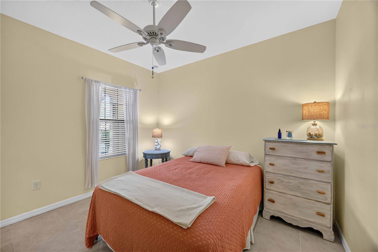
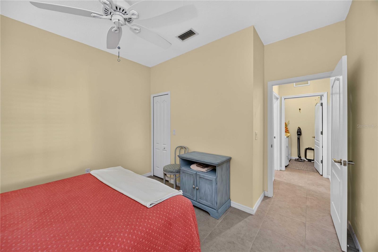
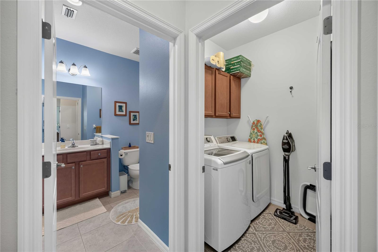
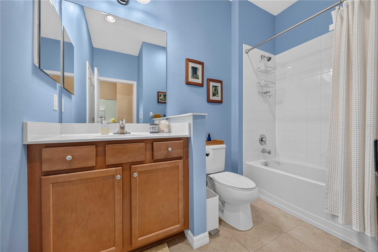
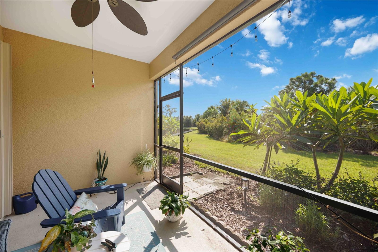
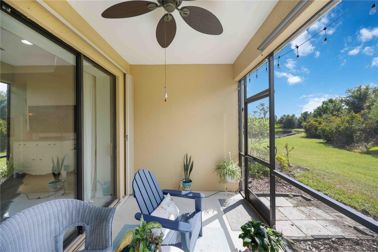
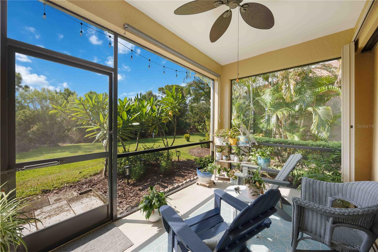
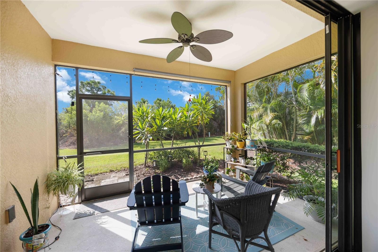
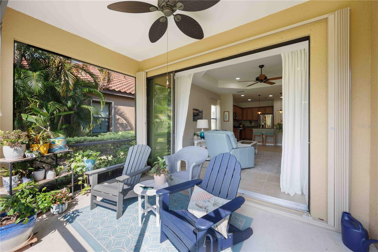
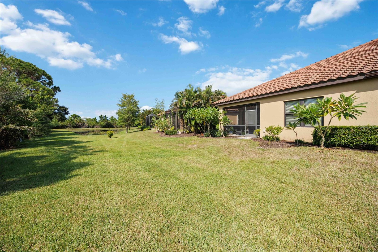
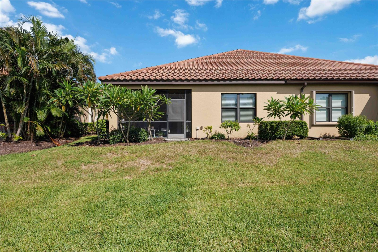
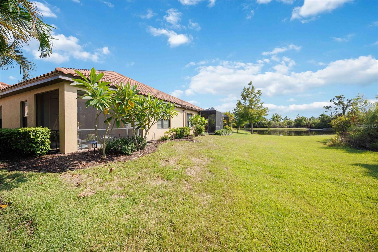
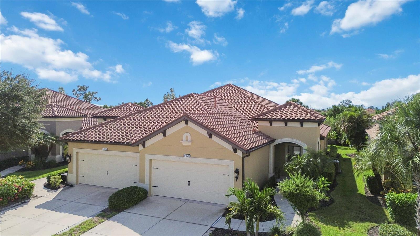
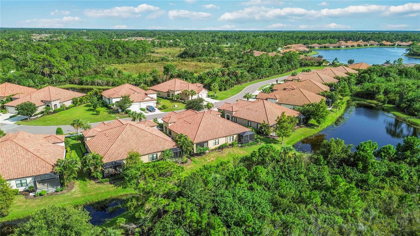
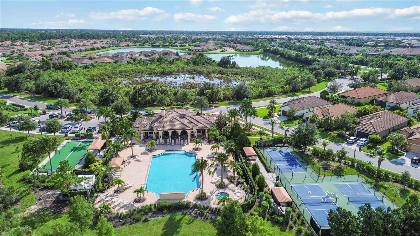
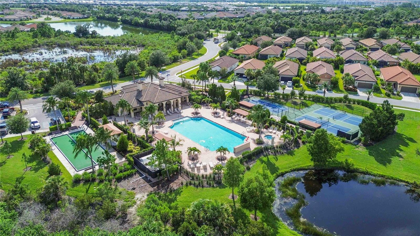
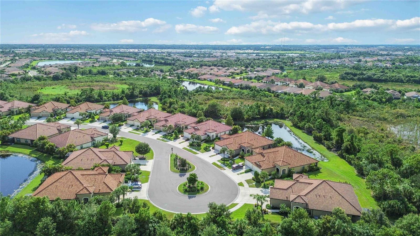
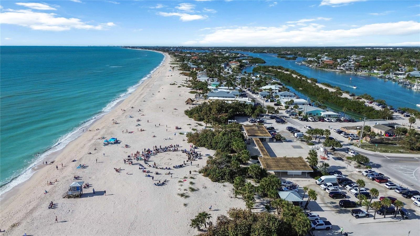
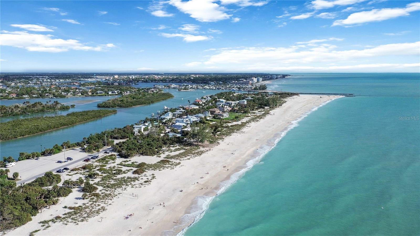
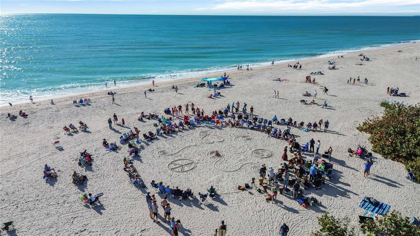
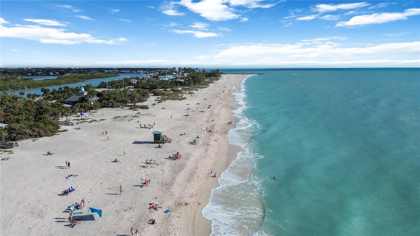
This beautifully maintained Tidewater villa offers the ease of low-maintenance Florida living with an open, light-filled floor plan designed for everyday comfort and easy entertaining. The home features 2 bedrooms, 2 bathrooms, plus a dedicated office—ideal for working from home, hosting guests, or enjoying extra living space. Tile flooring flows through the main living areas, while the great room is highlighted by a tray ceiling, ceiling fan, and sliding glass doors that open to your private lanai. Step outside to enjoy the tropical landscaping—the perfect spot for morning coffee or evening relaxation. The kitchen is the heart of the home, with wood cabinetry, a center island with seating, stone counters, and stainless-steel appliances, including a natural gas range. Natural gas also serves the dryer and water heater, adding efficiency and everyday convenience. The open layout connects the kitchen, dining area, and living room for a bright, welcoming space that feels both spacious and comfortable. Thoughtful details throughout add style and function, while the attached two-car garage and maintenance-free lifestyle give you more time to enjoy everything Milano has to offer. Residents have access to resort-style amenities, including a community pool and spa, pickleball and bocce courts, clubhouse, and an active social calendar. Located just minutes from Gulf beaches, shopping, dining, golf, and everyday conveniences, this move-in-ready villa delivers the Florida lifestyle buyers are looking for. Schedule your private showing today.
Features
| Interior | Ceiling Fans(s), Kitchen/Family Room Combo, Living Room/Dining Room Combo, Split Bedroom, Tray Ceiling(s), Walk-In Closet(s) |
|---|---|
| Appliances | Dishwasher, Disposal, Gas Water Heater, Microwave, Range, Refrigerator |
| Flooring | Carpet, Ceramic Tile |
| Laundry | Inside, Laundry Room |
| Windows | Blinds |
| Exterior | Hurricane Shutters, Rain Gutters |
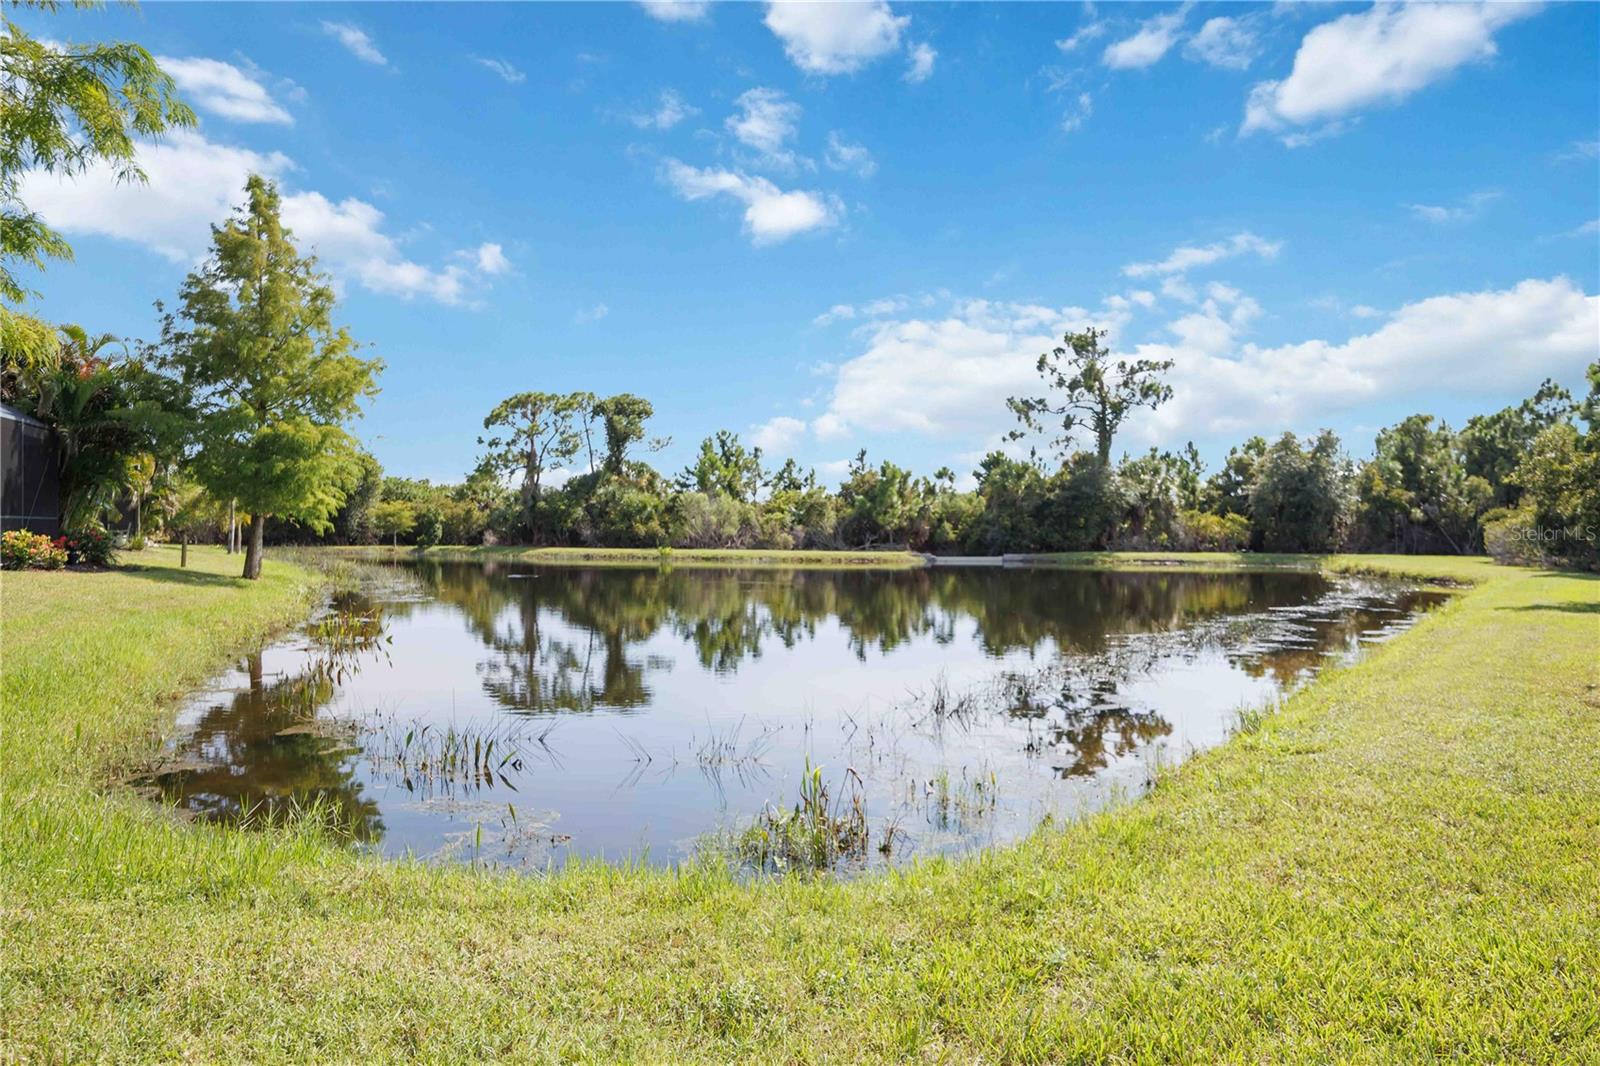
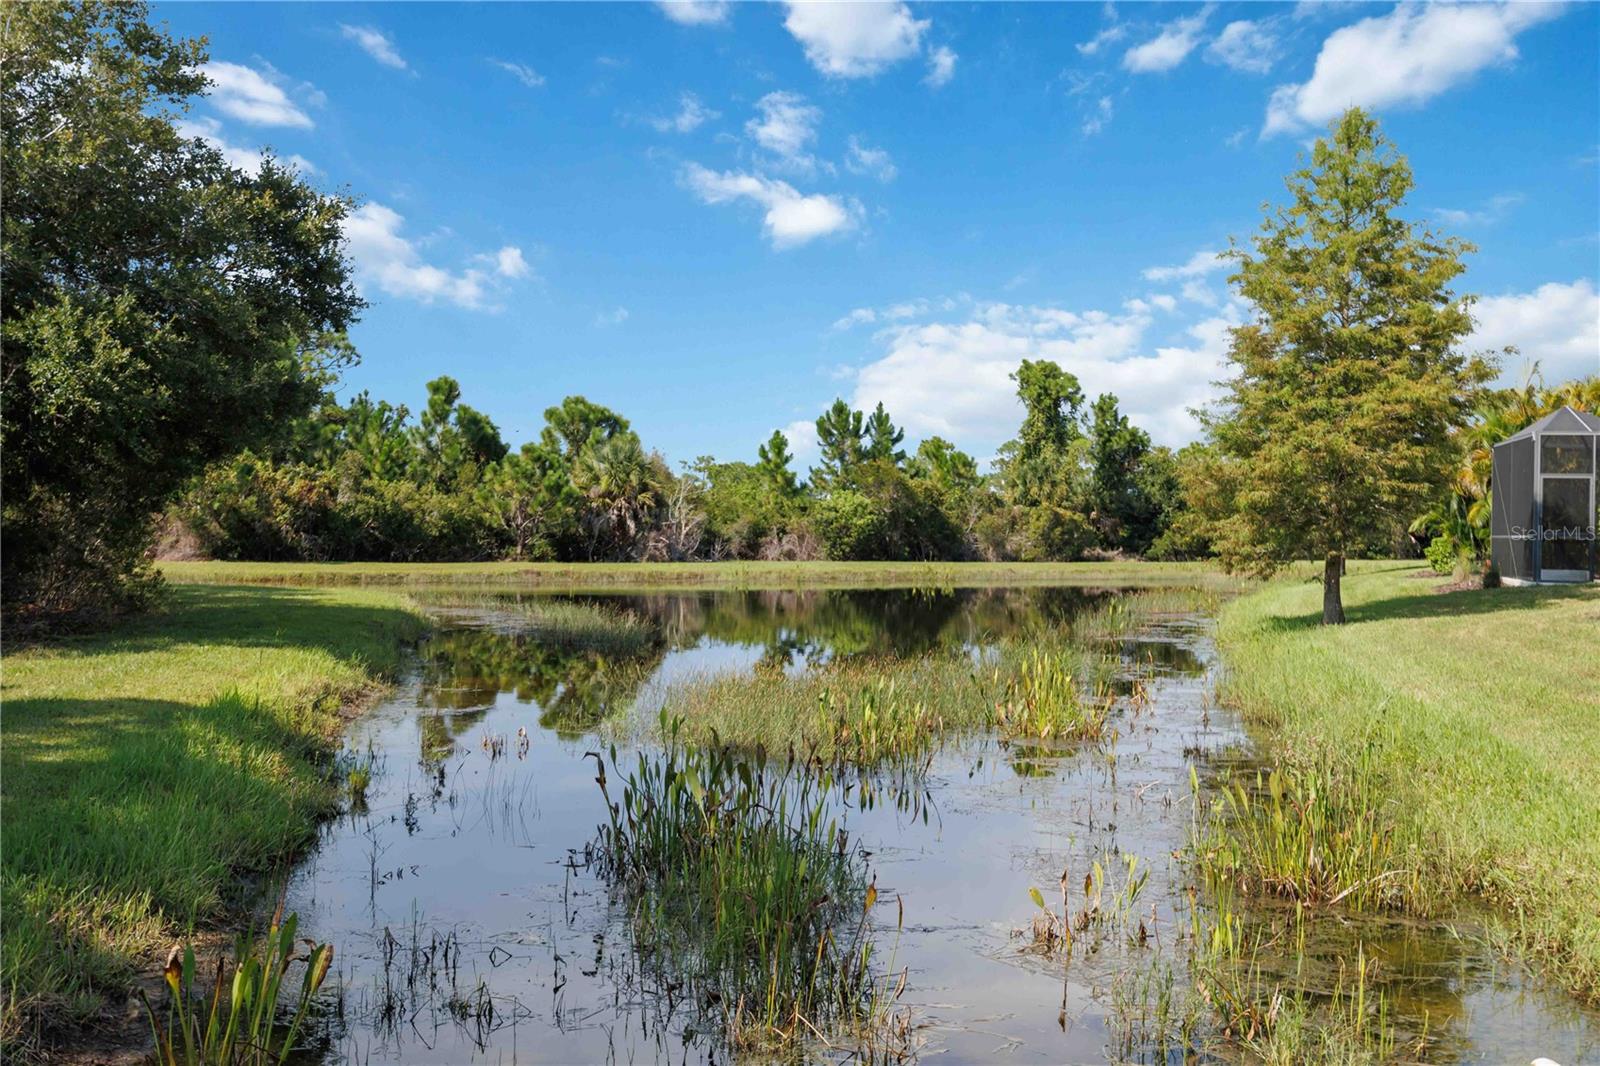
| View | Park/Greenbelt |
| Parking | Garage Door Opener |
| Construction | Block, Stucco |
| Roof | Shingle |
| Foundation | Slab |
| Levels | One |
| Faces | Southeast |
| Heating | Central, Natural Gas |
| Cooling | Central Air |
| Utilities | Cable Available, Cable Connected, Electricity Available, Electricity Connected, Natural Gas Available, Natural Gas Connected, Sewer Available, Sewer Connected, Water Connected |
| Sewer | Public Sewer |
| Water | Public |
| Community | Clubhouse, Community Mailbox, Dog Park, Gated Community - Guard, Irrigation-Reclaimed Water, Pool, Sidewalks |
| Association amenities | Fitness Center, Gated, Maintenance, Playground, Recreation Facilities |
| HOA fee includes | Pool, Escrow Reserves Fund, Insurance, Maintenance Structure, Maintenance Grounds |
| Pets | Yes |
| Furnished | Unfurnished |
| Sale conditions | None |
| Elementary school | Laurel Nokomis Elementary |
| Middle school | Venice Area Middle |
| High school | Venice Senior High |
| County | Sarasota |
Want to see this home?
Leave your name and a phone number or email and I'll set up a showing.
Your details are never sold or shared. Privacy policy.
Listing courtesy of RE/MAX ALLIANCE GROUP, 941-954-5454 (Lee Brewer). Stellar MLS via MLS GRID.
Listings courtesy of Stellar MLS as distributed by MLS GRID. Information is deemed reliable but is not guaranteed accurate by Stellar MLS, MLS GRID, or Putnam Realty Group, and should be independently verified. This information is provided exclusively for consumers' personal, non-commercial use and may not be used for any purpose other than to identify prospective properties consumers may be interested in purchasing. Properties may be listed by brokerages other than Putnam Realty Group. To report an inaccuracy, contact Michael Putnam at 941-662-9941 or [email protected].