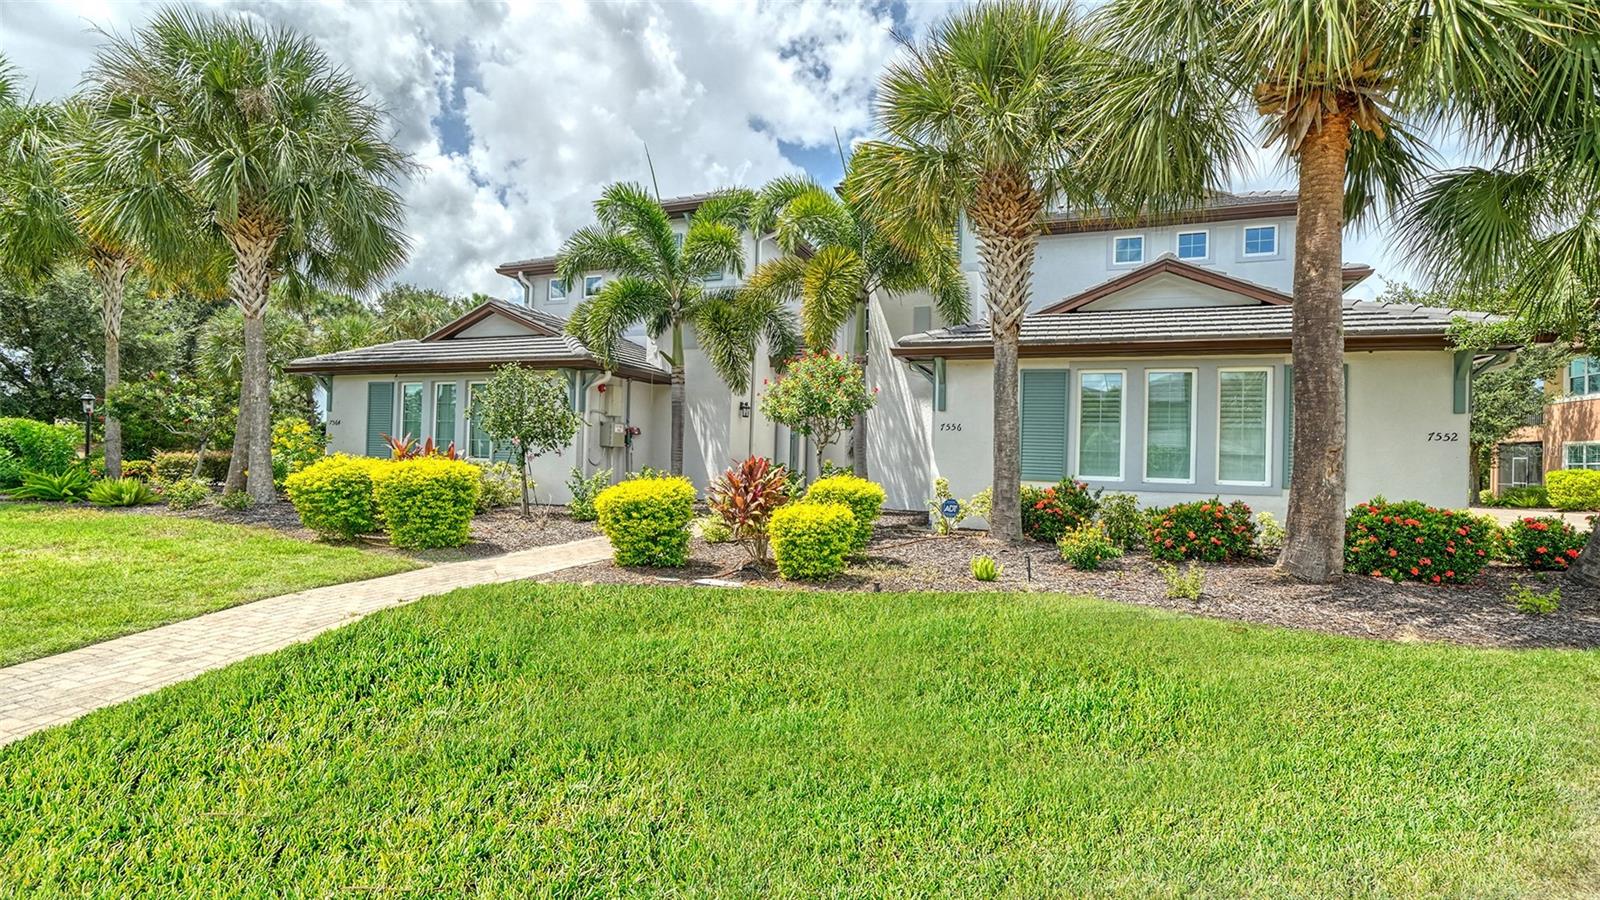
7552 DIVOT LOOP
| Bedrooms | 3 |
|---|---|
| Bathrooms | 2 full |
| Living area | 1,748 Sq. Ft. |
| Total area | 2,006 Sq. Ft. |
| Year built | 2016 |
| Lot size | 1.34 acres (58,495 Sq. Ft.) |
| Garage | 2 spaces, attached |
| Stories | 1 |
| HOA | About $238/mo |
| CDD | Yes |
| Flood zone | X |
| Subdivision | CLUBSIDE AT COUNTRY CLUB EAST PH II |
| Days on market | 24 |
| MLS number | MFRA4703230 |
Property taxes: $4,639 (2025) is the current owner's bill. In Florida the bill usually goes up after a sale, when the homestead cap and exemption go away. See what yours would be.
About this home
Welcome to exceptional Florida living in Country Club East at Lakewood Ranch, one of the area's most desirable gated golf communities. This beautifully upgraded three-bedroom, two-bath ground-floor end-unit condominium offers privacy, tranquil water views, and an impressive collection of improvements designed for comfort and everyday living. • • The open kitchen features 40-inch cabinetry with crown molding above and below, under-cabinet lighting, modern quartz countertops, and an extended island with additional counter space and a double stainless-steel sink. The kitchen is complemented by an upgraded gas range and dishwasher, newer refrigerator/freezer, newer microwave, and newer disposal. Large format Porcelain tile flows throughout the main living areas, while 5.5-inch base trim and upgraded lighting fixtures add an elegant finishing touch. • • The spacious living and dining areas open naturally to the screened and tiled lanai. The lanai features roll-down shades, wiring for an outdoor television, and a peaceful water view—perfect for relaxing or entertaining. Ceiling fans throughout the home add year-round comfort. • • The primary suite features an upgraded bathroom with tile extending to the ceiling and a glass-enclosed shower. The guest bath is similarly upgraded with floor-to-ceiling tile. • • Additional features include impact-resistant PGT double-pane windows and sliders, an alarm system, and a generously appointed laundry room with a utility sink, countertop, and both upper and lower cabinetry. The two-car garage features an epoxy-coated floor and a newer garage door motor and belt. The building, including the lanai, was recently painted in May 2025. • • Walk to Country Club East lifestyle amenities at The Retreat, featuring a resident clubhouse with state-of-the-art fitness center, club room, resort-style pool, and outdoor grilling. Optional Country Club memberships offer social, fitness and aquatics programs, 20 Har-Tru tennis courts, 20 pickleball courts, four championship golf courses, and the Main Clubhouse, The Lodge and Legacy for dining and social events. • • Enjoy a premier location near Lakewood Ranch Main Street and Waterside Place, where residents enjoy an outstanding selection of restaurants, shopping, entertainment, and year-round events. University Town Center, Benderson Rowing Park, and I-75 are also nearby, with SRQ Airport, downtown Sarasota's dining and cultural venues, and Gulf Coast beaches just a short drive away. • • The community's maintenance program includes landscaping and tree trimming, building and driveway power washing, pest control, twice-yearly yard lamp cleaning, annual county backflow testing, annual fire extinguisher and sprinkler testing, and a Sentricon termite baiting system. • • This exceptional condominium combines extensive upgrades, low-maintenance living, a desirable end-unit location, and a serene water setting in one of Lakewood Ranch's premier communities. Enjoy the freedom to embrace the Lakewood Ranch lifestyle, where beautiful surroundings, and abundance of recreation, exceptional dining, shopping, entertainment, and active social scene are all close to home. Whether you prefer a morning workout, an afternoon on the pickleball or tennis courts, dinner with friends, live entertainment, or simply relaxing on your large private lanai watching the sunset over the water, this home places you at the center of it all. Furniture is optional and may be purchased separately.
Features
| Interior | Built-in Features, Ceiling Fans(s), Kitchen/Family Room Combo, Open Floorplan, Stone Counters, Thermostat, Walk-In Closet(s), Window Treatments |
|---|---|
| Appliances | Dishwasher, Disposal, Dryer, Gas Water Heater, Microwave, Range, Refrigerator, Washer |
| Flooring | Carpet, Luxury Vinyl, Tile |
| Laundry | Laundry Room |
| Windows | Double Pane Windows, Storm Window(s) |
| Exterior | Shade Shutter(s), Sidewalk |
| Patio and porch | Covered, Rear Porch, Screened |
| View | Trees/Woods, Water |
| Parking | Driveway, Garage Door Opener, Garage Faces Side |
| Construction | Block |
| Roof | Tile |
| Foundation | Slab |
| Style | Contemporary |
| Levels | One |
| Faces | East |
| Heating | Central, Electric, Natural Gas |
| Cooling | Central Air |
| Utilities | Cable Connected, Electricity Connected, Natural Gas Connected, Sewer Connected, Underground Utilities, Water Connected |
| Sewer | Public Sewer |
| Water | Public |
| Community | Community Mailbox, Deed Restrictions, Gated Community - Guard, Golf, Pool, Sidewalks |
| Association amenities | Clubhouse, Fitness Center, Gated, Pool, Tennis Court(s) |
| HOA fee includes | Guard - 24 Hour, Common Area Taxes, Pool, Escrow Reserves Fund, Fidelity Bond, Maintenance Structure, Maintenance Grounds, Recreational Facilities |
| Pets | Cats OK, Dogs OK |
| Furnished | Negotiable |
| Sale conditions | None |
| Elementary school | Robert E Willis Elementary |
| Middle school | Nolan Middle |
| High school | Lakewood Ranch High |
| County | Manatee |
Want to see this home?
Leave your name and a phone number or email and I'll set up a showing.
Your details are never sold or shared. Privacy policy.
Listing courtesy of FINE PROPERTIES, 941-782-0000 (Rick Libro). Stellar MLS via MLS GRID.
Listings courtesy of Stellar MLS as distributed by MLS GRID. Information is deemed reliable but is not guaranteed accurate by Stellar MLS, MLS GRID, or Putnam Realty Group, and should be independently verified. This information is provided exclusively for consumers' personal, non-commercial use and may not be used for any purpose other than to identify prospective properties consumers may be interested in purchasing. Properties may be listed by brokerages other than Putnam Realty Group. To report an inaccuracy, contact Michael Putnam at 941-662-9941 or [email protected].