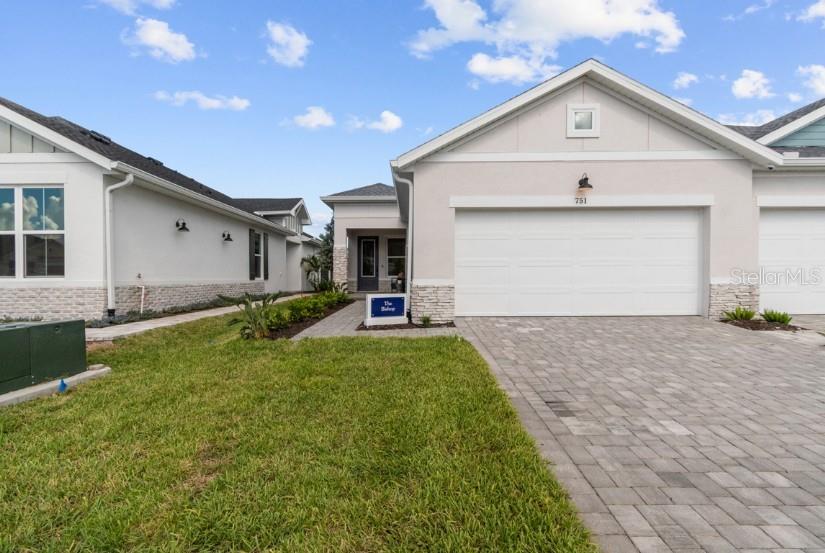
751 MALDIVES TRAIL
| Bedrooms | 2 |
|---|---|
| Bathrooms | 2 full |
| Living area | 1,542 Sq. Ft. |
| Total area | 2,176 Sq. Ft. |
| Year built | 2026 |
| Lot size | 0.12 acres (5,259 Sq. Ft.) |
| Garage | 2 spaces, attached |
| HOA | About $115/mo |
| CDD | Yes |
| Flood zone | X |
| Subdivision | GRACEWATER |
| Days on market | 55 |
| MLS number | MFRTB8539620 |
Property taxes: $3,789 (2025) is the current owner's bill. In Florida the bill usually goes up after a sale, when the homestead cap and exemption go away. See what yours would be.
About this home
MODEL HOME OPPORTUNITY! Welcome to The Bishop at Gracewater, a beautifully upgraded and fully furnished Luxury Villa where all the designer details have already been done for you! This highly desirable model offers 2 bedrooms plus a versatile flex room, abundant natural light from impact-rated windows, and custom touches throughout, including designer lighting, feature walls, upgraded window treatments, and stylish furnishings. The open-concept design showcases a chef-inspired kitchen with a generous island, gas cooktop, farmhouse sink, stainless steel appliances, abundant cabinetry, and designer finishes. Retreat to the luxurious owner's suite with a spa-inspired rain shower or relax and entertain in the fully screened lanai— the lanai furniture is included! Discover your everyday vacation at Gracewater! Your all-access pass to the Pura Vida Clubhouse brings resort-style living right to your neighborhood, featuring a beach-entry pool, cabanas, fitness center, pickleball courts, dog park, and an on-site Lifestyle Manager to help bring the community experience to life. This location is hard to beat—Gracewater is just minutes from UTC Mall, Downtown Sarasota, St. Armands Circle, and Sarasota's world-famous sugar-sand beaches. Why wait to design and furnish a new home when you can own the model? Come experience The Bishop and start enjoying the Gracewater lifestyle from day one! **This property offers a limited time 7% employee pricing incentive.
Features
| Interior | Ceiling Fans(s), Eat-in Kitchen, High Ceilings, Living Room/Dining Room Combo, Open Floorplan, Primary Bedroom Main Floor, Solid Surface Counters, Split Bedroom, Thermostat, Walk-In Closet(s), Window Treatments |
|---|---|
| Appliances | Built-In Oven, Cooktop, Dishwasher, Dryer, Gas Water Heater, Microwave, Range Hood, Refrigerator, Tankless Water Heater, Washer |
| Flooring | Carpet, Ceramic Tile |
| Laundry | Gas Dryer Hookup, Laundry Room, Washer Hookup |
| Exterior | Rain Gutters, Sidewalk, Sprinkler Metered |
| Patio and porch | Covered, Front Porch, Patio, Rear Porch |
| View | Trees/Woods |
| Parking | Garage Door Opener, Ground Level |
| Construction | Block, Stucco |
| Roof | Shingle |
| Foundation | Slab |
| Style | Florida |
| Levels | One |
| Faces | East |
| Heating | Electric, Gas, Heat Pump, Natural Gas |
| Cooling | Central Air |
| Utilities | Cable Connected, Electricity Connected, Natural Gas Connected, Public, Sewer Connected, Sprinkler Recycled, Underground Utilities, Water Connected |
| Sewer | Public Sewer |
| Water | Public |
| Community | Clubhouse, Deed Restrictions, Dog Park, Fitness Center, Gated Community - No Guard, Pool, Sidewalks, Street Lights |
| Association amenities | Clubhouse, Fitness Center, Gated, Lobby Key Required, Maintenance, Pickleball Court(s), Pool |
| HOA fee includes | Pool |
| Pets | Yes |
| Furnished | Furnished |
| Sale conditions | None |
| Elementary school | Emma E. Booker Elementary |
| Middle school | Booker Middle |
| High school | Booker High |
| County | Sarasota |
Want to see this home?
Leave your name and a phone number or email and I'll set up a showing.
Your details are never sold or shared. Privacy policy.
Listing courtesy of WEEKLEY HOMES REALTY COMPANY, 866-493-3553 (Robert St. Pierre). Stellar MLS via MLS GRID.
Listings courtesy of Stellar MLS as distributed by MLS GRID. Information is deemed reliable but is not guaranteed accurate by Stellar MLS, MLS GRID, or Putnam Realty Group, and should be independently verified. This information is provided exclusively for consumers' personal, non-commercial use and may not be used for any purpose other than to identify prospective properties consumers may be interested in purchasing. Properties may be listed by brokerages other than Putnam Realty Group. To report an inaccuracy, contact Michael Putnam at 941-662-9941 or [email protected].