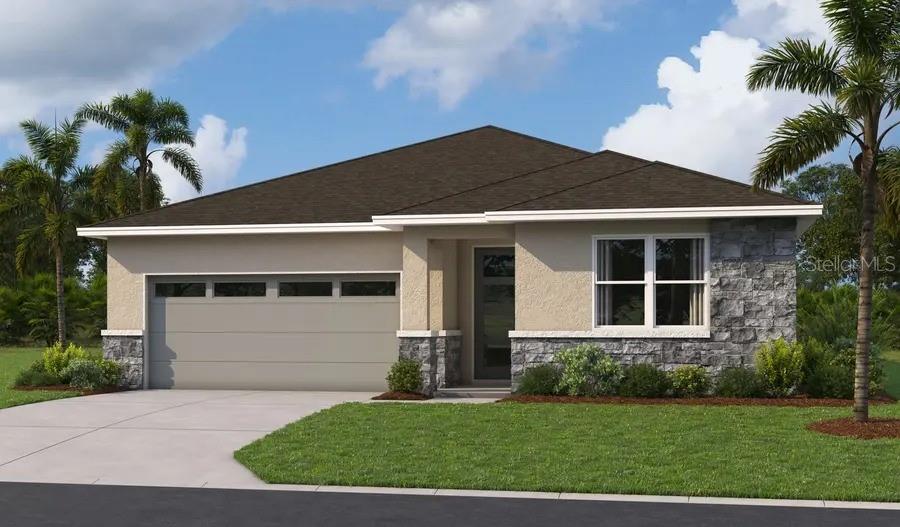
17152 LEGACY PRESERVE DRIVE
| Bedrooms | 4 |
|---|---|
| Bathrooms | 3 full |
| Living area | 2,313 Sq. Ft. |
| Total area | 2,713 Sq. Ft. |
| Year built | 2026 |
| Lot size | 0.15 acres (6,623 Sq. Ft.) |
| Garage | 2 spaces, attached |
| Stories | 1 |
| HOA | About $91/mo |
| CDD | Yes |
| Flood zone | X |
| Subdivision | RYE MANOR AT LEGACY PRESERVE |
| Days on market | 54 |
| MLS number | MFRS5155768 |
About this home
Special Financing and Flex Funds up to 10K available! Options may vary; offers are available on select homes on a first-come, first-served basis. Contact builder for more information! Experience effortless Florida living in the beautifully designed Ashwood model. One story, 4 bedroom, 3 bath home with dedicated study and 2 car garage. The open floor plan concept is designed for both everyday living and entertaining, with spacious kitchen featuring large center island that provides the perfect gathering spot for family and friends. The kitchen flows seamlessly into the dining and living areas, making entertaining easy while keeping everyone connected. Private study offers versatile space for home office, den, or flex room, while thoughtful design bedroom layout provides comfort and privacy, Step outside to covered patio, extending the living space outdoors. With thoughtful details like a covered patio, energy-efficient construction, and smart home technology make the Ashwood as practical as it is stunning — all set within the desirable Rye Manor at Legacy Preserve community in Parrish, close to shopping, dining, and Gulf Coast beaches. SAMPLE PHOTOS, actual homes as constructed may not contain the features and layouts depicted and may vary from image(s).
Features
| Interior | High Ceilings, Open Floorplan, Solid Surface Counters, Split Bedroom, Thermostat, Walk-In Closet(s) |
|---|---|
| Appliances | Dishwasher, Disposal, Electric Water Heater, Microwave, Range |
| Flooring | Carpet, Ceramic Tile |
| Laundry | Laundry Room |
| Patio and porch | Covered, Patio |
| Parking | Garage Door Opener |
| Construction | Stucco |
| Roof | Shingle |
| Foundation | Block, Other, Slab |
| Levels | One |
| Faces | Southeast |
| Heating | Central, Electric |
| Cooling | Central Air |
| Utilities | BB/HS Internet Available, Cable Available, Electricity Connected, Public, Sewer Connected, Water Connected |
| Sewer | Public Sewer |
| Water | Public |
| Community | Clubhouse, Pool |
| Pets | Yes |
| Furnished | Unfurnished |
| Sale conditions | None |
| County | Manatee |
Want to see this home?
Leave your name and a phone number or email and I'll set up a showing.
Your details are never sold or shared. Privacy policy.
Listing courtesy of AXEN REALTY, LLC, 480-399-1218 (Stephanie Morales, LLC). Stellar MLS via MLS GRID.
Listings courtesy of Stellar MLS as distributed by MLS GRID. Information is deemed reliable but is not guaranteed accurate by Stellar MLS, MLS GRID, or Putnam Realty Group, and should be independently verified. This information is provided exclusively for consumers' personal, non-commercial use and may not be used for any purpose other than to identify prospective properties consumers may be interested in purchasing. Properties may be listed by brokerages other than Putnam Realty Group. To report an inaccuracy, contact Michael Putnam at 941-662-9941 or [email protected].