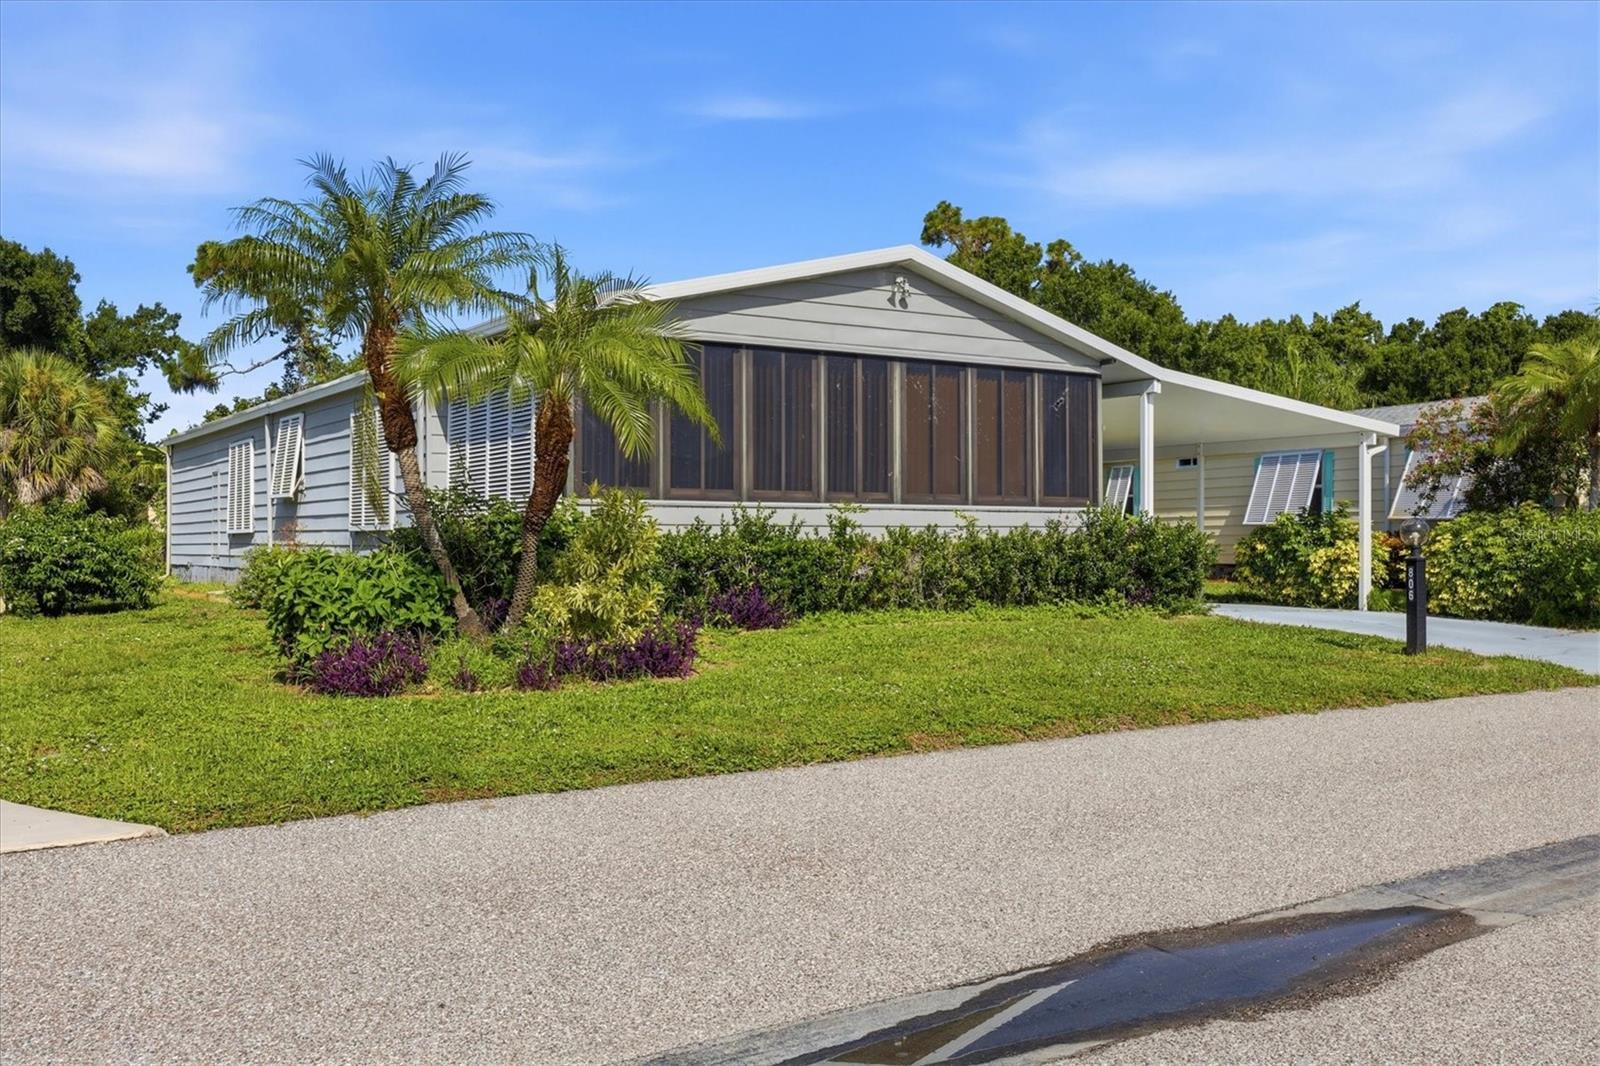
806 NEWBURY COURT
| Bedrooms | 2 |
|---|---|
| Bathrooms | 2 full |
| Living area | 1,352 Sq. Ft. |
| Total area | 2,470 Sq. Ft. |
| Year built | 1986 |
| Lot size | 0.14 acres (6,032 Sq. Ft.) |
| Carport | 2 spaces |
| Flood zone | X |
| Subdivision | TANGERINE WOODS |
| 55+ community | Yes |
| Days on market | 8 |
| MLS number | MFRD6148440 |
Property taxes: $2,496 (2025) is the current owner's bill. In Florida the bill usually goes up after a sale, when the homestead cap and exemption go away. See what yours would be.
About this home
This beautifully decorated, turn-key furnished, 2-bedroom, 2-bathroom home is in Tangerine Woods. This highly sought after, over 55 community, is an active and friendly place to live! For your leisurely pleasure, this community provides you with a large heated pool and clubhouse, an exercise room and library, tennis and pickleball courts, walking trails, shuffleboard and so much more! This 2-car carport home had a new A/C in 2025, vapor barrier repaired and some tie downs replaced in 12/2025, and boasts well maintained laminate floors. A wonderfully large renovated kitchen, complete with new countertops and cupboards, which includes a breakfast bar and large pantry, is surely a chef's delight! The spacious great room is tastefully decorated and has sliders that lead to the tiled Florida Room, with new windows installed in 2009, is also neatly decorated, and extends your entertaining area. The master bedroom is beautifully furnished and has a nicely updated ensuite bathroom, complete with dual sinks, a vanity and a step-in shower. The guest bedroom has a large closet and is also tastefully furnished. The guest bathroom has also been updated. Additionally, there is a bonus room that serves as a versatile flex space for either a home office, hobby room, library or storage, complete with counter space and cupboards. There is a large storge shed with plenty of shelves and counter space, that houses the washer and dryer. The yard is on a greenbelt that is lush and green and provides a tranquil setting. The low monthly HOA payment of $226 includes cable TV, internet and grass cutting, and Tangerine Woods is pet friendly! This community is close to Historic Dearborn St., which provides casual dining, evening entertainment, locally owned shops and a Farmers Market on Thursdays. The local beaches are just 4 miles away, as well as many local golf courses, and world class fishing! This house could be your next home-sweet-home!
Features
| Interior | Built-in Features, Ceiling Fans(s), Living Room/Dining Room Combo, Open Floorplan, Solid Surface Counters, Vaulted Ceiling(s), Walk-In Closet(s), Window Treatments |
|---|---|
| Appliances | Dishwasher, Disposal, Dryer, Electric Water Heater, Exhaust Fan, Microwave, Range, Refrigerator, Washer |
| Flooring | Laminate, Tile |
| Laundry | Outside |
| Windows | Skylight(s), Drapes, Rods, Window Treatments |
| Patio and porch | Covered, Enclosed, Front Porch, Porch |
| View | Park/Greenbelt |
| Construction | Metal Siding, Vinyl Siding |
| Roof | Shingle |
| Foundation | Crawlspace |
| Style | Florida |
| Levels | One |
| Faces | Southeast |
| Heating | Central, Electric |
| Cooling | Central Air, Humidity Control |
| Utilities | BB/HS Internet Available, Electricity Connected, Underground Utilities, Water Connected |
| Sewer | Public Sewer |
| Water | Public |
| Community | Buyer Approval Required, Clubhouse, Community Mailbox, Deed Restrictions, Fitness Center, Gated Community - No Guard, Golf Carts OK, Special Community Restrictions, Tennis Court(s) |
| Association amenities | Cable TV, Clubhouse, Fence Restrictions, Fitness Center, Gated, Pickleball Court(s), Pool, Recreation Facilities, Sauna, Security, Shuffleboard Court, Spa/Hot Tub, Storage, Tennis Court(s), Trail(s) |
| HOA fee includes | Pool, Escrow Reserves Fund, Internet, Maintenance Grounds, Management, Private Road, Recreational Facilities |
| Pets | Cats OK, Dogs OK |
| Furnished | Turnkey |
| Sale conditions | None |
| Elementary school | Englewood Elementary |
| Middle school | L.A. Ainger Middle |
| High school | Wellen Park High |
| County | Sarasota |
Want to see this home?
Leave your name and a phone number or email and I'll set up a showing.
Your details are never sold or shared. Privacy policy.
Listing courtesy of MICHAEL SAUNDERS & COMPANY, 941-473-7750 (Susan Gilmore). Stellar MLS via MLS GRID.
Listings courtesy of Stellar MLS as distributed by MLS GRID. Information is deemed reliable but is not guaranteed accurate by Stellar MLS, MLS GRID, or Putnam Realty Group, and should be independently verified. This information is provided exclusively for consumers' personal, non-commercial use and may not be used for any purpose other than to identify prospective properties consumers may be interested in purchasing. Properties may be listed by brokerages other than Putnam Realty Group. To report an inaccuracy, contact Michael Putnam at 941-662-9941 or [email protected].