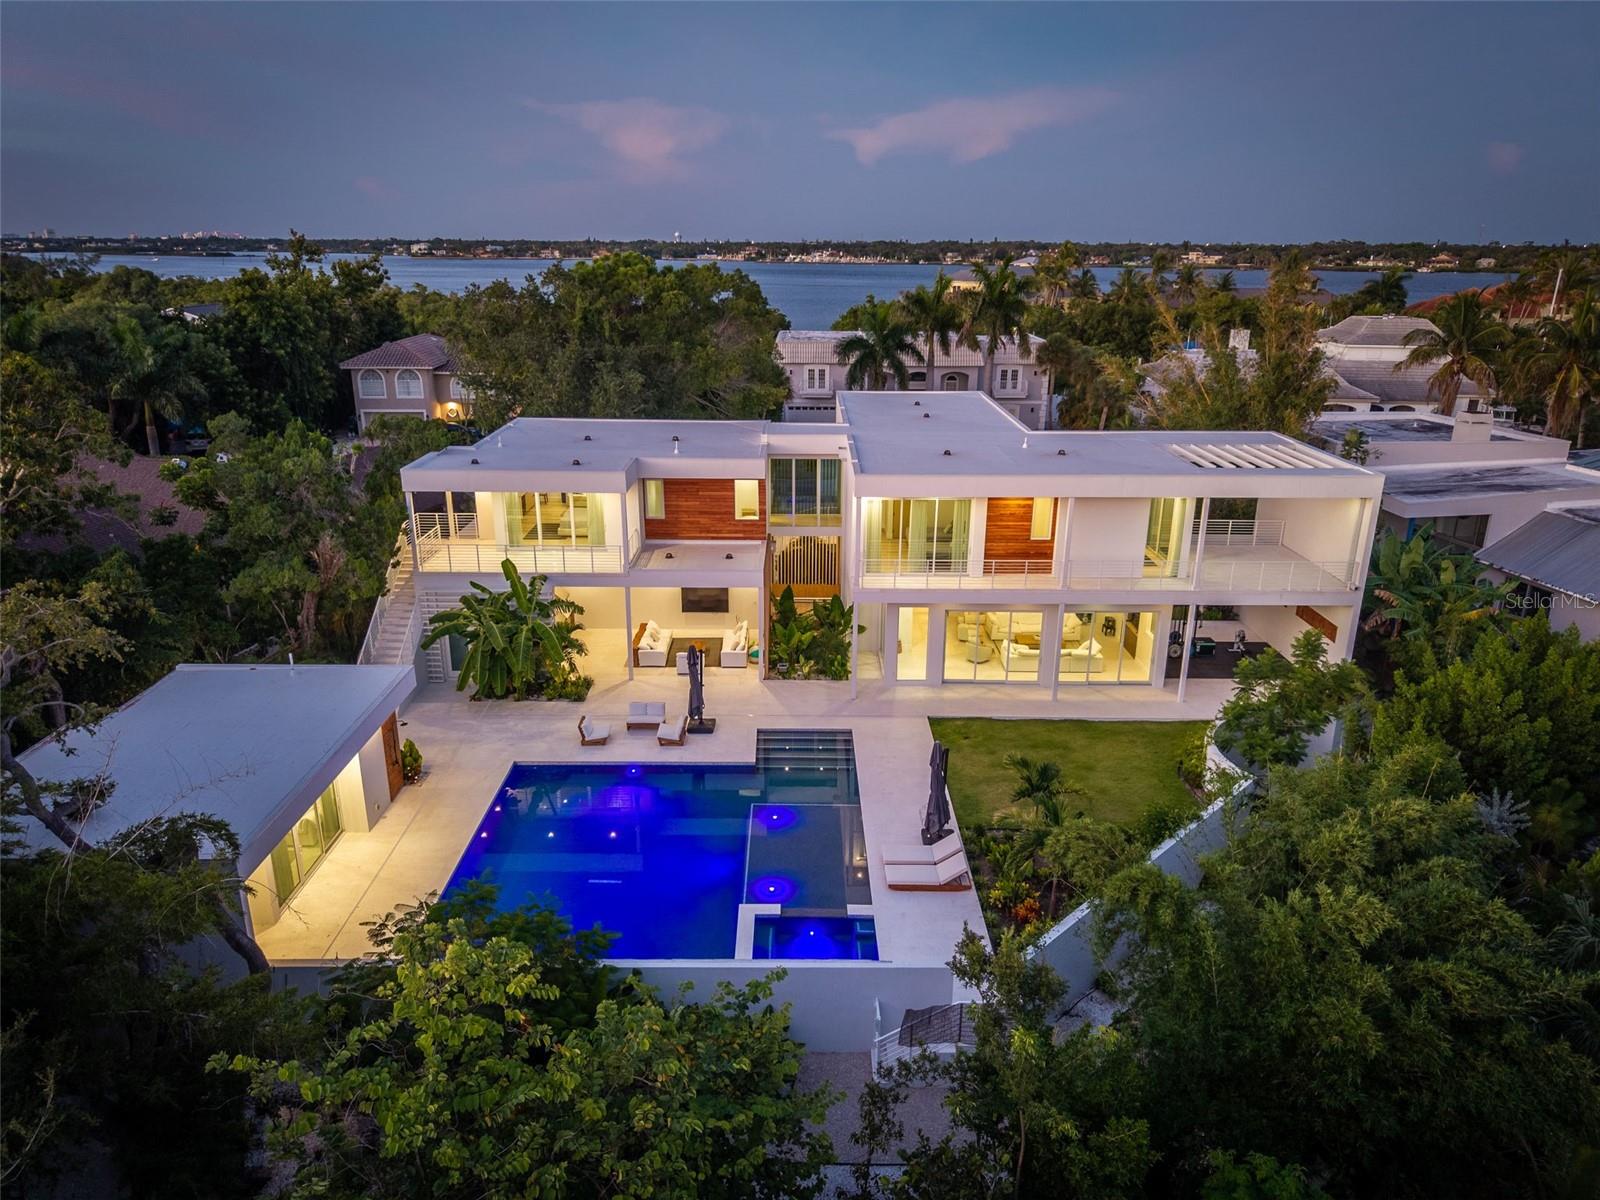
1355 ROBERTS BAY LANE
| Bedrooms | 5 |
|---|---|
| Bathrooms | 4 full, 1 half |
| Living area | 4,841 Sq. Ft. |
| Total area | 5,778 Sq. Ft. |
| Year built | 2026 |
| Lot size | 0.54 acres (23,670 Sq. Ft.) |
| Lot dimensions | 108 ft x 189 ft |
| Garage | 3 spaces, attached |
| Stories | 2 |
| Private pool | Yes |
| Flood zone | AE |
| Subdivision | NORTH HARBOR SUBDIVISION |
| Days on market | 27 |
| MLS number | MFRA4703037 |
Property taxes: $7,899 (2025) is the current owner's bill. In Florida the bill usually goes up after a sale, when the homestead cap and exemption go away. See what yours would be.
About this home
NEW 2026 MODERN TROPICAL ESTATE | 5 BEDROOMS | 2 PRIMARY SUITES | 3-CAR GARAGE | POOL CABANA | INTRACOASTAL VIEWS Completed in 2026 by CribbsCo Development, this modern tropical residence makes an architectural statement with an approximately 9.5' x 9' Sapele wood pivot entry door handcrafted in the U.S. Two primary suites feature custom finished walk-in closets. The upstairs main primary is separated from the additional bedrooms by a glass breezeway and offers a pool-view balcony, custom cabinetry with integrated wet bar and built-in writing desk. Its spa-inspired bath features a soaking tub, oversized walk-in shower, dual vanities, private water closet and custom solid-oak barn door. Bathrooms feature Biancatto leathered dolomite, Kohler and California Faucets fixtures, and TOTO toilets. The ground-floor primary opens to a private patio overlooking the garden and outdoor gym. Two additional upstairs bedrooms share a full bath; one offers a large balcony with Intracoastal Waterway views, while the other features a private pool-view balcony. A powder bath serves the living area. A pool cabana guest suite with full ensuite bath, built-in desk and custom cabinetry offers flexibility for guests or multigenerational living. Nearby is a laundry room with dual washers and dryers. At the heart of the home is an approximately 18-foot Biancatto leathered dolomite island comfortably seating six. The chef's kitchen features Sub-Zero refrigeration, Wolf microwave, six-burner range with flat-top, dual ovens, two Bosch dishwashers, wine/beverage refrigeration, 1,000-CFM ventilation, reverse-osmosis hot/cold water faucet and custom cabinetry fabricated in the USA from German-imported materials. Biancatto leathered dolomite is carried throughout the kitchen, bathrooms, bedroom suites and outdoor kitchen. Custom-made solid oak doors were commissioned for every bedroom and closet and high-end Emtek hardware. The home opens to a covered outdoor lounge and custom dolomite outdoor kitchen with built-in BBQ, refrigerator, ice maker and sink. Ceiling fans extend throughout the residence and covered outdoor space. A large limestone patio provides additional outdoor dining. Natural limestone finishes patios, terraces, balconies, poolside areas, the outdoor gym and an exterior wall. The limestone does not get hot underfoot in the Florida sun, ideal for barefoot poolside living. Real teak is used throughout all soffits, covered patios and exterior cladding, complemented by smooth stucco, aluminum Geolam and architectural trellises. The heated saltwater pool and spa feature PebbleTec and natural stone, Pentair smart controls, LED lighting and bubblers, creating a private resort setting with the covered lounge, outdoor kitchen, cabana, gardens and outdoor gym. The residence and pool are elevated approximately 10 feet for FEMA compliance, with a privacy wall, walking path and mature landscaping. A spacious 3-car garage is designed for the car enthusiast. Additional features include five independently air-conditioned zones, triple-pane high-efficiency glazing, triple-pane PGT sliders, low-voltage smart-home wiring, Sugar Oak Natural Luxe wood flooring, oversized 4' x 4' porcelain tile, imported Plyboo wall treatments and custom artisan lighting. Furniture is available separately. An optional boat package at Safe Harbor featuring a 2023 Yamaha 25' FSH fishing boat and boat slip is also available, with slip transfer subject to marina approval.
Features
| Interior | Accessibility Features, Built-in Features, Ceiling Fans(s), Eat-in Kitchen, High Ceilings, Kitchen/Family Room Combo, Living Room/Dining Room Combo, Open Floorplan, Primary Bedroom Main Floor, Primary Bedroom Upstairs, Smart Home, Solid Surface Counters, Solid Wood Cabinets, Stone Counters, Thermostat, Vaulted Ceiling(s), Walk-In Closet(s), Wet Bar, Window Treatments |
|---|---|
| Appliances | Bar Fridge, Built-In Oven, Convection Oven, Cooktop, Dishwasher, Disposal, Dryer, Electric Water Heater, Exhaust Fan, Freezer, Ice Maker, Indoor Grill, Kitchen Reverse Osmosis System, Microwave, Range, Range Hood, Refrigerator, Tankless Water Heater, Washer, Water Purifier, Wine Refrigerator |
| Flooring | Brick, Ceramic Tile, Concrete, Hardwood, Tile, Wood |
| Laundry | Common Area, Corridor Access, Electric Dryer Hookup, Inside, Laundry Room, Washer Hookup |
| Windows | Skylight(s), Aluminum Frames, Display Window(s), Double Pane Windows, Drapes, ENERGY STAR Qualified Windows, Insulated Windows, Rods, Shades, Storm Window(s), Thermal Windows, Window Treatments |
| Exterior | Balcony, Garden, Lighting, Outdoor Grill, Outdoor Kitchen, Outdoor Shower, Private Entrance, Private Mailbox, Private Yard, Rain Gutters, Sprinkler Metered |
| Patio and porch | Covered, Front Porch, Patio, Porch, Rear Porch, Side Porch |
| Pool | Chlorine Free, Fiber Optic Lighting, Gunite, Heated, In Ground, Lighting, Outside Bath Access, Pool Alarm, Salt Water, Tile |
| Spa | Heated, In Ground |
| Fencing | Fenced, Masonry, Wood |
| View | Garden, Pool, Trees/Woods, Water |
| Body of water | ROBERTS BAY |
| Parking | Circular Driveway, Driveway, Electric Vehicle Charging Station(s), Garage Door Opener, Golf Cart Garage, Golf Cart Parking, Ground Level, Guest, Off Street, On Street, Oversized |
| Construction | Block, Concrete, Stone, Stucco, Wood Siding |
| Roof | Membrane |
| Foundation | Block, Concrete Perimeter, Slab, Stem Wall |
| Style | Contemporary, Custom, Elevated |
| Levels | Two |
| Faces | Northwest |
| Heating | Central, Electric, Exhaust Fan, Natural Gas, Propane, Zoned |
| Cooling | Central Air, Humidity Control, Mini-Split Unit(s), Zoned |
| Utilities | BB/HS Internet Available, Cable Available, Electricity Connected, Fiber Optics, Fire Hydrant, Propane, Public, Sewer Connected, Sprinkler Meter, Sprinkler Well, Underground Utilities, Water Connected |
| Sewer | Public Sewer |
| Water | Public, Well |
| Community | Street Lights |
| Furnished | Negotiable |
| Sale conditions | None |
| Elementary school | Phillippi Shores Elementary |
| Middle school | Brookside Middle |
| High school | Sarasota High |
| County | Sarasota |
Want to see this home?
Leave your name and a phone number or email and I'll set up a showing.
Your details are never sold or shared. Privacy policy.
Listing courtesy of PREFERRED SHORE LLC, 941-999-1179 (Carolyn LoBue). Stellar MLS via MLS GRID.
Listings courtesy of Stellar MLS as distributed by MLS GRID. Information is deemed reliable but is not guaranteed accurate by Stellar MLS, MLS GRID, or Putnam Realty Group, and should be independently verified. This information is provided exclusively for consumers' personal, non-commercial use and may not be used for any purpose other than to identify prospective properties consumers may be interested in purchasing. Properties may be listed by brokerages other than Putnam Realty Group. To report an inaccuracy, contact Michael Putnam at 941-662-9941 or [email protected].