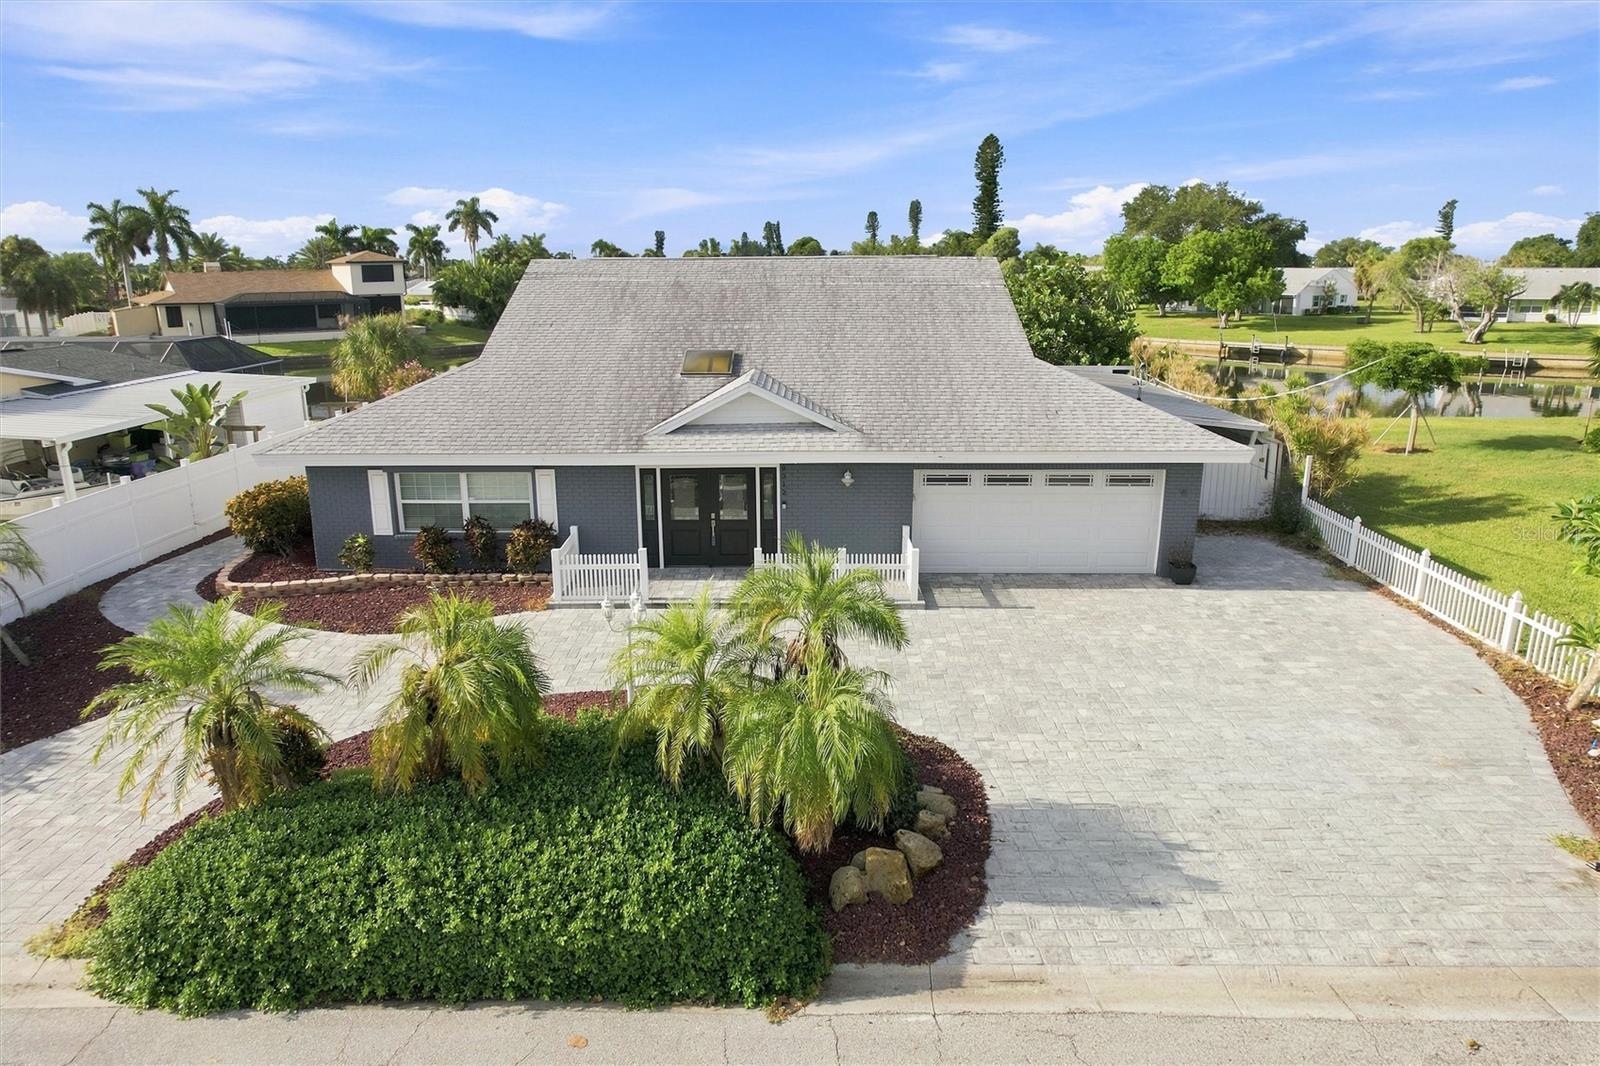
9312 KINGSTON ROAD
| Bedrooms | 4 |
|---|---|
| Bathrooms | 2 full, 1 half |
| Living area | 2,320 Sq. Ft. |
| Total area | 3,456 Sq. Ft. |
| Year built | 1974 |
| Lot size | 0.21 acres (9,017 Sq. Ft.) |
| Garage | 2 spaces, attached |
| Carport | 1 spaces |
| Private pool | Yes |
| Waterfront | Yes |
| Flood zone | AE |
| Subdivision | CORAL SHORES |
| Days on market | 58 |
| MLS number | MFRA4702951 |
Property taxes: $3,904 (2025) is the current owner's bill. In Florida the bill usually goes up after a sale, when the homestead cap and exemption go away. See what yours would be.
About this home
Waterfront living takes center stage in this exceptionally well maintained 4-bedroom, 2.5-bath waterfront home in Bradenton, offering a private boat dock on a canal providing access to Sarasota Bay! Located in Coral Shores East (a quiet waterfront boating community known for its relaxed “Old Florida” tropical vibe) this home is just minutes from the beautiful beaches of Anna Maria Island. If boating and the relaxed pace of coastal Florida living are at the top of your list, then this is a home you simply can’t overlook! This home’s curb appeal impresses with a polished and well-manicured exterior, including a paver circular driveway, additional carport, stone xeriscape landscaping and PVC fencing. The 2-car garage comes with a washer and dryer, sink, workshop bench, storage cabinet and wall length shelving. The back of the home is a comfortable and cozy outdoor living space, set on an extended paver patio featuring a covered seating area, caged and heated pool, garden shed (with electricity), concrete seawall, and private boat dock. Added roll-down hurricane shutters provide additional storm protection on all exterior windows. Inside, numerous handcrafted details give the home a truly custom feel, including decorative diagonal set tile flooring, accent painted rooms, oversized baseboards and door/window casings, crown molding, decorative pillars, upgraded fans and fixtures, a foyer skylight, and a leaded glass front door. The family room features plantation shutters, while French doors in the breakfast area open to the screened pool enclosure. The kitchen offers newer stainless-steel appliances, custom cabinetry with upgraded hardware, granite countertops and backsplash, an extended granite breakfast bar, and a dual stainless-steel sink. The master bedroom suite features an upgraded bath with porcelain tile walls, a Jacuzzi shower/tub with two shower heads, and granite vanity. Both secondary and primary baths have been updated with tile flooring, floor to ceiling tile wainscot, granite vanities, and updated toilets. Two additional bedrooms have built-in cabinetry, shelving, and a desk, currently configured as a craft room and office. The fourth bedroom features French doors and convenient access to the half bath. Ages of major home systems: Roof is from 2015 with 10 more years of expected life use. HVAC system includes two A/C units installed in 2020 and recently serviced in July. Hot water heater is from 2019, and the main electrical panel is from 2022.
Features
| Interior | Built-in Features, Ceiling Fans(s), Crown Molding, Primary Bedroom Main Floor, Stone Counters |
|---|---|
| Appliances | Dishwasher, Disposal, Dryer, Microwave, Range, Refrigerator, Washer |
| Flooring | Tile |
| Laundry | Electric Dryer Hookup, In Garage, Washer Hookup |
| Exterior | Storage |
| Patio and porch | Covered, Deck, Patio, Screened |
| Pool | Deck, In Ground, Lighting, Screen Enclosure |
| View | Water |
| Waterfront | Canal - Brackish, Canal - Saltwater |
| Parking | Circular Driveway, Driveway, Workshop in Garage |
| Construction | Stucco |
| Roof | Shingle |
| Foundation | Slab |
| Levels | One |
| Faces | North |
| Heating | Central |
| Cooling | Central Air |
| Utilities | Cable Connected, Electricity Connected, Sewer Connected, Water Connected |
| Sewer | Public Sewer |
| Water | Public |
| Pets | Yes |
| Furnished | Unfurnished |
| Sale conditions | None |
| Elementary school | Sea Breeze Elementary |
| Middle school | W.D. Sugg Middle |
| High school | Bayshore High |
| County | Manatee |
Want to see this home?
Leave your name and a phone number or email and I'll set up a showing.
Your details are never sold or shared. Privacy policy.
Listing courtesy of WAGNER REALTY, 941-751-0670 (Justin Charles). Stellar MLS via MLS GRID.
Listings courtesy of Stellar MLS as distributed by MLS GRID. Information is deemed reliable but is not guaranteed accurate by Stellar MLS, MLS GRID, or Putnam Realty Group, and should be independently verified. This information is provided exclusively for consumers' personal, non-commercial use and may not be used for any purpose other than to identify prospective properties consumers may be interested in purchasing. Properties may be listed by brokerages other than Putnam Realty Group. To report an inaccuracy, contact Michael Putnam at 941-662-9941 or [email protected].