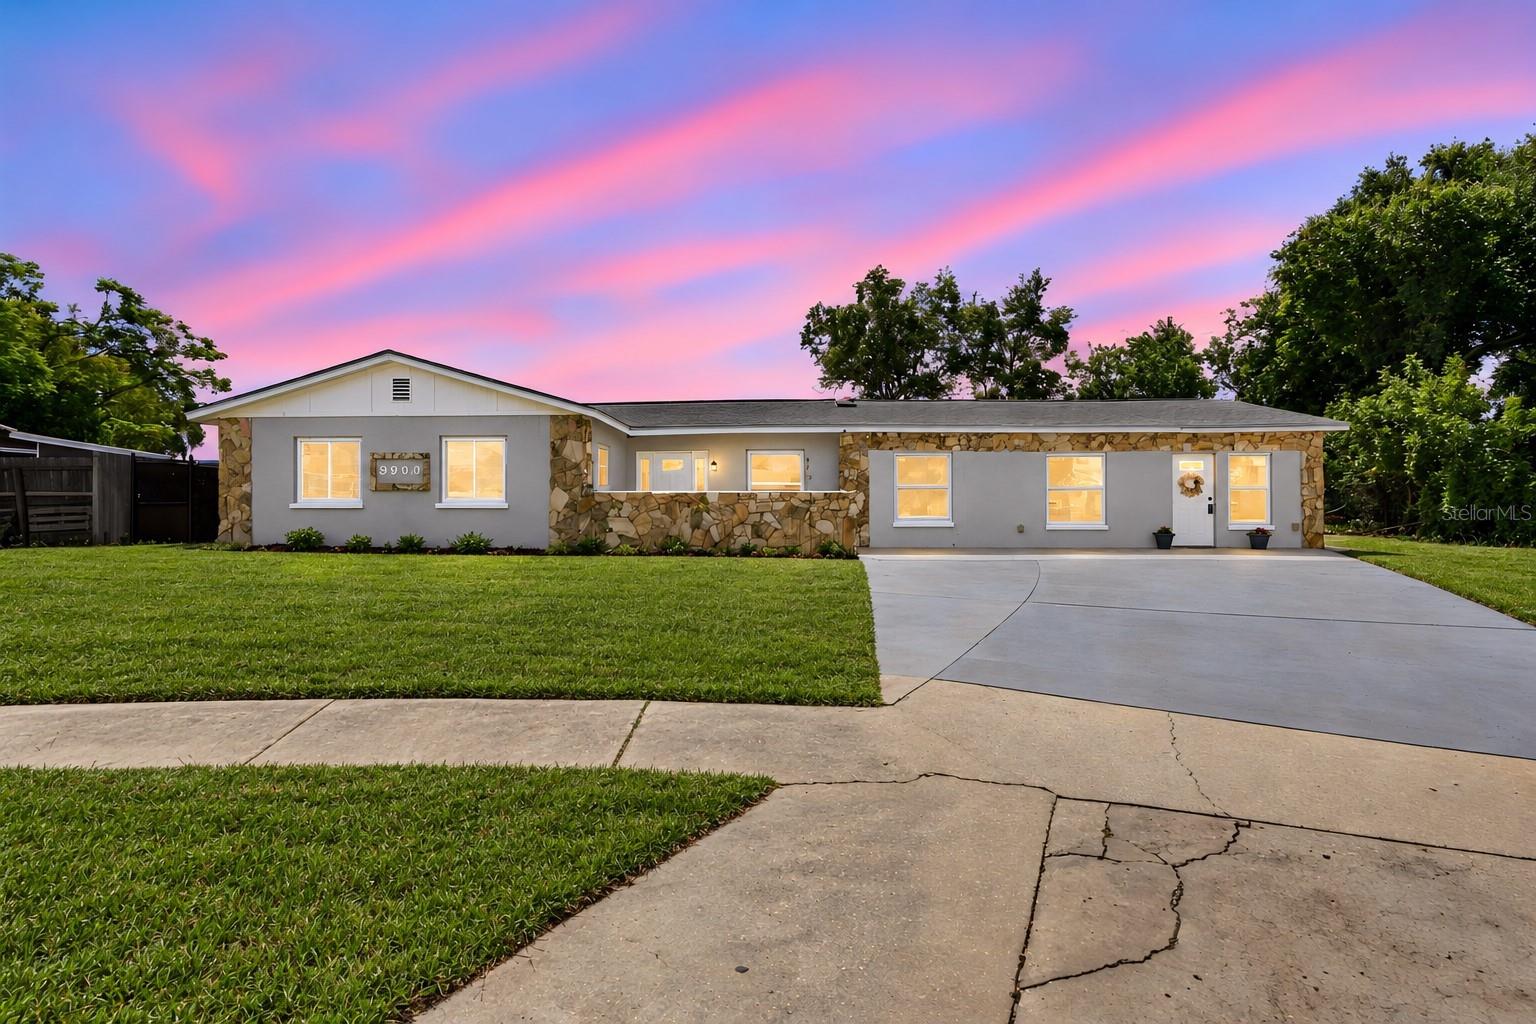
3705 28TH AVENUE
| Bedrooms | 4 |
|---|---|
| Bathrooms | 3 full |
| Living area | 2,006 Sq. Ft. |
| Total area | 2,102 Sq. Ft. |
| Year built | 1975 |
| Lot size | 0.29 acres (12,632 Sq. Ft.) |
| Flood zone | X |
| Subdivision | SANDPOINTE 1ST ADD |
| Days on market | 18 |
| MLS number | MFRA4702916 |
Property taxes: $2,577 (2025) is the current owner's bill. In Florida the bill usually goes up after a sale, when the homestead cap and exemption go away. See what yours would be.
About this home
Welcome to this versatile property offering plenty of space, flexibility, and valuable updates! The main residence features 3 bedrooms and 2 bathrooms, complemented by a private mother-in-law suite. The suite features its own separate entrance, 1 bedroom, 1 bathroom, a kitchenette, and private access to the backyard, providing added privacy and independence; ideal for extended family, guests, or additional living space. Outside, enjoy an expansive, fully fenced yard with plenty of room for outdoor entertaining, pets, gardening, or simply enjoying the Florida lifestyle. A storage shed, added in 2021, provides additional space for tools and equipment. Major improvements include the mother-in-law suite and storage shed completed in 2021, A/C replaced in 2022, roof replaced in 2023, and electrical updates completed in 2023. Conveniently located within city limits and just a short drive from the beach, this property offers a unique combination of location, space, flexibility, and important recent improvements. With a total of 4 bedrooms and 3 bathrooms across the main residence and private suite, this home provides multiple options to accommodate a variety of living arrangements.
Features
| Interior | Eat-in Kitchen, Kitchen/Family Room Combo, Thermostat |
|---|---|
| Appliances | Dishwasher, Dryer, Electric Water Heater, Microwave, Range, Refrigerator, Washer |
| Flooring | Laminate |
| Laundry | Electric Dryer Hookup, Inside, Laundry Room, Washer Hookup |
| Exterior | Awning(s), Hurricane Shutters, Lighting, Private Mailbox, Sidewalk |
| Patio and porch | Patio |
| Fencing | Chain Link, Wood |
| Parking | Converted Garage, Driveway |
| Construction | Block, Stucco |
| Roof | Shingle |
| Foundation | Slab |
| Levels | One |
| Faces | Northeast |
| Heating | Central, Heat Pump |
| Cooling | Central Air |
| Utilities | Cable Available, Electricity Available, Electricity Connected, Public, Sewer Available, Sewer Connected, Underground Utilities, Water Available, Water Connected |
| Sewer | Public Sewer |
| Water | Public |
| Community | Street Lights |
| Pets | Cats OK, Dogs OK, Yes |
| Furnished | Unfurnished |
| Sale conditions | None |
| Elementary school | Robert H. Prine Elementary |
| Middle school | W.D. Sugg Middle |
| High school | Bayshore High |
| County | Manatee |
Want to see this home?
Leave your name and a phone number or email and I'll set up a showing.
Your details are never sold or shared. Privacy policy.
Listing courtesy of EXP REALTY LLC, 888-883-8509 (Cristina Crespo Santiago). Stellar MLS via MLS GRID.
Listings courtesy of Stellar MLS as distributed by MLS GRID. Information is deemed reliable but is not guaranteed accurate by Stellar MLS, MLS GRID, or Putnam Realty Group, and should be independently verified. This information is provided exclusively for consumers' personal, non-commercial use and may not be used for any purpose other than to identify prospective properties consumers may be interested in purchasing. Properties may be listed by brokerages other than Putnam Realty Group. To report an inaccuracy, contact Michael Putnam at 941-662-9941 or [email protected].