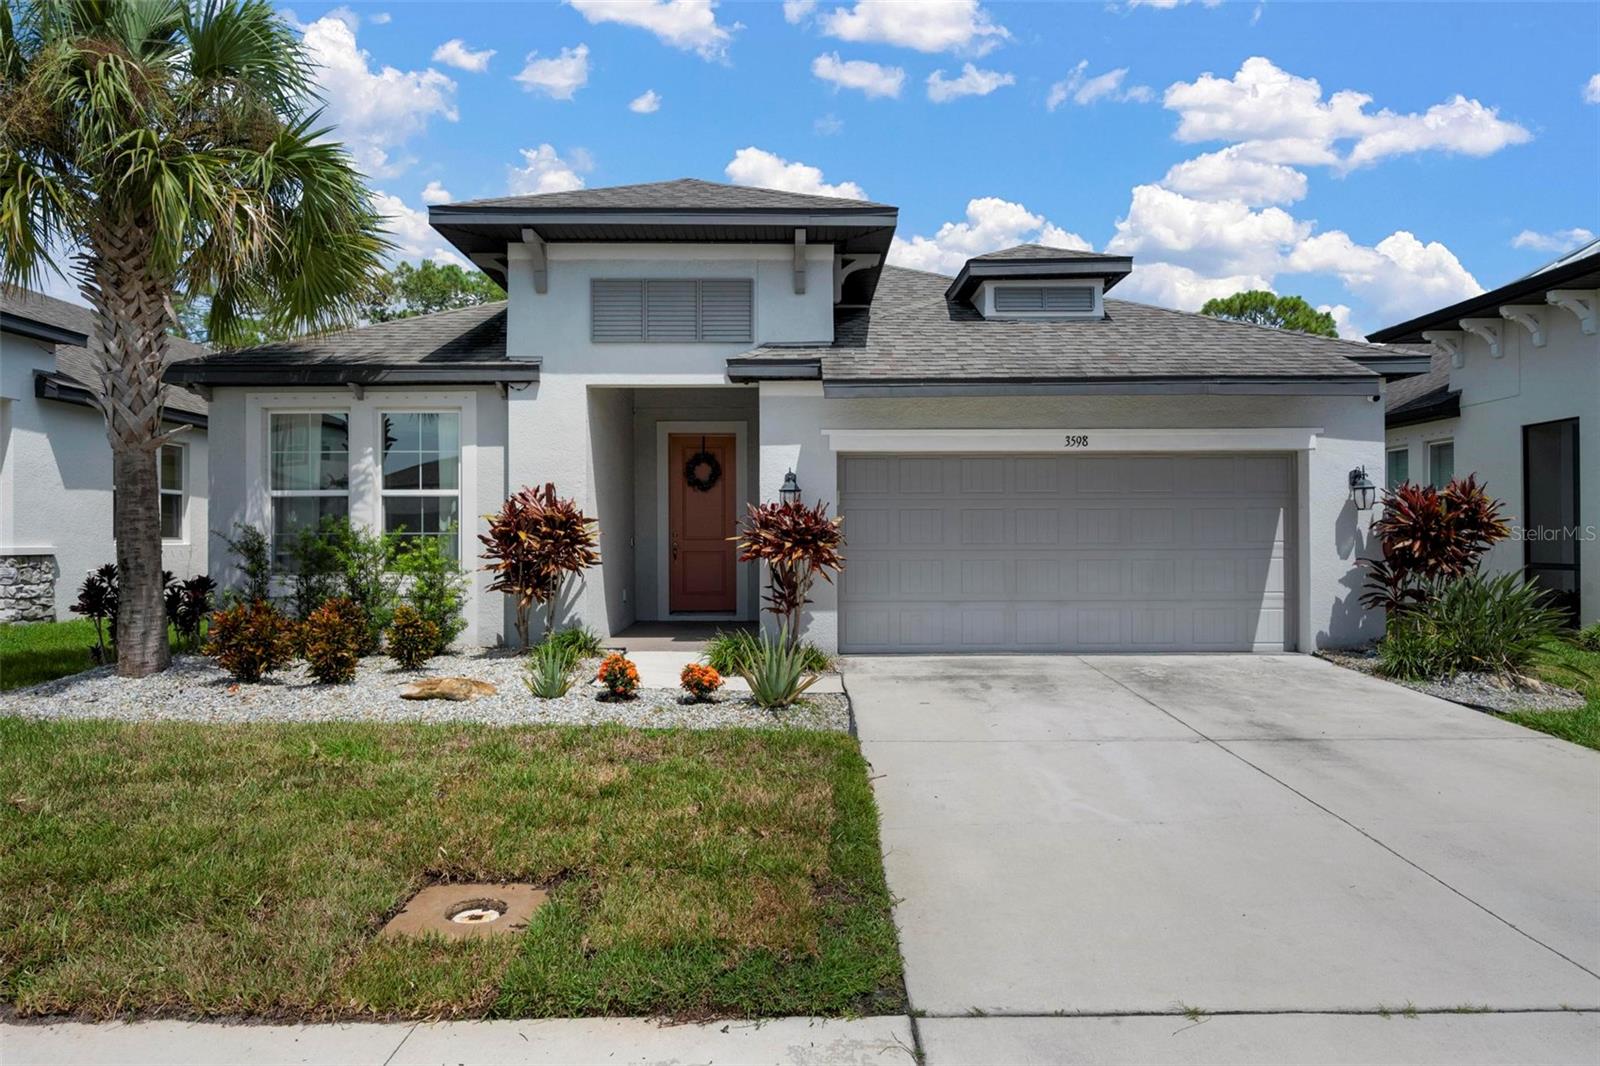
3598 SECRET STROLL DRIVE
| Bedrooms | 4 |
|---|---|
| Bathrooms | 3 full |
| Living area | 2,192 Sq. Ft. |
| Total area | 2,784 Sq. Ft. |
| Year built | 2019 |
| Lot size | 0.14 acres (5,972 Sq. Ft.) |
| Garage | 2 spaces, attached |
| Stories | 1 |
| Private pool | Yes |
| HOA | About $150/mo |
| Flood zone | AE |
| Subdivision | HIDDEN CREEK PHASE 1 |
| Days on market | 29 |
| MLS number | MFRA4702904 |
Property taxes: $6,920 (2025) is the current owner's bill. In Florida the bill usually goes up after a sale, when the homestead cap and exemption go away. See what yours would be.
About this home
Welcome to this exceptional 2020 M/I Homes Calusa model, where modern design, thoughtful upgrades, and Florida outdoor living come together to create a home you'll be proud to call your own. Meticulously maintained and move-in ready, this beautiful residence offers approximately 2,192 square feet of thoughtfully designed living space, featuring 4 bedrooms, 3 full bathrooms, and an open-concept floor plan created for both comfortable everyday living and effortless entertaining. From the moment you step inside, you'll notice the bright, airy feel created by abundant natural light, spacious living areas, and a seamless flow between the kitchen, dining, and great room. Whether you're hosting friends, enjoying quality time, or simply relaxing at home, the layout offers the space and flexibility today's buyers are looking for. The desirable split-bedroom floor plan provides privacy for everyone. The spacious primary suite is privately positioned away from the secondary bedrooms and features a generous walk-in closet and a beautifully appointed ensuite bathroom peaceful retreat at the end of the day. At the center of the home is the modern chef-inspired kitchen, featuring a large island center, abundant cabinetry, generous counter space, and an open view of the main living areas. The screened and covered lanai opens to a custom saltwater pool designed for both relaxation and fun for everyone, including a shallow play area. The screened pool area provides the perfect extension of the home's living space and gives you an ideal setting for entertaining, relaxing, and making lasting memories year-round. Additional features include a two-car-attached garage, contemporary finishes throughout, and the confidence of a newer home built by respected M/I Homes. Location is another major advantage. With easy access to I-75, you'll be conveniently positioned near everything Sarasota and the surrounding area have to offer. Whether you're looking for a full-time residence, a seasonal Florida escape, or a home where you can truly enjoy the Florida lifestyle, this property checks all the boxes. Homes offering this combination of newer construction, flexible living space, and a custom outdoor oasis don't come along often. Come see it for yourself and imagine your next chapter here. This could be the Sarasota home you've been waiting for! Motivated Seller!
Features
| Interior | Built-in Features, Ceiling Fans(s), High Ceilings, Kitchen/Family Room Combo, Open Floorplan, Walk-In Closet(s) |
|---|---|
| Appliances | Dishwasher, Disposal, Dryer, Electric Water Heater, Microwave, Range, Refrigerator, Washer |
| Flooring | Carpet, Ceramic Tile |
| Laundry | Electric Dryer Hookup, Inside, Washer Hookup |
| Windows | Blinds |
| Exterior | Hurricane Shutters |
| Patio and porch | Covered, Deck |
| Pool | Heated, In Ground, Pool Alarm, Salt Water, Tile |
| Spa | Heated |
| View | Trees/Woods |
| Parking | Driveway, Garage Door Opener, Ground Level |
| Construction | Block |
| Roof | Shingle |
| Foundation | Block |
| Levels | One |
| Faces | West |
| Heating | Electric |
| Cooling | Central Air |
| Utilities | BB/HS Internet Available, Cable Available, Electricity Connected |
| Sewer | Public Sewer |
| Water | Public |
| Community | Playground, Sidewalks |
| Pets | Cats OK, Dogs OK |
| Furnished | Unfurnished |
| Sale conditions | None |
| Elementary school | Tatum Ridge Elementary |
| Middle school | McIntosh Middle |
| High school | Booker High |
| County | Sarasota |
Want to see this home?
Leave your name and a phone number or email and I'll set up a showing.
Your details are never sold or shared. Privacy policy.
Listing courtesy of LEGACY COASTAL REAL ESTATE, 941-966-8889 (Jeannine Kubiak). Stellar MLS via MLS GRID.
Listings courtesy of Stellar MLS as distributed by MLS GRID. Information is deemed reliable but is not guaranteed accurate by Stellar MLS, MLS GRID, or Putnam Realty Group, and should be independently verified. This information is provided exclusively for consumers' personal, non-commercial use and may not be used for any purpose other than to identify prospective properties consumers may be interested in purchasing. Properties may be listed by brokerages other than Putnam Realty Group. To report an inaccuracy, contact Michael Putnam at 941-662-9941 or [email protected].