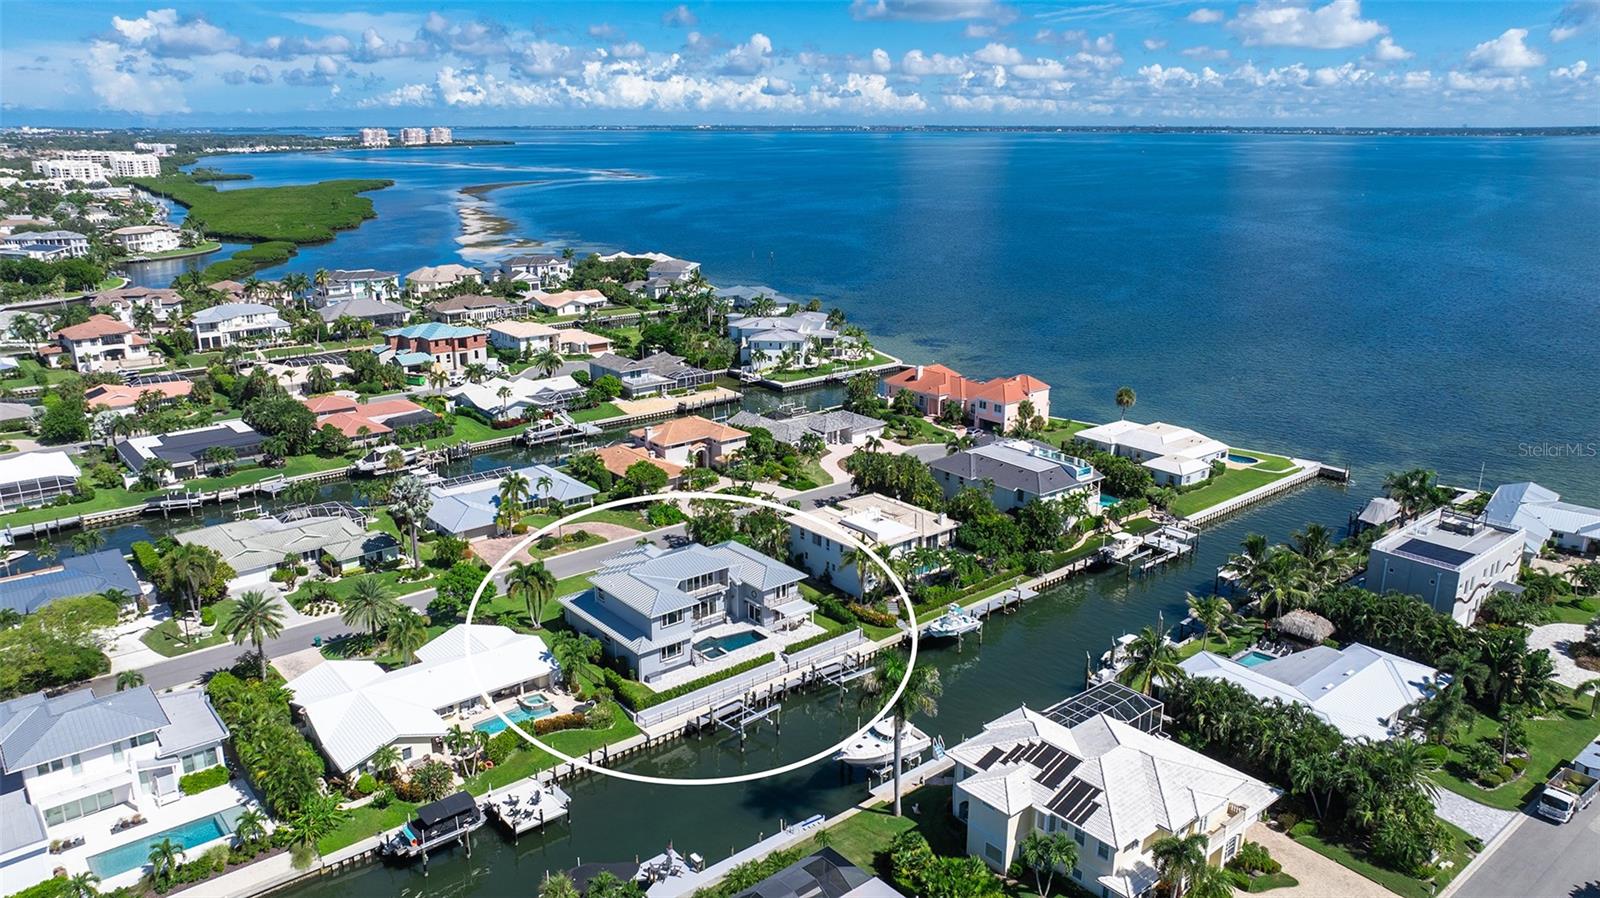
560 CHIPPING LANE
| Bedrooms | 5 |
|---|---|
| Bathrooms | 5 full |
| Living area | 4,315 Sq. Ft. |
| Total area | 5,345 Sq. Ft. |
| Year built | 2003 |
| Lot size | 0.26 acres (11,247 Sq. Ft.) |
| Lot dimensions | 100x112 |
| Garage | 2 spaces, attached |
| Stories | 2 |
| Private pool | Yes |
| Waterfront | Yes |
| HOA | About $17/mo |
| Flood zone | AE* |
| Subdivision | COUNTRY CLUB SHORES SEC 02 |
| Days on market | 31 |
| MLS number | MFRA4702902 |
Property taxes: $27,372 (2025) is the current owner's bill. In Florida the bill usually goes up after a sale, when the homestead cap and exemption go away. See what yours would be.
About this home
Exceptional waterfront living meets serious Longboat Key boating in this beautifully updated 4300 sf residence in Country Club Shores. Expansive water views, flexible living spaces and deeded beach access create a home designed for the Florida lifestyle. From the moment you enter, the water takes center stage and you know you're home. Generous living and dining spaces give the interior a sophisticated yet relaxed coastal feel. Inside, enjoy the high ceilings, Italian tile floors and a fireplace - and be transported through the wall of windows to blue waters of your pool and dock. The beautifully appointed kitchen is designed for both entertaining and everyday living with Sub-Zero French-door refrigeration and Wolf double ovens and cooktop, Asko dishwasher, new quartz countertops and a floating island with seating. Separate dining areas provide plenty of room for everything from casual mornings to entertaining a crowd. The primary suite offers a private retreat with a balcony and long-range water views - complete with a spacious bath featuring dual sinks and a walk-in shower. Additional oversized suites both upstairs and downstairs offer flexibility for a study or gym. Even more unique is the home's ability to accommodate extended family and guests. A separate entrance opens to its own living area and full bath, while upstairs are two additional bedrooms, a full bath and private sauna—creating a wonderfully versatile space for guests, multigenerational living or extended stays. Outside is where this property truly distinguishes itself. A generous pavered waterfront deck surrounds the Pebble-finish pool and spa, creating multiple areas for lounging, dining and entertaining. The fenced backyard leads to an impressive boating setup with two boat lifts—approximately 24,000 lbs. and 20,000 lbs.— newer seawall and composite dock plus a fish-cleaning station - making it exceptionally well equipped for the boating enthusiast. You're only four homes from the open waters of Sarasota Bay - providing immediate water access and minutes to the open Gulf. And if beach is more your style - enjoy the neighborhood's deeded access to the Gulf of Mexico- right across the street! Significant improvements add another level of value and peace of mind - including a newer roof (2020), all impact windows and doors, updated seawall and dock infrastructure (including plumbing and electrical service to the dock), extensive paver patio, pool resurfacing, interior and exterior painting, tankless hot water heater, landscaping and gas service ready to go for the next owner. And there's room for the toys with a two-car garage with workshop area and storage. You're only five minutes to vibrant St. Armand's Circle for shopping and dining - and a short drive to downtown Sarasota's cultural and entertainment venues. A special home to enjoy everything that makes Longboat Key living so special.
Features
| Interior | Ceiling Fans(s), Eat-in Kitchen, Kitchen/Family Room Combo, Living Room/Dining Room Combo, Primary Bedroom Upstairs, Solid Wood Cabinets, Stone Counters, Window Treatments |
|---|---|
| Appliances | Bar Fridge, Dishwasher, Disposal, Dryer, Electric Water Heater, Microwave, Range, Range Hood, Refrigerator, Tankless Water Heater, Washer |
| Flooring | Hardwood, Tile |
| Laundry | Laundry Room |
| Exterior | Private Mailbox, Rain Gutters |
| Pool | In Ground |
| Spa | In Ground |
| View | Water |
| Waterfront | Canal - Saltwater |
| Construction | Block, Stucco |
| Roof | Metal |
| Foundation | Slab |
| Levels | Two |
| Faces | North |
| Heating | Central |
| Cooling | Central Air |
| Utilities | Cable Available, Electricity Connected, Natural Gas Connected, Sewer Connected, Underground Utilities, Water Connected |
| Sewer | Public Sewer |
| Water | Public |
| Community | Deed Restrictions, Golf Carts OK |
| Pets | Yes |
| Furnished | Unfurnished |
| Sale conditions | None |
| Elementary school | Southside Elementary |
| Middle school | Booker Middle |
| High school | Booker High |
| County | Sarasota |
Want to see this home?
Leave your name and a phone number or email and I'll set up a showing.
Your details are never sold or shared. Privacy policy.
Listing courtesy of COLDWELL BANKER REALTY, 941-383-6411 (Monica Verinder). Stellar MLS via MLS GRID.
Listings courtesy of Stellar MLS as distributed by MLS GRID. Information is deemed reliable but is not guaranteed accurate by Stellar MLS, MLS GRID, or Putnam Realty Group, and should be independently verified. This information is provided exclusively for consumers' personal, non-commercial use and may not be used for any purpose other than to identify prospective properties consumers may be interested in purchasing. Properties may be listed by brokerages other than Putnam Realty Group. To report an inaccuracy, contact Michael Putnam at 941-662-9941 or [email protected].