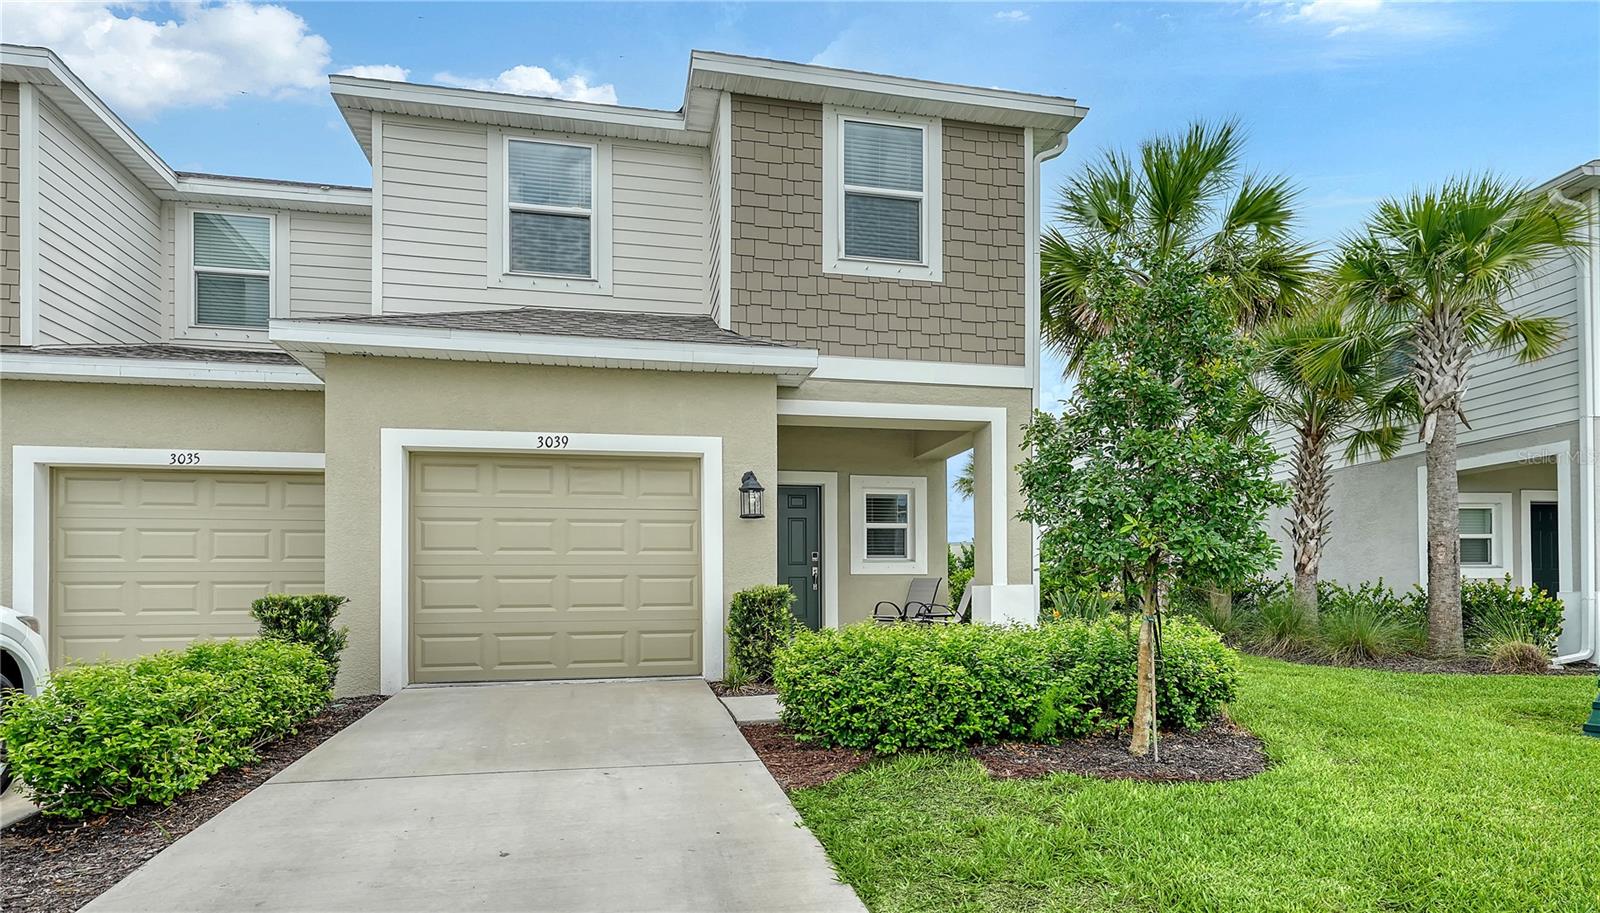
3039 NOVARA LANE
| Bedrooms | 3 |
|---|---|
| Bathrooms | 2 full, 1 half |
| Living area | 1,565 Sq. Ft. |
| Total area | 1,854 Sq. Ft. |
| Year built | 2024 |
| Lot size | 0.07 acres (3,223 Sq. Ft.) |
| Garage | 1 spaces, attached |
| Stories | 2 |
| HOA | About $230/mo |
| CDD | Yes |
| Flood zone | X |
| Subdivision | TOWNHOMES AT AZARIO |
| Days on market | 5 |
| MLS number | MFRA4702868 |
Property taxes: $6,669 (2026) is the current owner's bill. In Florida the bill usually goes up after a sale, when the homestead cap and exemption go away. See what yours would be.
About this home
Fabulous Affordable Newer Townhome Community in Lakewood Ranch by Taylor Morrison! See TOWNHOMES AT AZARIO located Next Door to Esplanade at Azario! This Impeccable Lightly Used 3 BR, 2.5 Bath Townhome Features: The Larger 1565 SF 3-Bedroom END UNIT Marigold Model, 2.5 Baths, Open Main Floor Great Room Plan w/Slider to Private Rear Patio Area for Entertaining, Dining Area w/End Unit Windows for Extra Sun Light, Bright Kitchen w/White Shaker Style Cabinetry, Large Quartz Kitchen Island w/Eating Bar, Quartz Counter Tops throughout, Stainless Steel Appliances, Large Walk-in Pantry; Powder Bath w/Pedestal Sink, Storage Closet under the Stairs, 3 Nice Sized Bedrooms Upstairs, Master Suite w/Large Walk-in Closet and Private Bath w/Double Vanity and Shower, 2 Split Bedroom Guest Rooms, Linen Closet, Hall Bath w/Tub, Oversized Laundry Closet, Neutral Carpeting Upstairs, Designer Neutral Tile Flooring Down Stairs, Hurricane Shutters, Separate Front Door Entrance w/End Unit Front Porch, One Car Garage and Extended Driveway. Community includes: Fabulous Sparkling Community Pool overlooking the Community Lake, Huge Fenced-in Dog Park for Pet Owners, Extra Guest Parking, Irrigation, Manicured Maintenance-Free Landscaping, LOW HOA Fees! Desired Location: 1.5 Miles to the Brand New Super Publix Shopping Center off SR 64, Minutes to New K-8 Schools in Lakewood Ranch, New Public Library, Sports Park and Lakewood Ranch Shopping. Great Opportunity for Homeowners, Seasonal Owners or Investors! Most Furnishings are Available on a Separate Contract. Primary Home Buyers: If Amendment 3 passes in November, make sure to get Details on any Tax Benefits. Seller can do a Lease Back for a little while.
Features
| Interior | Eat-in Kitchen, High Ceilings, Kitchen/Family Room Combo, Living Room/Dining Room Combo, Open Floorplan, Primary Bedroom Upstairs, Solid Surface Counters, Split Bedroom, Stone Counters, Walk-In Closet(s), Window Treatments |
|---|---|
| Appliances | Dishwasher, Disposal, Dryer, Electric Water Heater, Microwave, Range, Refrigerator, Washer |
| Flooring | Carpet, Tile |
| Laundry | Electric Dryer Hookup, Inside, Laundry Room, Upper Level, Washer Hookup |
| Windows | Blinds |
| Exterior | Dog Run, Hurricane Shutters, Lighting, Private Entrance, Private Mailbox, Rain Gutters, Sidewalk |
| Patio and porch | Patio |
| Pool | Gunite, Heated |
| Spa | Heated, In Ground |
| Parking | Driveway, Garage Door Opener, Guest |
| Construction | Block, Other, Stucco |
| Roof | Shingle |
| Foundation | Slab |
| Style | Florida, Traditional |
| Levels | Two |
| Faces | West |
| Heating | Electric |
| Cooling | Central Air |
| Utilities | Electricity Connected, Phone Available, Sewer Connected, Underground Utilities, Water Connected |
| Sewer | Public Sewer |
| Water | Public |
| Community | Community Mailbox, Deed Restrictions, Dog Park, Irrigation-Reclaimed Water, Park, Pool, Sidewalks, Street Lights |
| Association amenities | Pool |
| HOA fee includes | Common Area Taxes, Escrow Reserves Fund, Fidelity Bond, Insurance, Maintenance Structure, Maintenance Grounds, Management, Pool |
| Pets | Breed Restrictions |
| Furnished | Negotiable |
| Sale conditions | None |
| Elementary school | Gullett Elementary |
| Middle school | Dr Mona Jain Middle |
| High school | Lakewood Ranch High |
| County | Manatee |
Want to see this home?
Leave your name and a phone number or email and I'll set up a showing.
Your details are never sold or shared. Privacy policy.
Listing courtesy of RE/MAX ALLIANCE GROUP, 941-954-5454 (Anne Thomas, PA). Stellar MLS via MLS GRID.
Listings courtesy of Stellar MLS as distributed by MLS GRID. Information is deemed reliable but is not guaranteed accurate by Stellar MLS, MLS GRID, or Putnam Realty Group, and should be independently verified. This information is provided exclusively for consumers' personal, non-commercial use and may not be used for any purpose other than to identify prospective properties consumers may be interested in purchasing. Properties may be listed by brokerages other than Putnam Realty Group. To report an inaccuracy, contact Michael Putnam at 941-662-9941 or [email protected].