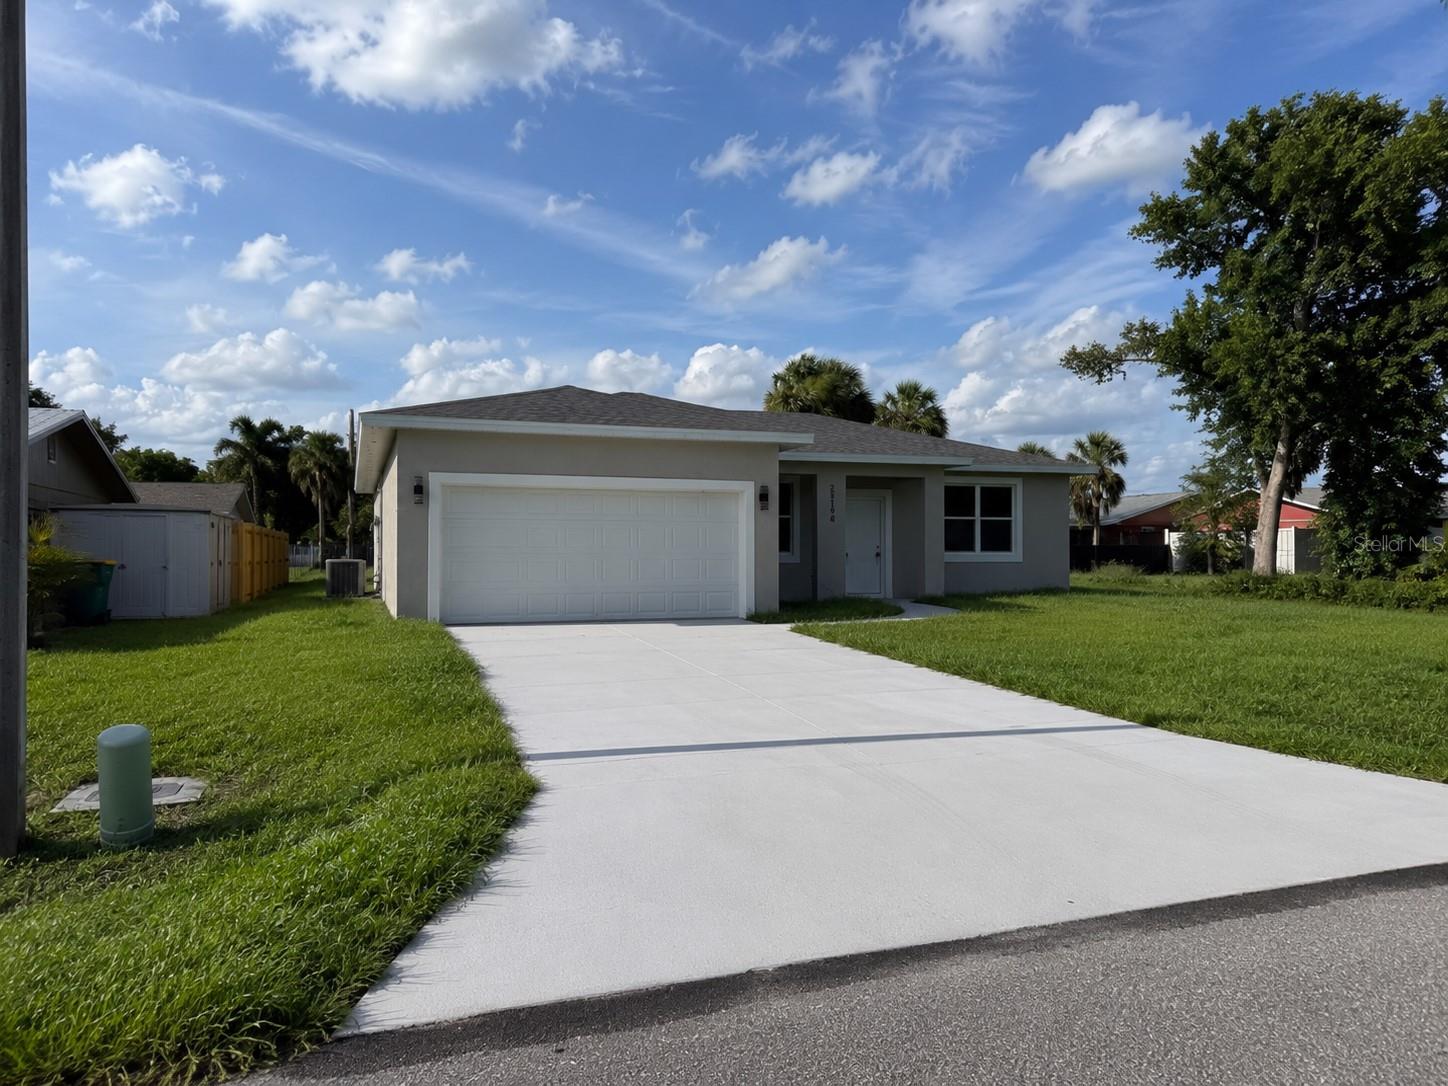
23198 GOLDCOAST AVENUE
| Bedrooms | 3 |
|---|---|
| Bathrooms | 2 full |
| Living area | 1,400 Sq. Ft. |
| Total area | 1,800 Sq. Ft. |
| Year built | 2026 |
| Lot size | 0.23 acres (10,000 Sq. Ft.) |
| Lot dimensions | 80x125 |
| Garage | 2 spaces, attached |
| Flood zone | X |
| Subdivision | PORT CHARLOTTE SEC 012 |
| Days on market | 40 |
| MLS number | MFRO6433172 |
Property taxes: $582 (2025) is the current owner's bill. In Florida the bill usually goes up after a sale, when the homestead cap and exemption go away. See what yours would be.
About this home
DRASTICALLY REDUCED - MOTIVATED SELLER. BRAND-NEW 2026 CONSTRUCTION — MOVE-IN READY AND NO HOA! Welcome to this beautifully designed 3-bedroom, 2-bath home offering 1,400 sq ft of comfortable living space in Port Charlotte. Located in a beautiful and desirable residential area, surrounded by a well-kept neighborhood with an inviting atmosphere, this home offers the perfect combination of modern living and a great location. Step inside to a bright, open-concept floor plan featuring a desirable split-bedroom layout, tile flooring throughout, ceiling fans, and modern finishes. The stylish kitchen showcases granite countertops and comes equipped with a convection oven, range, dishwasher, and refrigerator, creating a functional space perfect for everyday living and entertaining. The private primary suite offers a comfortable retreat, while two additional bedrooms provide flexibility for family, guests, or a home office. Built with concrete construction, a slab foundation, and shingle roof, this home combines modern design with durability. Enjoy a front porch, spacious yard, and an attached 2-car garage for added convenience and storage. Situated on a cleared 0.23-acre lot with NO HOA, you'll have the freedom to enjoy your property without association restrictions. Conveniently located near shopping, dining, everyday essentials, US-41 and I-75, with Southwest Florida's Gulf Coast lifestyle within easy reach. Everything is brand new — just bring your belongings and make it yours!
Features
| Interior | Ceiling Fans(s), Kitchen/Family Room Combo, Open Floorplan, Primary Bedroom Main Floor, Split Bedroom, Thermostat, Walk-In Closet(s) |
|---|---|
| Appliances | Convection Oven, Dishwasher, Dryer, Electric Water Heater, Microwave, Range, Refrigerator, Trash Compactor, Washer |
| Flooring | Ceramic Tile, Tile |
| Laundry | Corridor Access |
| Exterior | Private Entrance |
| Patio and porch | Porch |
| Construction | Concrete |
| Roof | Shingle |
| Foundation | Slab |
| Levels | One |
| Faces | South |
| Heating | Central |
| Cooling | Central Air |
| Utilities | Electricity Connected |
| Sewer | Septic Tank |
| Water | Public |
| Pets | Yes |
| Furnished | Unfurnished |
| Sale conditions | None |
| Elementary school | Kingsway |
| Middle school | Port Charlotte Middle |
| High school | Port Charlotte High |
| County | Charlotte |
Want to see this home?
Leave your name and a phone number or email and I'll set up a showing.
Your details are never sold or shared. Privacy policy.
Listing courtesy of UNITED REALTY GROUP INC, 954-450-2000 (Gustavo Sanchez). Stellar MLS via MLS GRID.
Listings courtesy of Stellar MLS as distributed by MLS GRID. Information is deemed reliable but is not guaranteed accurate by Stellar MLS, MLS GRID, or Putnam Realty Group, and should be independently verified. This information is provided exclusively for consumers' personal, non-commercial use and may not be used for any purpose other than to identify prospective properties consumers may be interested in purchasing. Properties may be listed by brokerages other than Putnam Realty Group. To report an inaccuracy, contact Michael Putnam at 941-662-9941 or [email protected].