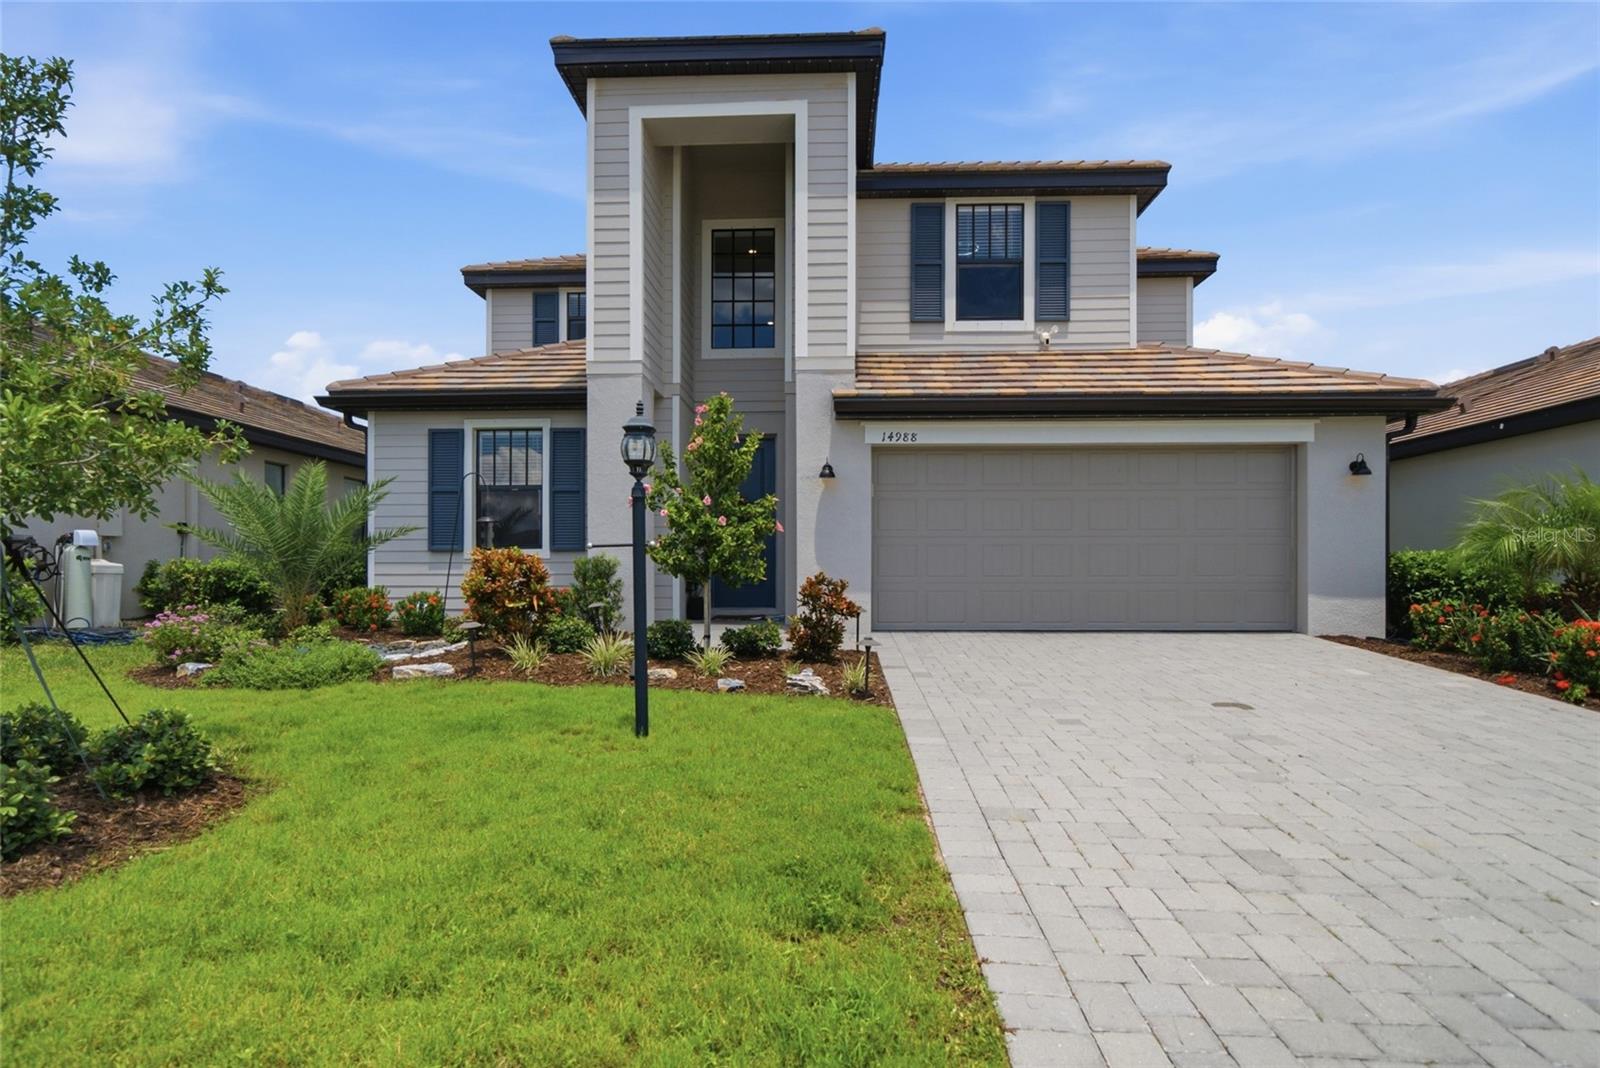
14988 SERENE SHORES LOOP
| Bedrooms | 5 |
|---|---|
| Bathrooms | 3 full |
| Living area | 3,257 Sq. Ft. |
| Total area | 4,124 Sq. Ft. |
| Year built | 2024 |
| Lot size | 0.17 acres (7,189 Sq. Ft.) |
| Garage | 3 spaces, attached |
| HOA | About $285/mo |
| CDD | Yes |
| Flood zone | X |
| Subdivision | LORRAINE LAKES |
| Days on market | 34 |
| MLS number | MFRA4702850 |
Property taxes: $8,453 (2025) is the current owner's bill. In Florida the bill usually goes up after a sale, when the homestead cap and exemption go away. See what yours would be.
About this home
This Beautifully Appointed 5-Bedroom, 3-Bathroom Home sits in the sought-after, RESORT-STYLE village of LORRAINE LAKES. Designed for both Everyday Living and Effortless Entertaining, the Spacious Layout offers room for the whole family plus a dedicated 3-CAR TANDEM GARAGE for extra storage or a workshop. Freshly Painted throughout, the home feels Crisp and Move-In Ready, while Upgraded Lighting fixtures add a Modern, Polished touch in every room. The Bonus Room stands out with a striking accent wall, creating the perfect space for a media room, playroom, or home office with personality. Live the ULTIMATE RESORT LIFESTYLE every single day in LORRAINE LAKES. This is not your average community — it is a full-blown VACATION DESTINATION with an almost unbelievable lineup of amenities. Enjoy ONSITE DINING AND DRINKS, a stunning RESORT-STYLE POOL, a fun-filled SPLASH PAD, and a scenic FISHING PIER. Stay active with Putting Greens, Racquet Sports, a state-of-the-art Fitness Center, miles of Walking Trails, and a lively Game Room — and that is just the beginning. With so much to see and do right outside your front door, Lorraine Lakes truly has SOMETHING FOR EVERYONE. Don't miss your chance to own this Exceptional Home in one of the area's premier Resort-Style Communities. Schedule your Private Showing today!
Features
| Interior | Ceiling Fans(s), Open Floorplan |
|---|---|
| Appliances | Disposal, Dryer, Gas Water Heater, Microwave, Range, Refrigerator, Washer |
| Flooring | Carpet, Ceramic Tile |
| Laundry | Laundry Room, Washer Hookup |
| Exterior | Hurricane Shutters, Lighting, Sidewalk |
| Patio and porch | Covered |
| Construction | Block, Stucco |
| Roof | Tile |
| Foundation | Block |
| Levels | Two |
| Faces | South |
| Heating | Natural Gas |
| Cooling | Central Air |
| Utilities | Cable Connected, Electricity Connected, Natural Gas Connected, Sprinkler Recycled, Water Connected |
| Sewer | Public Sewer |
| Water | Public |
| Community | Clubhouse, Community Mailbox, Dog Park, Fitness Center, Gated Community - Guard, Golf Carts OK, Irrigation-Reclaimed Water, Playground, Pool, Restaurant, Tennis Court(s) |
| Association amenities | Clubhouse, Fitness Center, Gated, Pickleball Court(s), Playground, Pool, Tennis Court(s) |
| HOA fee includes | Guard - 24 Hour, Cable TV, Pool, Internet, Maintenance Grounds, Recreational Facilities, Security |
| Pets | Cats OK, Dogs OK, Yes |
| Furnished | Unfurnished |
| Sale conditions | None |
| Elementary school | Gullett Elementary |
| Middle school | Dr Mona Jain Middle |
| High school | Lakewood Ranch High |
| County | Manatee |
Want to see this home?
Leave your name and a phone number or email and I'll set up a showing.
Your details are never sold or shared. Privacy policy.
Listing courtesy of COMPASS FLORIDA LLC, 941-279-3630 (Anita Shanahan). Stellar MLS via MLS GRID.
Listings courtesy of Stellar MLS as distributed by MLS GRID. Information is deemed reliable but is not guaranteed accurate by Stellar MLS, MLS GRID, or Putnam Realty Group, and should be independently verified. This information is provided exclusively for consumers' personal, non-commercial use and may not be used for any purpose other than to identify prospective properties consumers may be interested in purchasing. Properties may be listed by brokerages other than Putnam Realty Group. To report an inaccuracy, contact Michael Putnam at 941-662-9941 or [email protected].