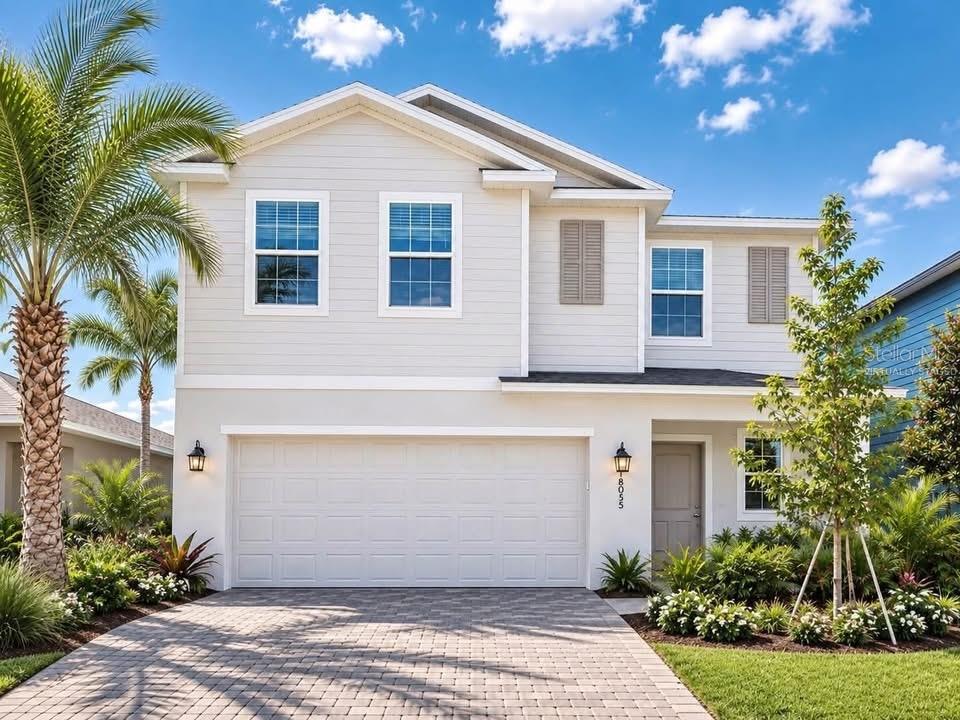
18055 MELLON STREET
| Bedrooms | 5 |
|---|---|
| Bathrooms | 2 full, 1 half |
| Living area | 2,112 Sq. Ft. |
| Total area | 2,112 Sq. Ft. |
| Year built | 2026 |
| Lot size | 0.11 acres (5,040 Sq. Ft.) |
| Garage | 2 spaces, attached |
| HOA | About $267/mo |
| CDD | Yes |
| Flood zone | X |
| Subdivision | RYE RANCH |
| Days on market | 1 |
| MLS number | MFRA4702791 |
About this home
Welcome home to Rye Ranch in Parrish, FL! This brand new two-story home has an open layout on the first floor, joining the kitchen, living room, and dining area into one easy space. Upstairs you'll find five bedrooms and a flexible loft space that can work as a playroom, office, or media room. The main suite has a large walk-in closet and its own bathroom with a full-width vanity. The kitchen comes with quartz countertops, white shaker-style cabinets, and a full stainless steel appliance package, including a slide-in electric range, microwave, dishwasher, and side-by-side refrigerator. Both bathrooms match with quartz counters and shaker cabinetry. This home is built for Florida weather, with a hurricane-rated garage door, metal storm panels for the windows and sliding doors, concrete block and stucco construction, and a shingle roof. It also comes with energy-saving features like a radiant barrier, wall and ceiling insulation, weather stripping on exterior doors, and a smart programmable thermostat to help keep utility bills down. Outside you'll find a landscaped yard with automatic irrigation, and keyless garage entry. Rye Ranch is a large, growing community in Parrish, just minutes from I-75 and close to Lakewood Ranch. Residents enjoy over 10 miles of walking trails, a resort-style pool, pickleball and bocce courts, dog parks, playgrounds, and a clubhouse for community events. Top-rated Manatee County schools are just a short drive away, along with plenty of nearby shopping, dining, and entertainment. This home is backed by Lennar's warranties, including a 7-year structural warranty, plus support from myLennar, Lennar Mortgage, Lennar Title, and Lennar Insurance to help make the buying process simple. Prices, dimensions, and features may vary and are subject to change. Photos are for illustrative purposes only.
Features
| Interior | Kitchen/Family Room Combo, Living Room/Dining Room Combo, Open Floorplan, Primary Bedroom Main Floor, Split Bedroom, Thermostat, Walk-In Closet(s), Window Treatments |
|---|---|
| Appliances | Dishwasher, Disposal, Dryer, Electric Water Heater, Exhaust Fan, Freezer, Ice Maker, Microwave, Range, Refrigerator, Washer |
| Flooring | Tile |
| Laundry | Inside, Laundry Room |
| Exterior | Hurricane Shutters, Sidewalk |
| View | Trees/Woods |
| Construction | Block, Stucco |
| Roof | Shingle |
| Foundation | Slab |
| Levels | Two |
| Faces | Northeast |
| Heating | Central, Electric |
| Cooling | Central Air |
| Utilities | BB/HS Internet Available, Cable Available, Electricity Available, Electricity Connected, Private, Sewer Available, Sewer Connected, Sprinkler Recycled, Underground Utilities, Water Available, Water Connected |
| Sewer | Private Sewer |
| Water | Canal/Lake For Irrigation, Private |
| Community | Community Mailbox, Deed Restrictions, Irrigation-Reclaimed Water, Sidewalks |
| HOA fee includes | Internet, Maintenance Grounds |
| Pets | Yes |
| Furnished | Unfurnished |
| Sale conditions | None |
| County | Manatee |
Want to see this home?
Leave your name and a phone number or email and I'll set up a showing.
Your details are never sold or shared. Privacy policy.
Listing courtesy of LPT REALTY, LLC, 877-366-2213 (Joseph Hoolihan, PLL). Stellar MLS via MLS GRID.
Listings courtesy of Stellar MLS as distributed by MLS GRID. Information is deemed reliable but is not guaranteed accurate by Stellar MLS, MLS GRID, or Putnam Realty Group, and should be independently verified. This information is provided exclusively for consumers' personal, non-commercial use and may not be used for any purpose other than to identify prospective properties consumers may be interested in purchasing. Properties may be listed by brokerages other than Putnam Realty Group. To report an inaccuracy, contact Michael Putnam at 941-662-9941 or [email protected].