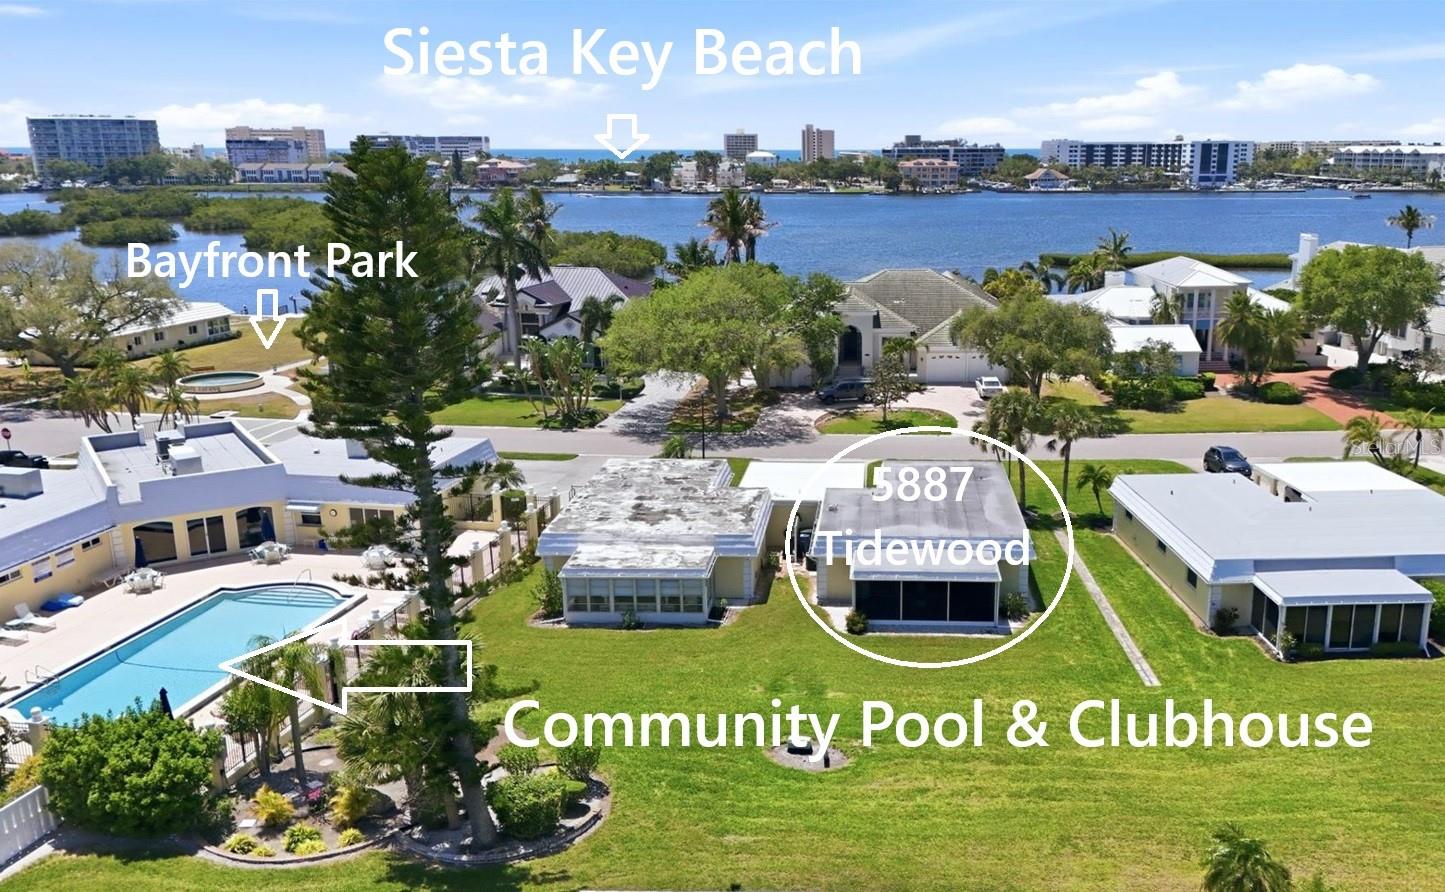
5887 TIDEWOOD AVENUE #2
| Bedrooms | 2 |
|---|---|
| Bathrooms | 2 full |
| Living area | 1,155 Sq. Ft. |
| Total area | 1,451 Sq. Ft. |
| Year built | 1973 |
| Lot size | 6.68 acres (290,850 Sq. Ft.) |
| Carport | 1 spaces |
| Stories | 1 |
| Flood zone | AE |
| Subdivision | BAYWOOD COLONY SEC 2 |
| Days on market | 51 |
| MLS number | MFRA4702736 |
Property taxes: $1,962 (2025) is the current owner's bill. In Florida the bill usually goes up after a sale, when the homestead cap and exemption go away. See what yours would be.
About this home
Light and Bright with 9' Ceilings located at the gateway to Siesta Key this Turn-Key Furnished Baywood Colony 2BR/2BA Villa just 1 unit away from Clubhouse and pool, diagonally across from bayfront sea wall with fountain and benches for enjoying tranquil bay views, fishing or sunsets over the bay. Less than 1 mile to the Siesta Key bridge and World's #1 Siesta Key Beach with amazing, so soft & cool crushed crystal white sands. For peace of mind, this unit never flooded during the hurricanes of 2024 and that is saying something for being this close to the Gulf and Bay. You will love the fact that it is concrete block construction the Open Living Room/Dining Room Floor Plan Flows out to an Oversized Lanai via Quadruple Sliding glass doors - the feeling of light and space in this Villa is simply amazing! The primary BR has a walk-in closet and en-suite bath. The second bedroom is ample in size, and the 2nd bath is just in the hallway for easy access from the entire home. The $1053 Condo Fee includes Villa Exterior Insurance, Exterior Painting, All Ground Maintenance, Water, Sewer, Clubhouse with Pool, Saunas, Kitchen, Function room, Game Room with pool table, dart board, library, etc. and the beautiful bayfront park (this seller was only paying $300/yr. for HO-6 insurance which covers you from the drywall inward). So close to shopping and restaurants too! This is an amazing property and an amazing deal - you will love all that it offers. Mainland security with easy beach access and all at an Oh-so-nice price!
Features
| Interior | High Ceilings, Living Room/Dining Room Combo, Open Floorplan, Primary Bedroom Main Floor, Walk-In Closet(s), Window Treatments |
|---|---|
| Appliances | Dishwasher, Disposal, Dryer, Electric Water Heater, Microwave, Range, Range Hood, Refrigerator, Washer |
| Flooring | Carpet, Ceramic Tile, Laminate |
| Laundry | Laundry Room |
| Exterior | Rain Gutters |
| View | Park/Greenbelt |
| Construction | Block |
| Roof | Membrane |
| Foundation | Slab |
| Levels | One |
| Faces | West |
| Heating | Electric |
| Cooling | Central Air |
| Utilities | BB/HS Internet Available, Cable Available, Public |
| Sewer | Public Sewer |
| Water | Public |
| Community | Clubhouse, Pool |
| Association amenities | Clubhouse, Maintenance, Pool, Sauna |
| HOA fee includes | Common Area Taxes, Escrow Reserves Fund, Maintenance Structure, Maintenance Grounds, Management, Pool, Recreational Facilities, Sewer, Trash, Water |
| Pets | Yes |
| Furnished | Negotiable |
| Sale conditions | None |
| Elementary school | Phillippi Shores Elementary |
| Middle school | Brookside Middle |
| High school | Riverview High |
| County | Sarasota |
Want to see this home?
Leave your name and a phone number or email and I'll set up a showing.
Your details are never sold or shared. Privacy policy.
Listing courtesy of ALBERT WOOSTER & COMPANY, 941-350-1220 (Albert Wooster). Stellar MLS via MLS GRID.
Listings courtesy of Stellar MLS as distributed by MLS GRID. Information is deemed reliable but is not guaranteed accurate by Stellar MLS, MLS GRID, or Putnam Realty Group, and should be independently verified. This information is provided exclusively for consumers' personal, non-commercial use and may not be used for any purpose other than to identify prospective properties consumers may be interested in purchasing. Properties may be listed by brokerages other than Putnam Realty Group. To report an inaccuracy, contact Michael Putnam at 941-662-9941 or [email protected].