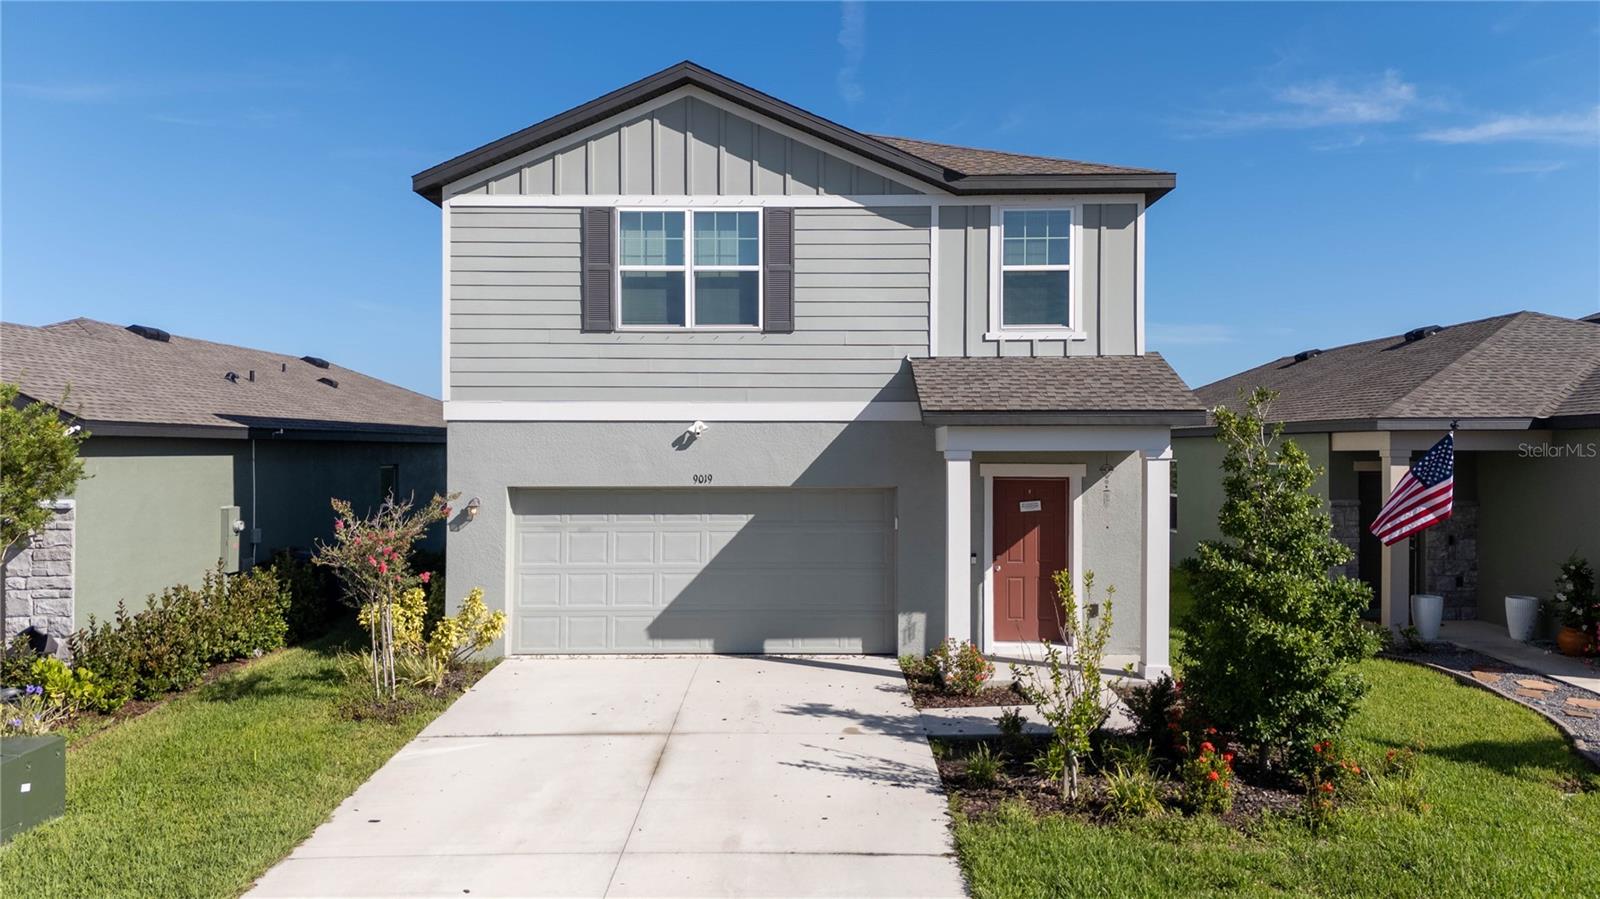
9019 WAXWING WAY
| Bedrooms | 3 |
|---|---|
| Bathrooms | 2 full, 1 half |
| Living area | 1,826 Sq. Ft. |
| Total area | 1,826 Sq. Ft. |
| Year built | 2022 |
| Lot size | 0.10 acres (4,400 Sq. Ft.) |
| Lot dimensions | 40x110 |
| Garage | 2 spaces, attached |
| Stories | 2 |
| HOA | About $12/mo |
| CDD | Yes |
| Flood zone | X |
| Subdivision | SUMMERWOODS PH IIIA & IVA PI #4016.3915/9 |
| Days on market | 58 |
| MLS number | MFRA4702731 |
Property taxes: $6,094 (2025) is the current owner's bill. In Florida the bill usually goes up after a sale, when the homestead cap and exemption go away. See what yours would be.
About this home
Welcome to 9019 Waxwing Way in the desirable SummerWoods community, where peaceful pond and conservation views create a beautiful backdrop for everyday Florida living. This two-story home offers 3 bedrooms, 2.5 bathrooms, and a functional layout with plenty of space to spread out, entertain, work from home, or simply relax. One of the highlights of this property is the setting. Step outside and enjoy tranquil views of the pond and conservation area, offering a sense of privacy and a connection to nature that can be hard to find. SummerWoods offers a variety of neighborhood amenities, including a community pool, playground, park, dog park, sidewalks, community mailbox area, irrigation with reclaimed water, and a golf-cart-friendly lifestyle. This property is being offered as a SHORT SALE and provides an opportunity for buyers looking to purchase in an established community and make the home their own. Bring your vision, bring your offers, and explore the possibilities at 9019 Waxwing Way. Short sale is subject to lender approval. You may install a fence with Association approval. There are only two types of fences that are allowed.
Features
| Interior | High Ceilings, Kitchen/Family Room Combo, Living Room/Dining Room Combo, Open Floorplan, Solid Surface Counters, Solid Wood Cabinets, Stone Counters, Thermostat, Walk-In Closet(s) |
|---|---|
| Appliances | Dishwasher, Disposal, Electric Water Heater, Microwave, Range |
| Flooring | Carpet, Ceramic Tile, Luxury Vinyl, Vinyl |
| Laundry | Inside, Laundry Room, Upper Level |
| Windows | Low-Emissivity Windows |
| Exterior | Lighting, Sidewalk |
| Patio and porch | Patio |
| Pool | Other |
| View | Trees/Woods, Water |
| Parking | Driveway, Parking Pad |
| Construction | Block, Cement Siding, Stucco |
| Roof | Shingle |
| Foundation | Slab |
| Style | Contemporary, Traditional |
| Levels | Two |
| Faces | Southeast |
| Heating | Central, Electric |
| Cooling | Central Air |
| Utilities | BB/HS Internet Available, Cable Available, Electricity Connected, Fire Hydrant, Phone Available, Public, Sewer Connected, Sprinkler Recycled, Underground Utilities, Water Connected |
| Sewer | Public Sewer |
| Water | Public |
| Community | Association Recreation - Owned, Community Mailbox, Deed Restrictions, Dog Park, Golf Carts OK, Irrigation-Reclaimed Water, Park, Playground, Pool, Sidewalks, Street Lights |
| Association amenities | Playground, Pool, Recreation Facilities, Trail(s) |
| HOA fee includes | Common Area Taxes, Pool |
| Pets | Yes |
| Furnished | Unfurnished |
| Sale conditions | Short Sale |
| Elementary school | Barbara A. Harvey Elementary |
| Middle school | Buffalo Creek Middle |
| High school | Parrish Community High |
| County | Manatee |
Want to see this home?
Leave your name and a phone number or email and I'll set up a showing.
Your details are never sold or shared. Privacy policy.
Listing courtesy of MEDWAY REALTY, 941-375-2456 (Kim Donahue). Stellar MLS via MLS GRID.
Listings courtesy of Stellar MLS as distributed by MLS GRID. Information is deemed reliable but is not guaranteed accurate by Stellar MLS, MLS GRID, or Putnam Realty Group, and should be independently verified. This information is provided exclusively for consumers' personal, non-commercial use and may not be used for any purpose other than to identify prospective properties consumers may be interested in purchasing. Properties may be listed by brokerages other than Putnam Realty Group. To report an inaccuracy, contact Michael Putnam at 941-662-9941 or [email protected].