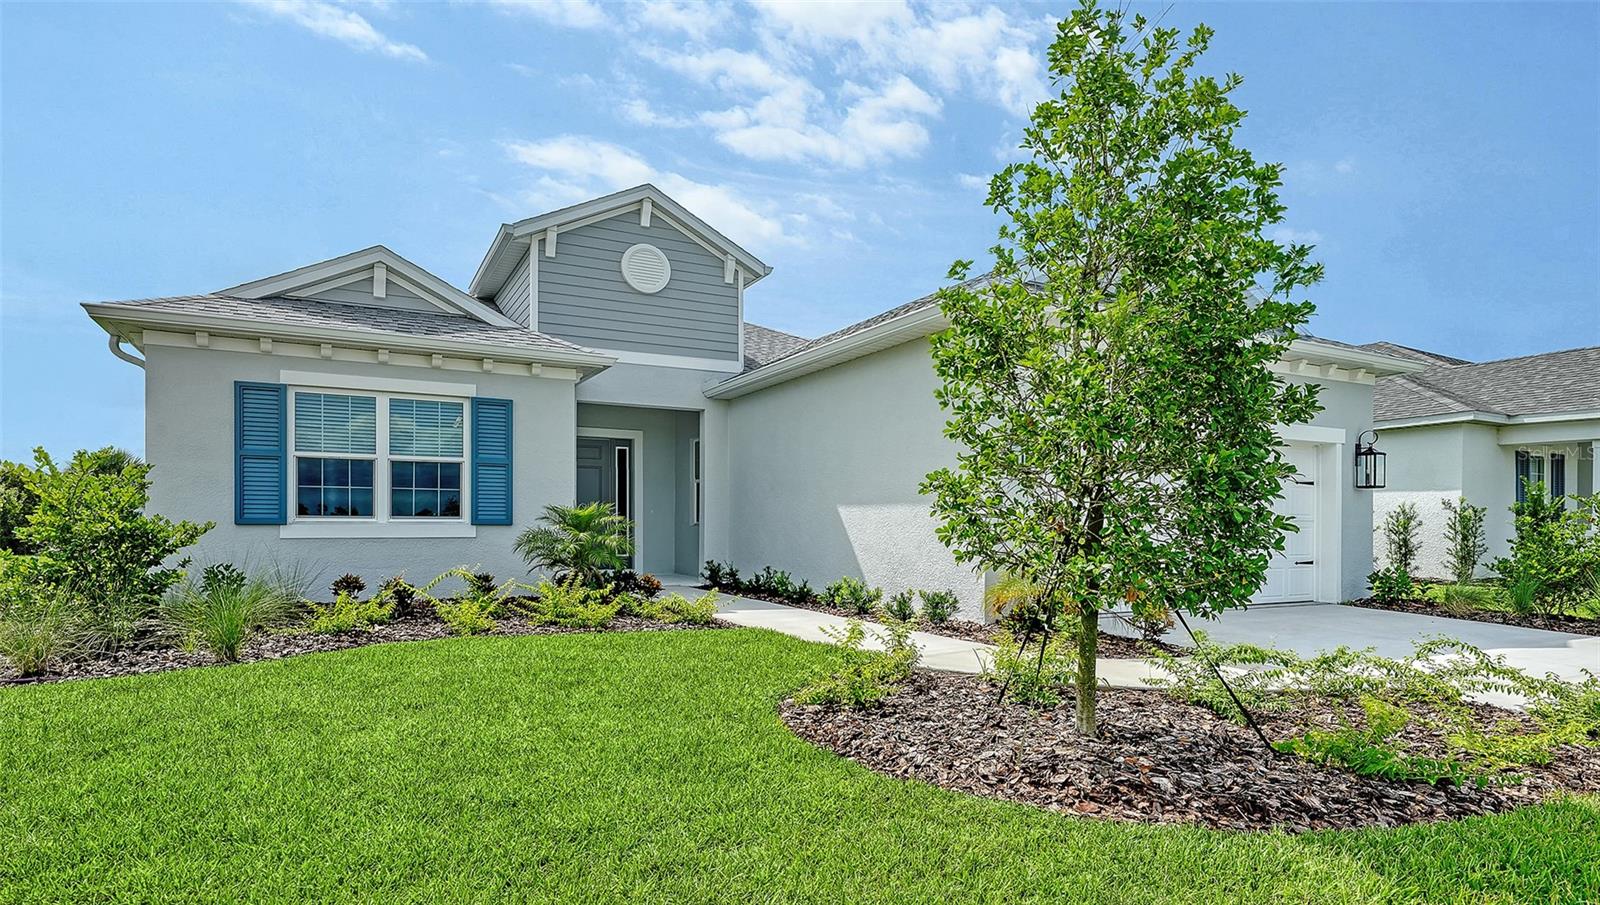
4420 WATER LANDING WAY
| Bedrooms | 3 |
|---|---|
| Bathrooms | 3 full |
| Living area | 2,456 Sq. Ft. |
| Total area | 3,425 Sq. Ft. |
| Year built | 2026 |
| Lot size | 0.19 acres (8,450 Sq. Ft.) |
| Garage | 3 spaces, attached |
| HOA | About $606/mo |
| Flood zone | X |
| Subdivision | CANOE CREEK PH III |
| Days on market | 43 |
| MLS number | MFRA4702722 |
Property taxes: $1,348 (2025) is the current owner's bill. In Florida the bill usually goes up after a sale, when the homestead cap and exemption go away. See what yours would be.
About this home
Beautifully appointed Harvest 3 floor plan positioned on an oversized homesite with picturesque water views. Offering 2,456 square feet of thoughtfully designed living space, this residence features three bedrooms, three bathrooms, a dedicated den, and a spacious three-car garage. The open-concept design centers around a gourmet kitchen with a generous island and walk-in pantry, overlooking the dining area and expansive great room—creating an inviting setting for both everyday living and entertaining. The private owner’s suite provides a peaceful retreat with dual vanities, a walk-in shower, and ample closet space. Step outside to the covered lanai and take in serene water views while enjoying the quintessential Florida lifestyle. A refined selection of modern finishes, versatile living spaces, and an exceptional homesite come together to create a home that balances style, comfort, and functionality.
Features
| Interior | Coffered Ceiling(s), Eat-in Kitchen, Kitchen/Family Room Combo, Open Floorplan, Primary Bedroom Main Floor, Smart Home, Solid Surface Counters, Solid Wood Cabinets, Stone Counters, Thermostat, Tray Ceiling(s), Walk-In Closet(s) |
|---|---|
| Appliances | Built-In Oven, Convection Oven, Cooktop, Dishwasher, Disposal, Microwave, Range Hood |
| Flooring | Tile |
| Laundry | Gas Dryer Hookup, Inside, Laundry Room, Washer Hookup |
| Exterior | Sidewalk |
| View | Water |
| Parking | Other |
| Construction | Block, Hardi Plank Type |
| Roof | Shingle |
| Foundation | Slab |
| Style | Coastal |
| Levels | One |
| Faces | West |
| Heating | Electric |
| Cooling | Central Air |
| Utilities | Cable Available, Electricity Connected, Natural Gas Connected, Public, Sprinkler Recycled, Underground Utilities, Water Connected |
| Sewer | Public Sewer |
| Water | Canal/Lake For Irrigation, Public |
| Community | Clubhouse, Deed Restrictions, Fitness Center, Golf Carts OK, Irrigation-Reclaimed Water, Pool, Street Lights |
| Association amenities | Clubhouse, Fence Restrictions, Fitness Center, Gated, Pickleball Court(s), Pool, Recreation Facilities, Spa/Hot Tub |
| HOA fee includes | Pool, Management, Recreational Facilities |
| Pets | Yes |
| Furnished | Unfurnished |
| Sale conditions | None |
| Elementary school | Annie Lucy Williams Elementary |
| Middle school | Buffalo Creek Middle |
| High school | Parrish Community High |
| County | Manatee |
Want to see this home?
Leave your name and a phone number or email and I'll set up a showing.
Your details are never sold or shared. Privacy policy.
Listing courtesy of NEAL COMMUNITIES REALTY, INC, 941-328-1111 (John Neal). Stellar MLS via MLS GRID.
Listings courtesy of Stellar MLS as distributed by MLS GRID. Information is deemed reliable but is not guaranteed accurate by Stellar MLS, MLS GRID, or Putnam Realty Group, and should be independently verified. This information is provided exclusively for consumers' personal, non-commercial use and may not be used for any purpose other than to identify prospective properties consumers may be interested in purchasing. Properties may be listed by brokerages other than Putnam Realty Group. To report an inaccuracy, contact Michael Putnam at 941-662-9941 or [email protected].