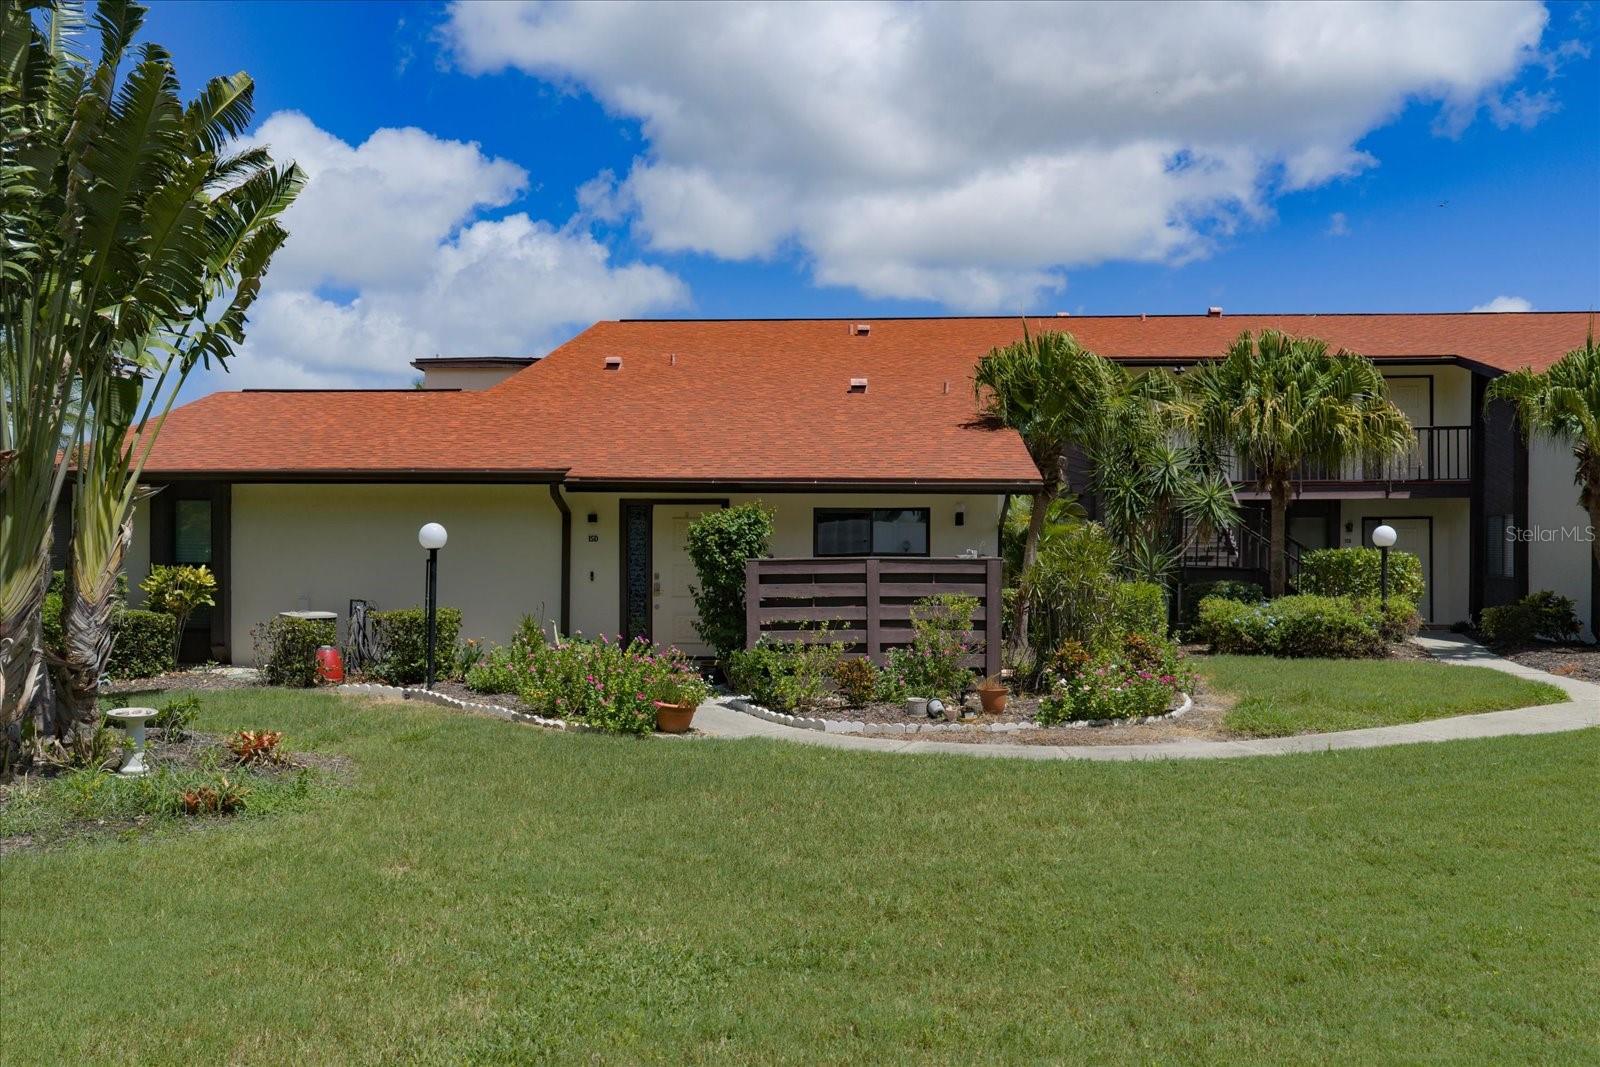
5400 34TH STREET #15D
| Bedrooms | 2 |
|---|---|
| Bathrooms | 2 full |
| Living area | 1,280 Sq. Ft. |
| Total area | 640,595 Sq. Ft. |
| Year built | 1979 |
| Stories | 1 |
| Flood zone | X |
| Subdivision | MORTON VILLAGE PH III |
| 55+ community | Yes |
| Days on market | 27 |
| MLS number | MFRTB8537973 |
Property taxes: $1,762 (2025) is the current owner's bill. In Florida the bill usually goes up after a sale, when the homestead cap and exemption go away. See what yours would be.
About this home
WELCOME TO MORTON VILLAGE! Discover the potential, comfort, and convenience waiting inside this spacious 2-bedroom, 2-bath condominium offering approximately 1,280 square feet of living space! Located in the established Morton Village 55+ condominium community, this inviting residence offers a functional, Florida-friendly layout with comfortable living and entertaining areas and plenty of opportunity to make the space your own. Whether you're searching for a full-time residence or a seasonal retreat, you'll appreciate the low-maintenance lifestyle and convenient west Bradenton location. Step outside and enjoy the community's amenities, including a clubhouse, swimming pools, shuffleboard, fitness and recreational amenities, along with opportunities to enjoy the Florida lifestyle right at home. And the location? That's where this opportunity becomes even more appealing! Conveniently situated near shopping, dining, medical facilities, major roadways, golf, IMG Academy, and the beautiful Gulf Coast beaches, you'll have easy access to many of the area's most popular destinations and everyday conveniences. Opportunities offering this combination of space, location, amenities, and potential deserve a closer look. Come see for yourself what makes this Morton Village residence worth discovering—but don't wait too long! Schedule your private showing today! Buyer approval and association requirements apply. Buyer and buyer's agent to verify all information, including but not limited to measurements, fees, restrictions, age requirements, community amenities, and association requirements.
Features
| Interior | Cathedral Ceiling(s), Eat-in Kitchen, High Ceilings, Living Room/Dining Room Combo |
|---|---|
| Appliances | Dishwasher, Dryer, Microwave, Range, Refrigerator, Washer |
| Flooring | Carpet, Ceramic Tile, Laminate |
| Laundry | Laundry Room |
| Windows | Blinds |
| Exterior | Sidewalk, Storage |
| Patio and porch | Enclosed, Rear Porch |
| View | Garden, Trees/Woods |
| Parking | Assigned |
| Construction | Stucco, Frame |
| Roof | Shingle |
| Foundation | Slab |
| Levels | One |
| Faces | East |
| Heating | Electric |
| Cooling | Central Air |
| Utilities | Cable Connected, Electricity Connected, Public |
| Sewer | Public Sewer |
| Water | Public |
| Community | Buyer Approval Required, Clubhouse, No Truck/RV/Motorcycle Parking, Pool |
| Association amenities | Cable TV, Clubhouse, Pool, Vehicle Restrictions |
| HOA fee includes | Cable TV, Pool, Internet, Management |
| Furnished | Unfurnished |
| Sale conditions | None |
| County | Manatee |
Want to see this home?
Leave your name and a phone number or email and I'll set up a showing.
Your details are never sold or shared. Privacy policy.
Listing courtesy of LAWYERS REAL ESTATE BROKERAGE, 321-951-7077 (Jane Federoff). Stellar MLS via MLS GRID.
Listings courtesy of Stellar MLS as distributed by MLS GRID. Information is deemed reliable but is not guaranteed accurate by Stellar MLS, MLS GRID, or Putnam Realty Group, and should be independently verified. This information is provided exclusively for consumers' personal, non-commercial use and may not be used for any purpose other than to identify prospective properties consumers may be interested in purchasing. Properties may be listed by brokerages other than Putnam Realty Group. To report an inaccuracy, contact Michael Putnam at 941-662-9941 or [email protected].