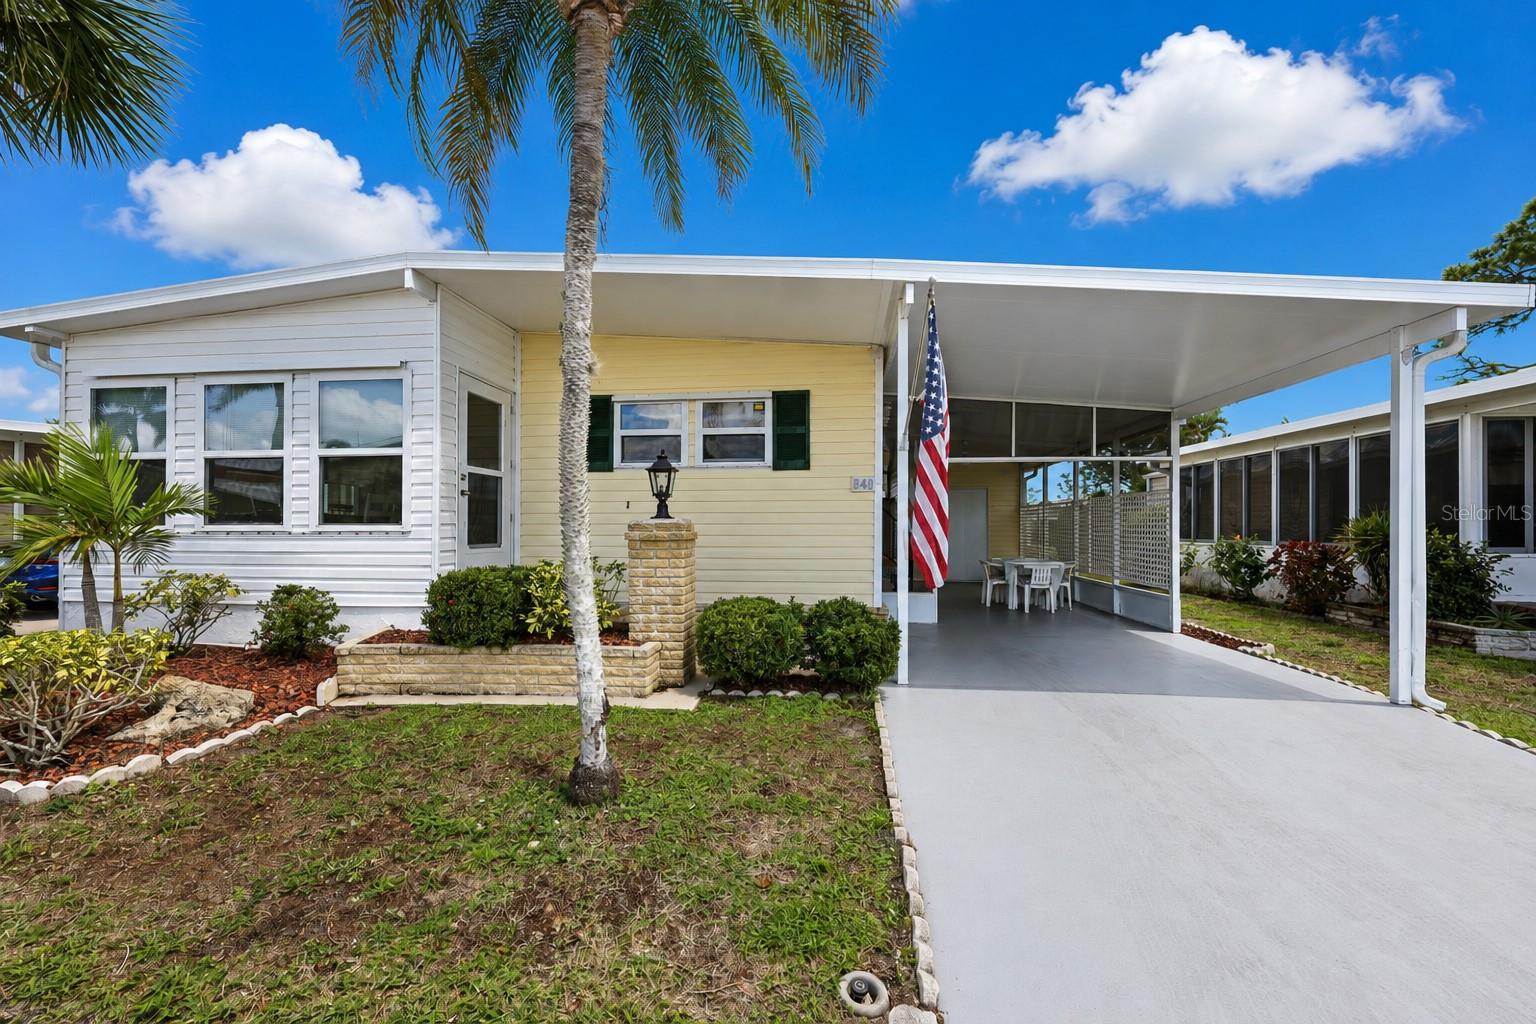
2100 KINGS HIGHWAY #840
| Bedrooms | 2 |
|---|---|
| Bathrooms | 2 full |
| Living area | 1,056 Sq. Ft. |
| Total area | 1,200 Sq. Ft. |
| Year built | 1982 |
| Lot size | 0.09 acres (4,036 Sq. Ft.) |
| Carport | 2 spaces |
| Stories | 1 |
| HOA | About $395/mo |
| Flood zone | X |
| Subdivision | MAPLE LEAF ESTATES |
| 55+ community | Yes |
| Days on market | 42 |
| MLS number | MFRC7529470 |
Property taxes: $2,349 (2025) is the current owner's bill. In Florida the bill usually goes up after a sale, when the homestead cap and exemption go away. See what yours would be.
About this home
Your Florida winter retreat awaits at 840 Scotia Drive. Escape the winter and enjoy sunshine, warm weather, and resort-style living, ideally located in the heart of the 285-acre, award-winning Maple Leaf Golf & Country Club. Situated on a premium interior lot, this spacious Jacobsen Imperial home offers a wonderful combination of comfort, privacy, and easy Florida living. Best of all, it is being offered turnkey furnished with a golf cart, you can arrive with your suitcase and start enjoying your winter getaway. The home features 2 bedrooms, 2 bathrooms, a spacious floor plan designed for relaxation and entertainment. The kitchen offers plenty of cabinet space, a convenient breakfast bar, and a pass-through window to the lanai. It opens to the generous dining and living area, creating an inviting space for visiting family, friends, and fellow snowbirds. Built-in cabinetry in the dining room provides additional storage and serving space, while sliding doors from the living room lead directly to the enclosed lanai, extending your Florida living space even further. The spacious primary suite includes a large walk-in closet and private ensuite bathroom with an oversized vanity and walk-in shower. Your overnight guests will appreciate the comfortable second bedroom and guest bathroom with a large vanity and tub/shower combination. On the exterior enjoy the rear patio overlooking approximately three-quarters of an acre of peaceful green space, a beautiful setting for morning coffee, afternoon cocktails, or simply soaking up the Florida sunshine There is also a 128 sq. ft. storage shed/workshop complete with washer and dryer, utility sink, workbench, and plenty of room for golf clubs, beach chairs, pool supplies, bicycles, and all the extras that come with the Florida lifestyle. Recent improvements make this home even more appealing, including luxury vinyl plank flooring, a new roof in 2023, lanai replacement in 2023, upgraded vapor barrier, newer furniture and appliance package, and more. Be sure to view two virtual tours including the 3-D virtual tour and walk-through video to experience the home from wherever you are. Come for the Winter. Stay for the Lifestyle and even all year long. Maple Leaf Golf & Country Club is a popular 55+ gated golf course community where snowbirds can enjoy an active, social lifestyle all winter long. Amenities include a Par 62, 18-hole golf course, 4 heated swimming pools, 2 hot tubs, 5 tennis courts, 4 pickleball courts, bocce, lawn bowling, shuffleboard, fitness center, new woodworking facility under construction, restaurants with full-service bars, tiki hut/bar, and more than 75 clubs and activities. Whether you're searching for your own Florida winter cottage, a seasonal retreat, or simply a place where you can trade snow shovels for golf clubs and pool days, 840 Scotia Drive offers the opportunity to enjoy the Florida lifestyle from the moment you arrive. Leave the winter behind and discover why so many snowbirds call Maple Leaf their home away from home. After all, it really is all about the lifestyle!
Features
| Interior | Built-in Features, Ceiling Fans(s), Thermostat, Walk-In Closet(s) |
|---|---|
| Appliances | Dishwasher, Dryer, Electric Water Heater, Microwave, Range, Refrigerator, Washer |
| Flooring | Carpet, Luxury Vinyl |
| Laundry | Outside |
| Exterior | Lighting, Rain Gutters |
| Patio and porch | Covered, Enclosed, Front Porch, Patio, Porch, Screened, Side Porch |
| Pool | Heated, In Ground |
| Spa | Heated, In Ground |
| View | Park/Greenbelt |
| Parking | Covered, Driveway, Golf Cart Parking |
| Construction | Vinyl Siding |
| Roof | Roof Over |
| Foundation | Crawlspace |
| Levels | One |
| Faces | North |
| Heating | Central |
| Cooling | Central Air |
| Utilities | Cable Available, Electricity Connected, Fiber Optics, Phone Available, Public, Sewer Connected, Sprinkler Recycled, Underground Utilities, Water Connected |
| Sewer | Public Sewer |
| Water | Public |
| Community | Buyer Approval Required, Clubhouse, Community Mailbox, Deed Restrictions, Fitness Center, Gated Community - Guard, Golf Carts OK, Golf, Irrigation-Reclaimed Water, Pool, Restaurant, Tennis Court(s), Street Lights |
| Association amenities | Clubhouse, Fence Restrictions, Fitness Center, Gated, Golf Course, Laundry, Optional Additional Fees, Pickleball Court(s), Pool, Recreation Facilities, Sauna, Security, Shuffleboard Court, Spa/Hot Tub, Tennis Court(s), Vehicle Restrictions |
| HOA fee includes | Guard - 24 Hour, Pool, Escrow Reserves Fund, Internet, Maintenance Grounds, Management, Private Road, Recreational Facilities, Security |
| Pets | Cats OK, Number Limit |
| Furnished | Furnished |
| Sale conditions | None |
| Elementary school | Kingsway |
| Middle school | Port Charlotte Middle |
| High school | Charlotte High |
| County | Charlotte |
Want to see this home?
Leave your name and a phone number or email and I'll set up a showing.
Your details are never sold or shared. Privacy policy.
Listing courtesy of RE/MAX PALM REALTY, 941-889-7654 (Shauna Platt). Stellar MLS via MLS GRID.
Listings courtesy of Stellar MLS as distributed by MLS GRID. Information is deemed reliable but is not guaranteed accurate by Stellar MLS, MLS GRID, or Putnam Realty Group, and should be independently verified. This information is provided exclusively for consumers' personal, non-commercial use and may not be used for any purpose other than to identify prospective properties consumers may be interested in purchasing. Properties may be listed by brokerages other than Putnam Realty Group. To report an inaccuracy, contact Michael Putnam at 941-662-9941 or [email protected].