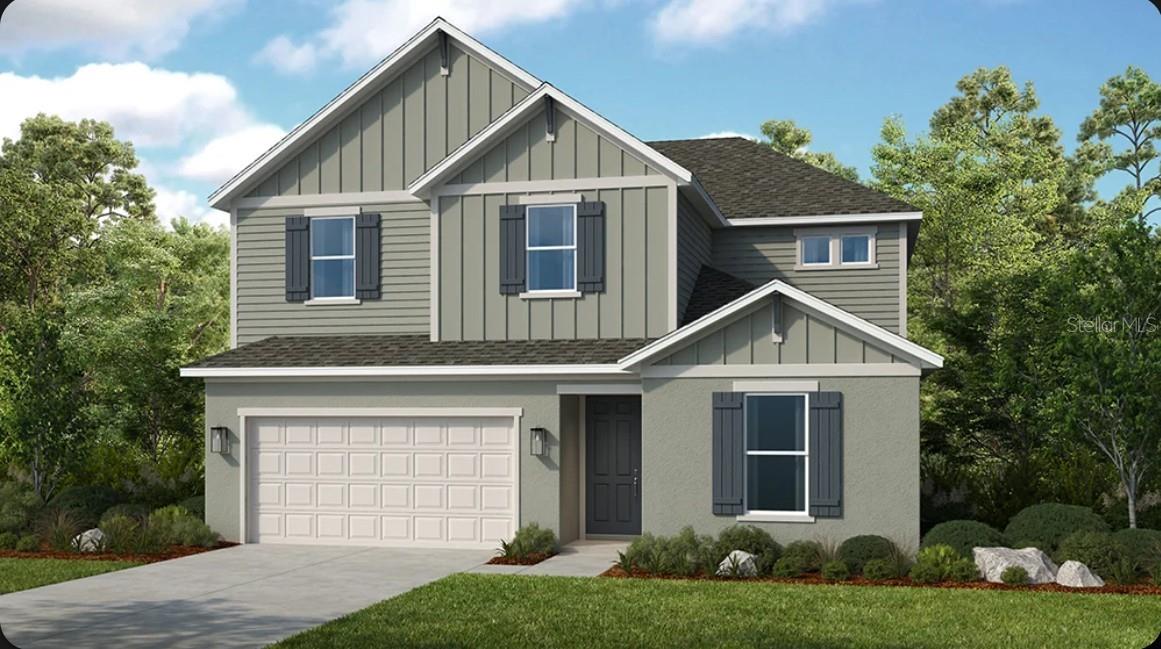
12759 DOCKYARD TRAIL
| Bedrooms | 4 |
|---|---|
| Bathrooms | 2 full, 1 half |
| Living area | 2,911 Sq. Ft. |
| Total area | 3,542 Sq. Ft. |
| Year built | 2026 |
| Lot size | 0.19 acres (7,972 Sq. Ft.) |
| Garage | 2 spaces, attached |
| HOA | About $79/mo |
| CDD | Yes |
| Flood zone | X |
| Subdivision | PALMS AT COASTERRA |
| Days on market | 45 |
| MLS number | MFRTB8537555 |
About this home
What's Special: Conservation View | Flex Room | Backs to Wetland. New Construction - November Completion! Welcome to the Monterey at 12759 Dockyard Trail in Palms at Coasterra! This thoughtfully designed new home offers an open-concept layout that blends comfort and sophistication. The spacious great room, dining area, and lanai create a seamless flow for entertaining and everyday living. At the heart of the home, the gourmet kitchen shines with quartz countertops, built-in microwave and wall oven combination, generous island with additional knee-wall cabinetry, abundant storage, and a large walk-in pantry. A versatile flex room is conveniently located on the first floor, while upstairs features a loft, three secondary bedrooms, and a private primary suite with a spa-like en-suite bath and walk-in closet. This amenity-rich master-planned community is surrounded by natural beauty and endless ways to enjoy fun, fitness, and connection. Club Coasterra overlooks a 65-acre lake with four pools, cabanas, a workout space, and a lakeside pavilion. Enjoy additional pools, a dog park, a 20-acre lake, and a 160-acre nature park with trails, all near I-75 with access to Sarasota and Tampa. Additional Highlights Include: tray ceiling package, 8' interior doors, stair railing with metal spindles, outdoor kitchen rough-in, gourmet Café appliance package, kitchen tile backsplash, and 42" upper cabinets. MLS#TB8537555
Features
| Interior | Open Floorplan, Primary Bedroom Upstairs, Tray Ceiling(s) |
|---|---|
| Appliances | Built-In Oven, Cooktop, Dishwasher, Disposal, Microwave |
| Flooring | Carpet, Tile |
| Laundry | Inside, Laundry Room, Upper Level |
| Exterior | Hurricane Shutters |
| Patio and porch | Covered, Front Porch, Patio |
| View | Trees/Woods |
| Parking | Driveway |
| Construction | Concrete, Stucco |
| Roof | Shingle |
| Foundation | Slab |
| Style | Contemporary |
| Levels | Two |
| Faces | East |
| Heating | Central |
| Cooling | Central Air |
| Utilities | BB/HS Internet Available, Cable Connected, Electricity Connected, Fire Hydrant, Natural Gas Connected, Sewer Connected, Sprinkler Recycled, Underground Utilities, Water Connected |
| Sewer | Public Sewer |
| Water | Public |
| Community | Clubhouse, Dog Park, Fitness Center, Golf Carts OK, Playground, Pool, Street Lights |
| Association amenities | Clubhouse, Fitness Center, Pickleball Court(s), Playground, Pool, Recreation Facilities, Trail(s) |
| HOA fee includes | Pool, Maintenance Grounds |
| Pets | Breed Restrictions, Cats OK, Dogs OK, Number Limit, Yes |
| Furnished | Unfurnished |
| Sale conditions | None |
| Elementary school | James Tillman Elementary |
| Middle school | Buffalo Creek Middle |
| High school | Palmetto High |
| County | Manatee |
Want to see this home?
Leave your name and a phone number or email and I'll set up a showing.
Your details are never sold or shared. Privacy policy.
Listing courtesy of TAYLOR MORRISON REALTY OF FL, 813-333-1171 (Michelle Campbell). Stellar MLS via MLS GRID.
Listings courtesy of Stellar MLS as distributed by MLS GRID. Information is deemed reliable but is not guaranteed accurate by Stellar MLS, MLS GRID, or Putnam Realty Group, and should be independently verified. This information is provided exclusively for consumers' personal, non-commercial use and may not be used for any purpose other than to identify prospective properties consumers may be interested in purchasing. Properties may be listed by brokerages other than Putnam Realty Group. To report an inaccuracy, contact Michael Putnam at 941-662-9941 or [email protected].