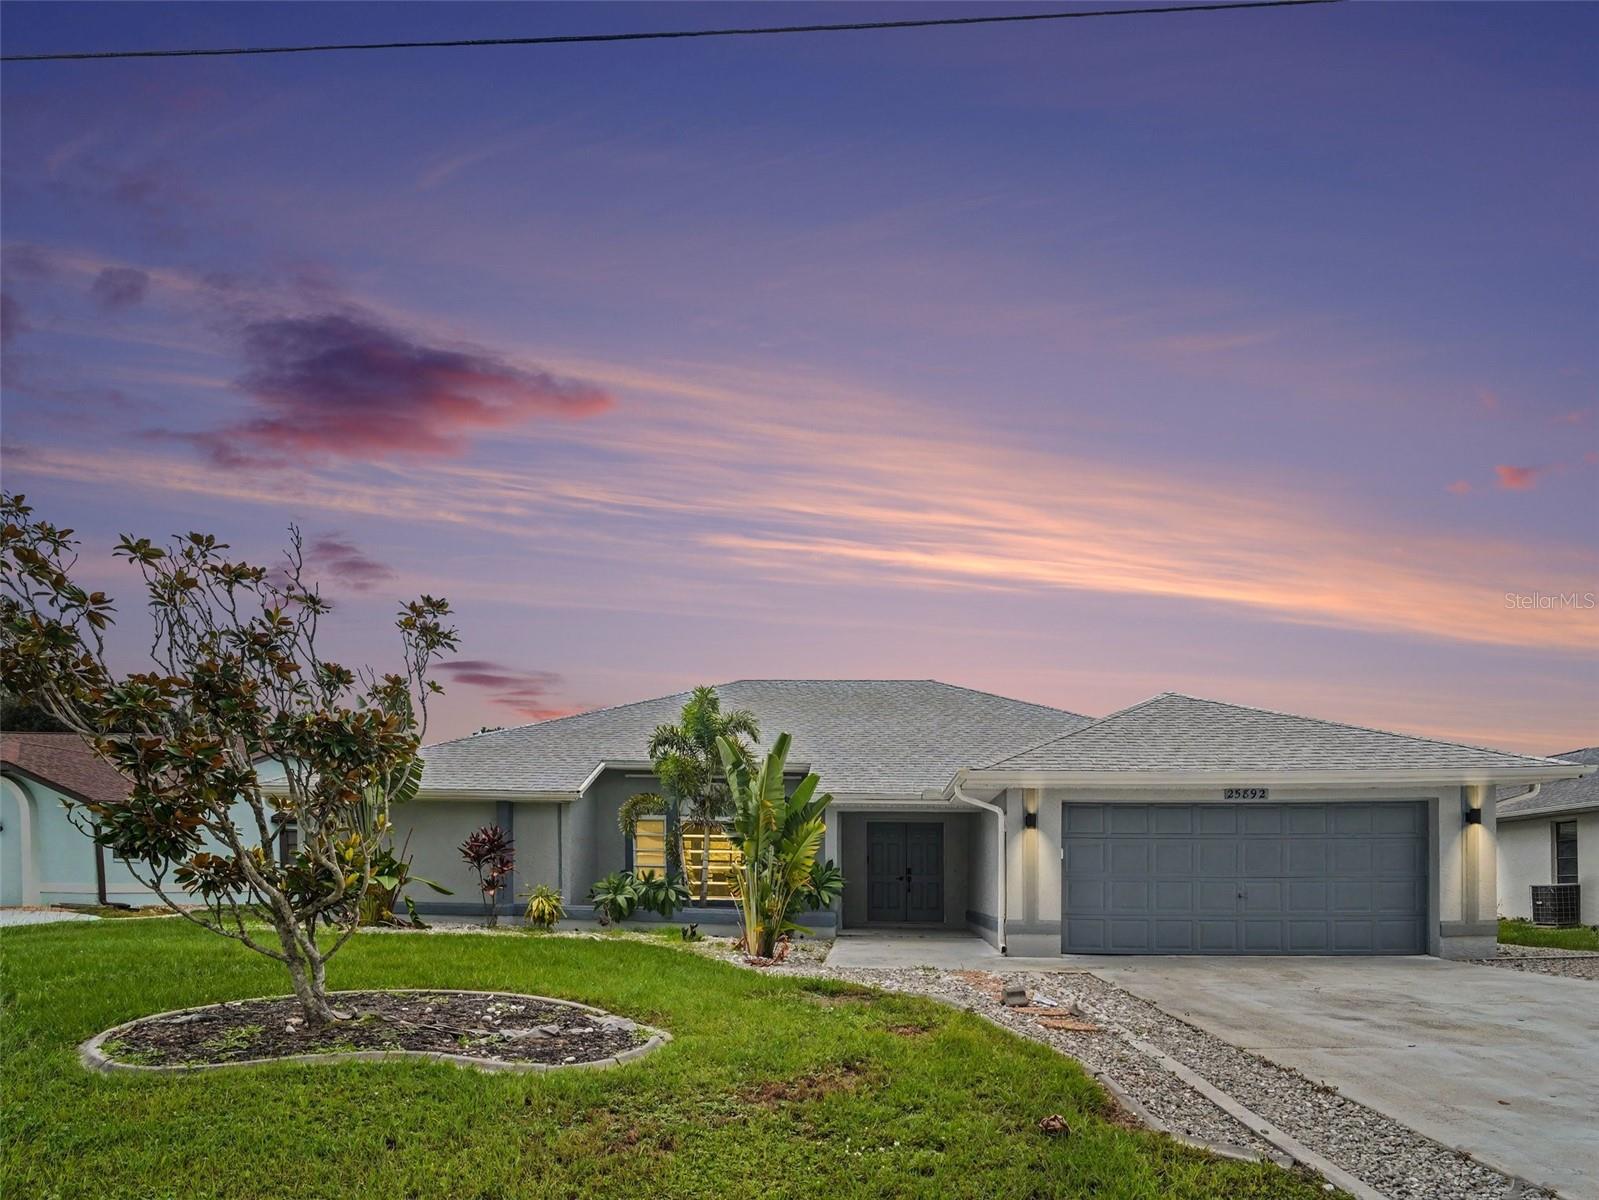
25892 AYSEN DRIVE
| Bedrooms | 3 |
|---|---|
| Bathrooms | 2 full |
| Living area | 1,848 Sq. Ft. |
| Total area | 2,814 Sq. Ft. |
| Year built | 1988 |
| Lot size | 0.22 acres (9,600 Sq. Ft.) |
| Garage | 2 spaces, attached |
| Private pool | Yes |
| HOA | About $8/mo |
| Flood zone | X |
| Subdivision | PUNTA GORDA ISLES SEC 20 |
| Days on market | 50 |
| MLS number | MFRTB8537535 |
Property taxes: $6,197 (2025) is the current owner's bill. In Florida the bill usually goes up after a sale, when the homestead cap and exemption go away. See what yours would be.
About this home
Welcome to 25892 Aysen Drive, a beautifully presented 3-bedroom, 2-bathroom home in Punta Gorda offering a sleek, modern feel and an exceptional indoor-outdoor lifestyle. Step inside to a bright and inviting interior featuring clean lines, contemporary finishes, and a spacious open-concept design that seamlessly connects the living, dining, and kitchen areas. The thoughtfully designed split-bedroom floor plan provides privacy for the primary suite while two additional bedrooms offer flexibility for guests, a home office, or family living. The stylish kitchen opens to the main living spaces, creating an ideal setting for everyday living and entertaining. The spacious primary bedroom features a private bath and generous closet space, while the additional bedrooms are conveniently positioned near the second full bathroom. Step outside and discover your own private Florida retreat. The expansive screened-in pool and covered patio area provide the perfect backdrop for relaxing, entertaining, dining al fresco, or enjoying sunny Florida days without leaving home. The generous outdoor living space creates a natural extension of the home's interior and truly sets this property apart. Additional highlights include an attached two-car garage, abundant living space, and a layout designed for comfortable Florida living. Located in Punta Gorda's Deep Creek area, this home combines a sleek interior, functional design, and a resort-style pool setting into one inviting package.
Features
| Interior | Other |
|---|---|
| Appliances | Convection Oven, Dryer, Microwave, Refrigerator, Washer |
| Flooring | Luxury Vinyl, Tile |
| Laundry | Laundry Room |
| Exterior | Other |
| Pool | Screen Enclosure |
| Construction | Other, Stucco |
| Roof | Shingle |
| Foundation | Slab |
| Levels | One |
| Faces | East |
| Heating | Central |
| Cooling | Central Air |
| Utilities | Other |
| Sewer | Public Sewer |
| Water | Public |
| Pets | Cats OK, Dogs OK |
| Furnished | Unfurnished |
| Sale conditions | None |
| County | Charlotte |
Want to see this home?
Leave your name and a phone number or email and I'll set up a showing.
Your details are never sold or shared. Privacy policy.
Listing courtesy of MERIDIAN RESIDE, 727-777-6676 (Terry Connors, II). Stellar MLS via MLS GRID.
Listings courtesy of Stellar MLS as distributed by MLS GRID. Information is deemed reliable but is not guaranteed accurate by Stellar MLS, MLS GRID, or Putnam Realty Group, and should be independently verified. This information is provided exclusively for consumers' personal, non-commercial use and may not be used for any purpose other than to identify prospective properties consumers may be interested in purchasing. Properties may be listed by brokerages other than Putnam Realty Group. To report an inaccuracy, contact Michael Putnam at 941-662-9941 or [email protected].