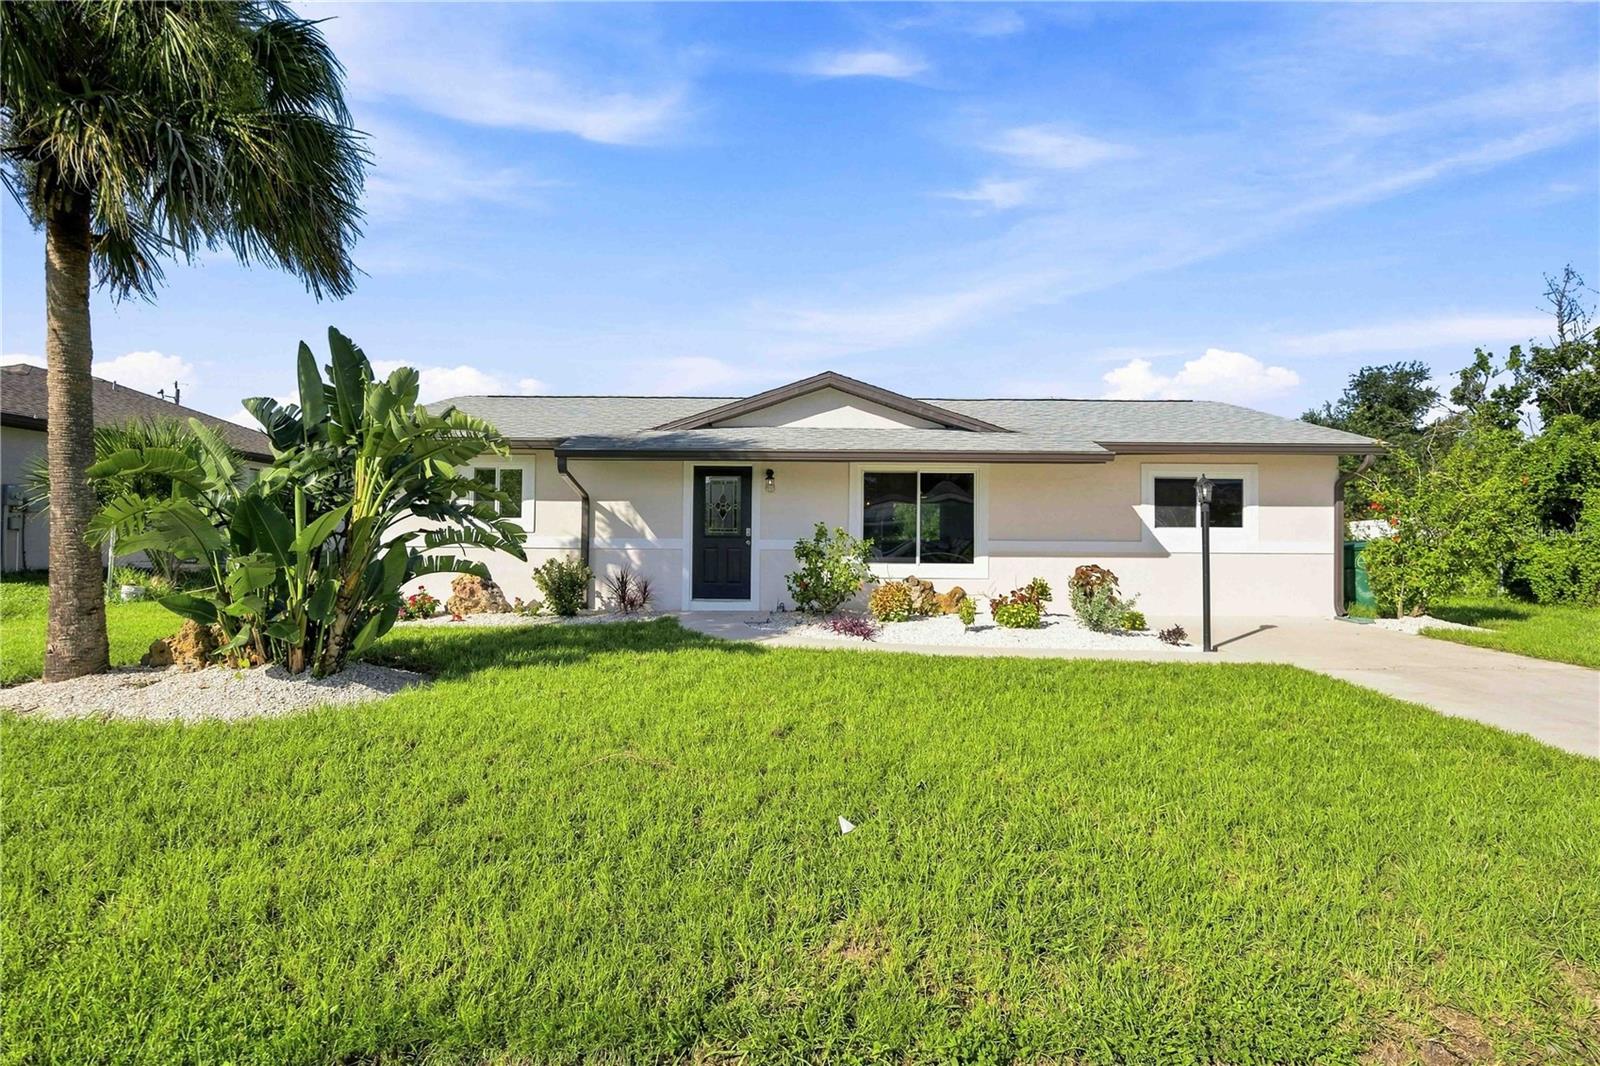
7321 BOLTEN LANE
| Bedrooms | 3 |
|---|---|
| Bathrooms | 2 full |
| Living area | 1,272 Sq. Ft. |
| Total area | 1,272 Sq. Ft. |
| Year built | 1983 |
| Lot size | 0.23 acres (9,999 Sq. Ft.) |
| Stories | 1 |
| Flood zone | X |
| Subdivision | PORT CHARLOTTE SEC 065 |
| Days on market | 59 |
| MLS number | MFRA4702590 |
Property taxes: $3,502 (2025) is the current owner's bill. In Florida the bill usually goes up after a sale, when the homestead cap and exemption go away. See what yours would be.
About this home
Completely Renovated & Move-In Ready! Welcome home to this charming property that has been beautifully and completely renovated from top to bottom, offering the perfect blend of modern updates, comfort, and peace of mind. From the moment you arrive, you’ll appreciate the fresh landscaping and inviting curb appeal, while the extensive improvements throughout make this home truly move-in ready. The beautifully updated kitchen features new cabinetry, granite countertops, and new appliances, creating a stylish and functional space perfect for everyday living and entertaining. Enjoy meals and entertainment in your adjacent Dining/ Florida Room. The bathroom has also been thoughtfully updated with new cabinetry and modern finishes. Major system upgrades include new hurricane storm windows, a new tankless water heater, a new electrical panel, and new PVC and PEX plumbing throughout. Inside, you’ll find new flooring, lighting, and ceiling fans, complemented by fresh interior and exterior paint for a crisp, contemporary feel. The important big-ticket items have been addressed as well: the roof was replaced in December 2022, the septic system is approximately two years old, and the A/C was reconditioned in 2021. With extensive renovations, updated systems, beautiful finishes, and fresh landscaping already completed, this home offers an exceptional opportunity to simply move in, unpack, and enjoy. Come see all that has been thoughtfully done to make this charming home shine!
Features
| Interior | Ceiling Fans(s), Eat-in Kitchen, Kitchen/Family Room Combo, Open Floorplan, Other, Primary Bedroom Main Floor, Stone Counters, Thermostat |
|---|---|
| Appliances | Dishwasher, Microwave, Range, Refrigerator, Tankless Water Heater |
| Flooring | Laminate, Tile, Vinyl |
| Laundry | Electric Dryer Hookup, Laundry Room, Washer Hookup |
| Windows | Storm Window(s) |
| Exterior | Other |
| Construction | Frame |
| Roof | Shingle |
| Foundation | Slab |
| Style | Ranch |
| Levels | One |
| Faces | Northeast |
| Heating | Electric |
| Cooling | Central Air |
| Utilities | Cable Available, Electricity Connected, Water Connected |
| Sewer | Septic Tank |
| Water | Public |
| Pets | Cats OK, Dogs OK |
| Furnished | Unfurnished |
| Sale conditions | None |
| County | Charlotte |
Want to see this home?
Leave your name and a phone number or email and I'll set up a showing.
Your details are never sold or shared. Privacy policy.
Listing courtesy of RE/MAX ALLIANCE GROUP, 941-954-5454 (Lee Brewer). Stellar MLS via MLS GRID.
Listings courtesy of Stellar MLS as distributed by MLS GRID. Information is deemed reliable but is not guaranteed accurate by Stellar MLS, MLS GRID, or Putnam Realty Group, and should be independently verified. This information is provided exclusively for consumers' personal, non-commercial use and may not be used for any purpose other than to identify prospective properties consumers may be interested in purchasing. Properties may be listed by brokerages other than Putnam Realty Group. To report an inaccuracy, contact Michael Putnam at 941-662-9941 or [email protected].