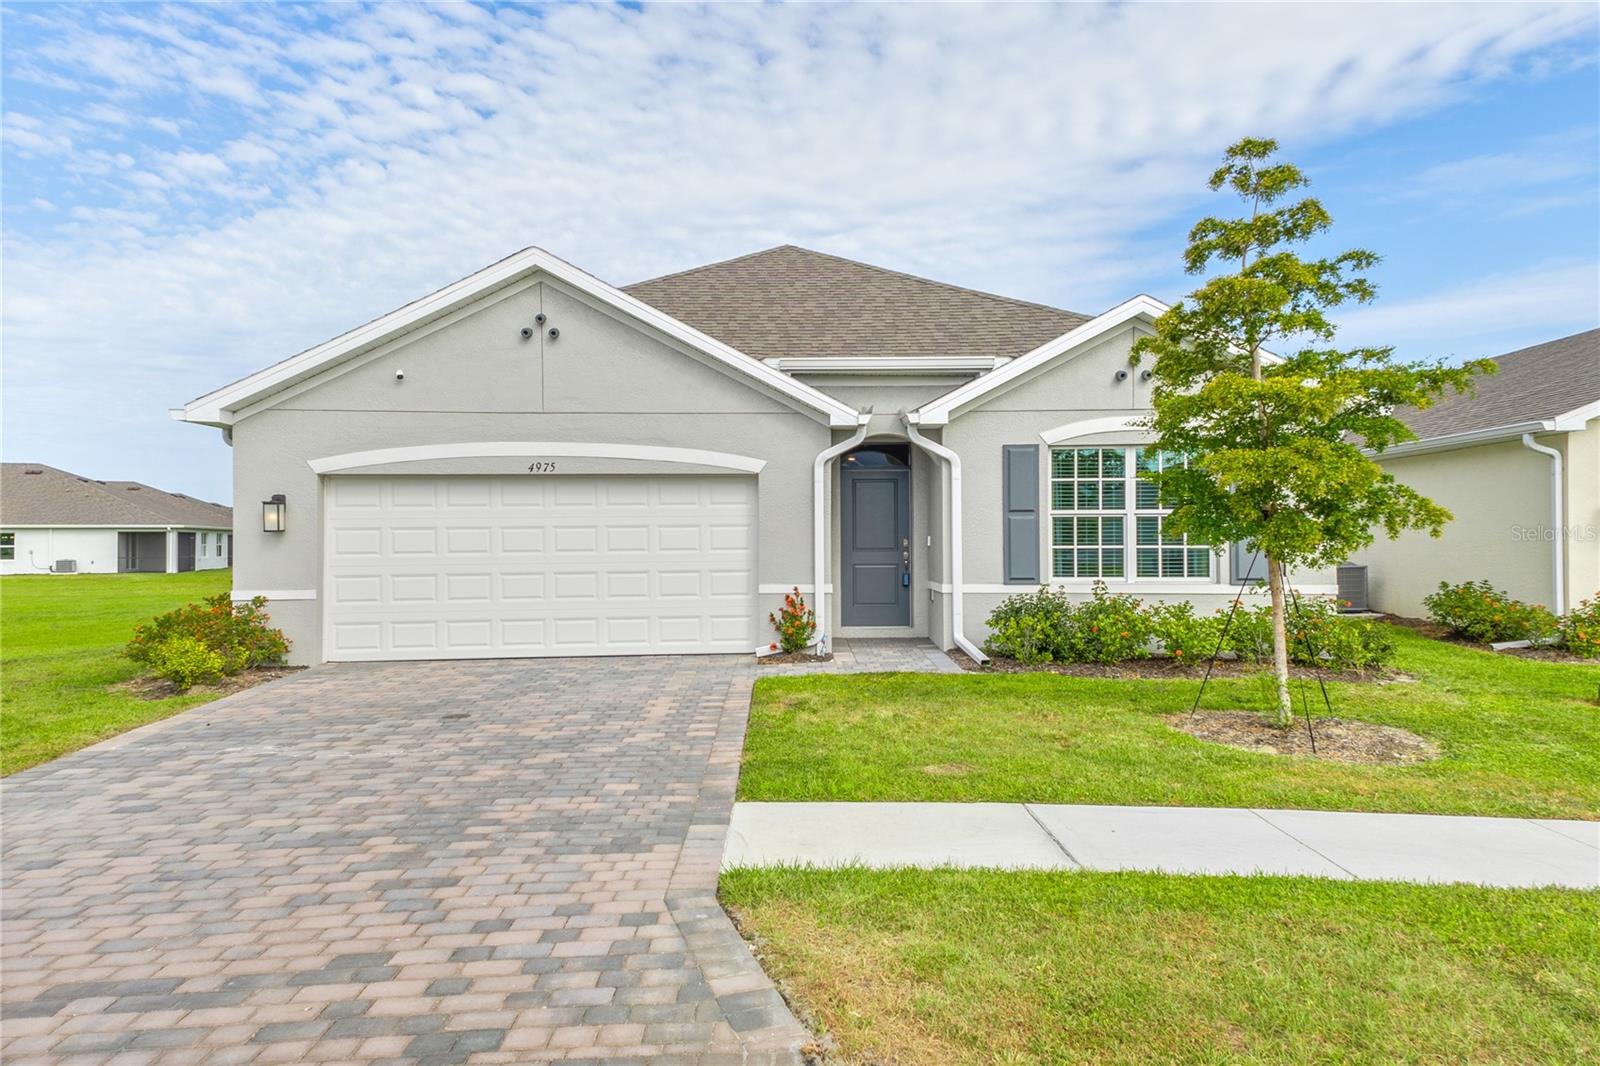
4975 TUSCOLA BOULEVARD
| Bedrooms | 4 |
|---|---|
| Bathrooms | 2 full |
| Living area | 1,822 Sq. Ft. |
| Total area | 2,348 Sq. Ft. |
| Year built | 2024 |
| Lot size | 0.16 acres (6,777 Sq. Ft.) |
| Garage | 2 spaces, attached |
| Stories | 1 |
| HOA | About $242/mo |
| CDD | Yes |
| Flood zone | X/AE |
| Subdivision | CENTRAL PARC PH 1 |
| Days on market | 36 |
| MLS number | MFRC7529435 |
Property taxes: $7,732 (2025) is the current owner's bill. In Florida the bill usually goes up after a sale, when the homestead cap and exemption go away. See what yours would be.
About this home
Move-in READY! Why wait to build when this 2024-built home already has the upgrades, storage solutions, and finishing touches that make everyday living easier? Located in gated Central Parc, this move-in-ready 4-bedroom, 2-bath Cali floor plan offers the feel of new construction with thoughtful improvements already in place. Bigger than the DR Horton Dundee plan! The owner’s suite features a CUSTOM PRIMARY CLOSET designed to maximize storage and organization. In the kitchen, slide-out cabinet drawers make everything easier to access, while added garage shelving provides even more space to keep life organized. Window treatments and glass shower enclosures are already installed, saving you the time and expense of adding them after closing. The open-concept home also features quartz countertops, impact-resistant glass, a full-size laundry room, 2-car garage, and private lanai overlooking peaceful preserve and water views. New construction feel. Premium upgrades. Organization galore. Skip the build time and move right into a home where the details have already been handled. Highly motivated seller!! Exclusive Buyer Incentives with preferred lender. See attachment.
Features
| Interior | Built-in Features, Open Floorplan, Primary Bedroom Main Floor, Smart Home, Solid Surface Counters, Split Bedroom, Thermostat, Walk-In Closet(s), Window Treatments |
|---|---|
| Appliances | Dishwasher, Disposal, Dryer, Electric Water Heater, Exhaust Fan, Ice Maker, Microwave, Range, Refrigerator, Washer, Water Softener |
| Flooring | Carpet, Ceramic Tile |
| Laundry | Laundry Room |
| Windows | Blinds, Drapes |
| Exterior | Hurricane Shutters |
| Patio and porch | Covered, Front Porch, Patio |
| View | Park/Greenbelt, Water |
| Parking | Driveway, Garage Door Opener, Ground Level |
| Construction | Block, Stucco, Frame |
| Roof | Shingle |
| Foundation | Block, Slab |
| Levels | One |
| Faces | Southeast |
| Heating | Central, Electric |
| Cooling | Central Air |
| Utilities | Cable Connected, Electricity Connected, Fiber Optics, Public, Sewer Connected, Water Connected |
| Sewer | Public Sewer |
| Water | Public |
| Community | Clubhouse, Gated Community - No Guard, Park, Playground, Pool, Sidewalks, Tennis Court(s) |
| HOA fee includes | Pool, Maintenance Grounds, Management, Recreational Facilities |
| Pets | Number Limit |
| Furnished | Unfurnished |
| Sale conditions | None |
| Elementary school | Lamarque Elementary |
| Middle school | Heron Creek Middle |
| High school | North Port High |
| County | Sarasota |
Want to see this home?
Leave your name and a phone number or email and I'll set up a showing.
Your details are never sold or shared. Privacy policy.
Listing courtesy of LPT REALTY, LLC, 877-366-2213 (Traci Dains). Stellar MLS via MLS GRID.
Listings courtesy of Stellar MLS as distributed by MLS GRID. Information is deemed reliable but is not guaranteed accurate by Stellar MLS, MLS GRID, or Putnam Realty Group, and should be independently verified. This information is provided exclusively for consumers' personal, non-commercial use and may not be used for any purpose other than to identify prospective properties consumers may be interested in purchasing. Properties may be listed by brokerages other than Putnam Realty Group. To report an inaccuracy, contact Michael Putnam at 941-662-9941 or [email protected].