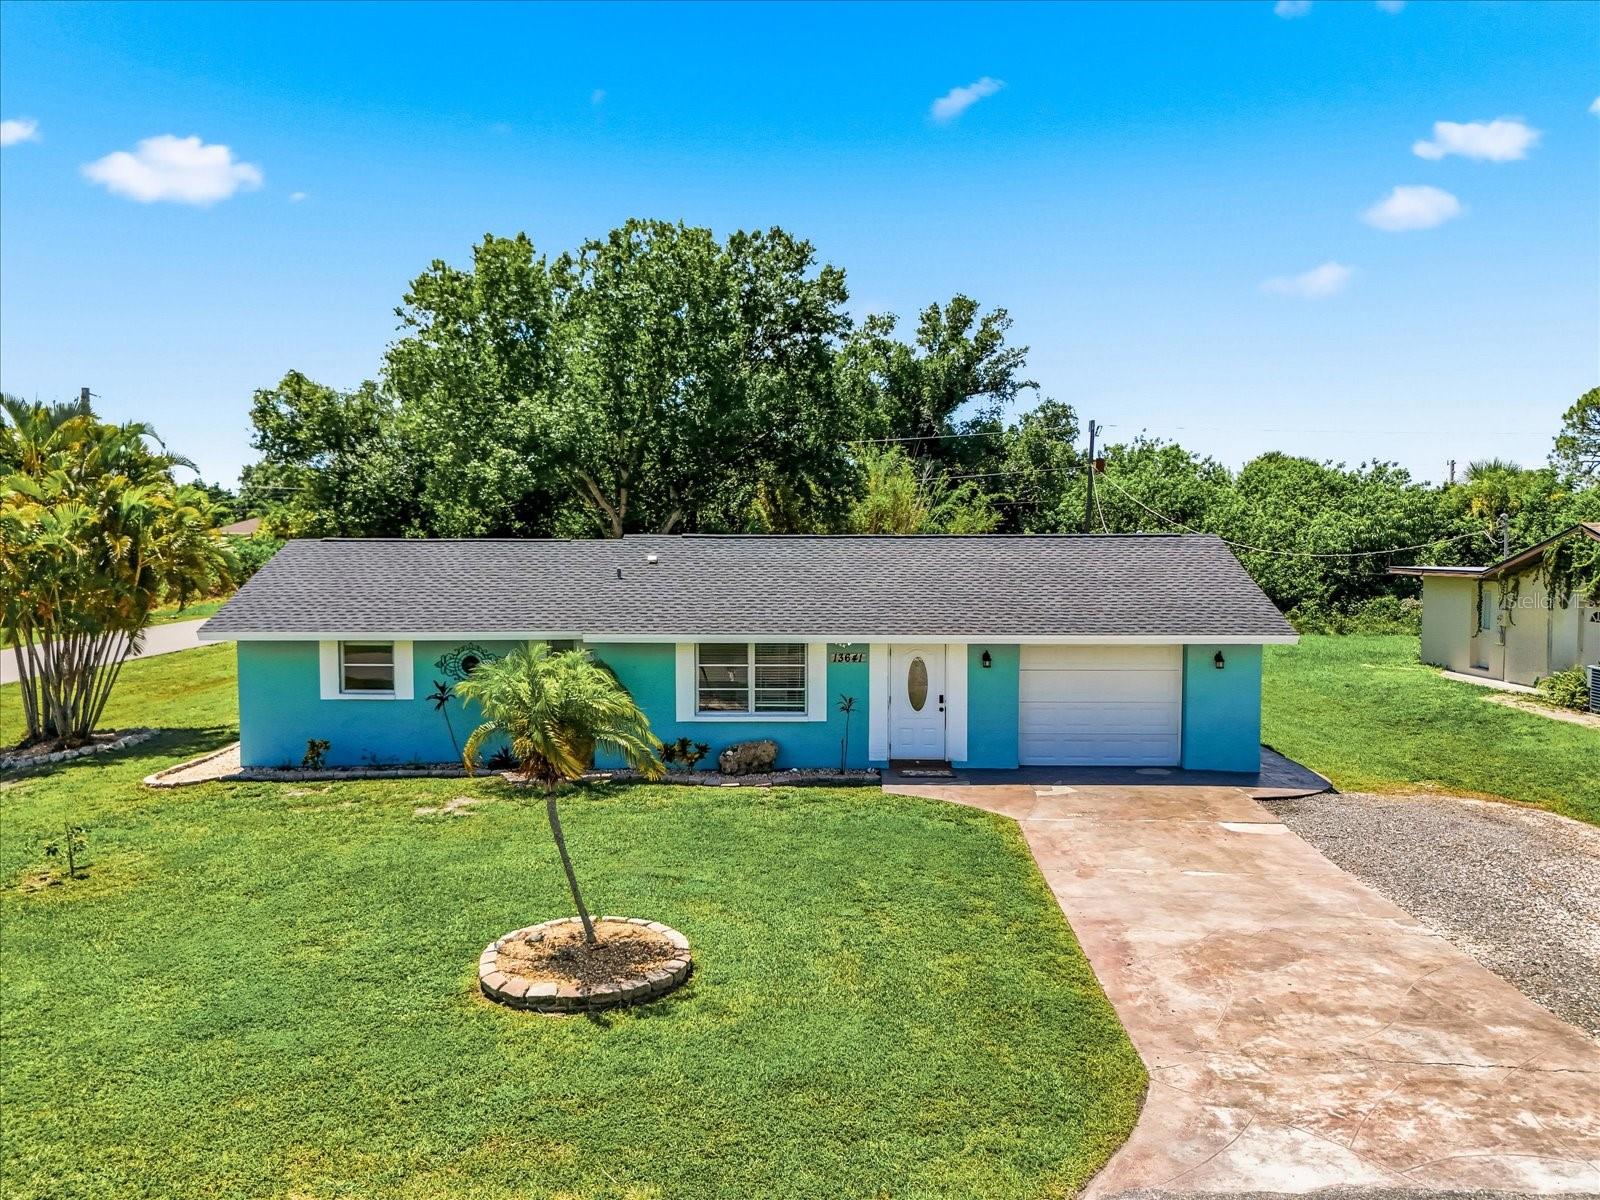
13641 DRYSDALE AVENUE
| Bedrooms | 3 |
|---|---|
| Bathrooms | 2 full |
| Living area | 1,432 Sq. Ft. |
| Total area | 1,992 Sq. Ft. |
| Year built | 1978 |
| Lot size | 0.27 acres (11,741 Sq. Ft.) |
| Lot dimensions | 125x95 |
| Garage | 1 spaces, attached |
| Stories | 1 |
| Flood zone | AE |
| Subdivision | PORT CHARLOTTE SEC 052 |
| Days on market | 45 |
| MLS number | MFRC7529433 |
Property taxes: $2,061 (2025) is the current owner's bill. In Florida the bill usually goes up after a sale, when the homestead cap and exemption go away. See what yours would be.
About this home
Welcome to this beautifully updated home situated on an OVERSIZED CORNER LOT in a convenient Port Charlotte location! Adding to the unique appeal, another home located directly across the street is also available for purchase separately under MLS #C7529439, creating an excellent opportunity for those looking to live near family or friends while maintaining separate residences. Inside, you’ll find a spacious and inviting floor plan with thoughtful updates throughout. New ceiling fans and updated light fixtures complement the home's bright and comfortable atmosphere. The generously sized living room provides plenty of space for relaxing, entertaining, or gathering and flows conveniently toward the guest bedroom area. Both guest bedrooms offer excellent space, while the primary suite provides a comfortable private retreat. The primary bathroom has been beautifully enhanced with a large walk-in shower featuring a rain shower head, along with a spacious vanity offering plenty of room for everyday essentials. The guest bathroom features a convenient tub/shower combination. The kitchen is sure to be a favorite gathering spot, featuring renovations, stainless steel appliances, updated finishes, a charming farmhouse-style sink, and durable all-wood cabinetry. Whether you enjoy cooking at home or entertaining guests, this kitchen provides a functional and welcoming space. Beyond the cosmetic improvements, the home features PEX WATER PIPING, UPDATED ELECTRICAL, and NEW MOLD- AND MOISTURE-RESISTANT DRYWALL throughout. Major improvements also include a 2025 REROOF and 2021 A/C. The property is also connected to PUBLIC WATER and features a NEWER SEPTIC TANK. A hurricane-rated garage door adds another valuable feature for Florida living. And then there is the outdoor space! The true star of the property is the expansive covered back patio, designed for entertaining and enjoying Florida's beautiful weather. The impressive outdoor bar and kitchen setup creates the perfect place to host friends and family, watch the big game, or unwind after a long day. Outdoor ceiling fans add to the comfort, while the oversized corner lot provides additional yard space and accessibility. Best of all, there is NO MANDATORY HOA. Owners have the option to join the Property Owners of Gulf Cove for just $75 per year, providing access to the community park, playground, and picnic pavilion. Boating enthusiasts can also purchase an optional boat ramp decal for an additional $75 per year, providing access to the community boat ramp and waterways leading to the Myakka River, Charlotte Harbor, and Gulf of Mexico. Enjoy easy access to shopping, restaurants, entertainment, medical services, golf, and everyday conveniences. Located just over the El Jobean Bridge, the home also provides convenient access toward area beaches and surrounding communities, including Venice and Punta Gorda. Whether you are looking for a full-time residence, a Florida getaway, or the unique opportunity to purchase near family or friends, this beautifully updated home offers an impressive combination of indoor comfort, outdoor living, and location. Come see everything this property has to offer and imagine yourself entertaining at the outdoor bar, enjoying the spacious yard, or simply settling into the comfort of your new Florida home! CHECK OUT THE VIDEO LINK FOR HOUSE TOUR!!!
Features
| Interior | Built-in Features, Ceiling Fans(s), Living Room/Dining Room Combo, Open Floorplan, Primary Bedroom Main Floor, Solid Wood Cabinets, Stone Counters, Thermostat, Window Treatments |
|---|---|
| Appliances | Dishwasher, Electric Water Heater, Exhaust Fan, Microwave, Range, Refrigerator |
| Flooring | Concrete, Tile |
| Laundry | Electric Dryer Hookup, Inside, Laundry Closet, Washer Hookup |
| Windows | Blinds, Window Treatments |
| Exterior | Lighting, Other, Outdoor Kitchen, Sidewalk |
| Patio and porch | Covered, Patio, Rear Porch, Screened |
| View | Trees/Woods |
| Parking | Common, Driveway |
| Construction | Block, Stucco |
| Roof | Shingle |
| Foundation | Slab |
| Style | Florida, Other |
| Levels | One |
| Faces | North |
| Heating | Central |
| Cooling | Central Air |
| Utilities | Cable Connected, Electricity Connected, Water Connected |
| Sewer | Septic Tank |
| Water | Public |
| Community | Park, Playground |
| Association amenities | Other, Park, Playground |
| HOA fee includes | Recreational Facilities |
| Pets | Yes |
| Furnished | Unfurnished |
| Sale conditions | None |
| Elementary school | Myakka River Elementary |
| Middle school | L.A. Ainger Middle |
| High school | Lemon Bay High |
| County | Charlotte |
Want to see this home?
Leave your name and a phone number or email and I'll set up a showing.
Your details are never sold or shared. Privacy policy.
Listing courtesy of RE/MAX PALM REALTY, 941-743-5525 (Christie-Elyse Turbiville). Stellar MLS via MLS GRID.
Listings courtesy of Stellar MLS as distributed by MLS GRID. Information is deemed reliable but is not guaranteed accurate by Stellar MLS, MLS GRID, or Putnam Realty Group, and should be independently verified. This information is provided exclusively for consumers' personal, non-commercial use and may not be used for any purpose other than to identify prospective properties consumers may be interested in purchasing. Properties may be listed by brokerages other than Putnam Realty Group. To report an inaccuracy, contact Michael Putnam at 941-662-9941 or [email protected].