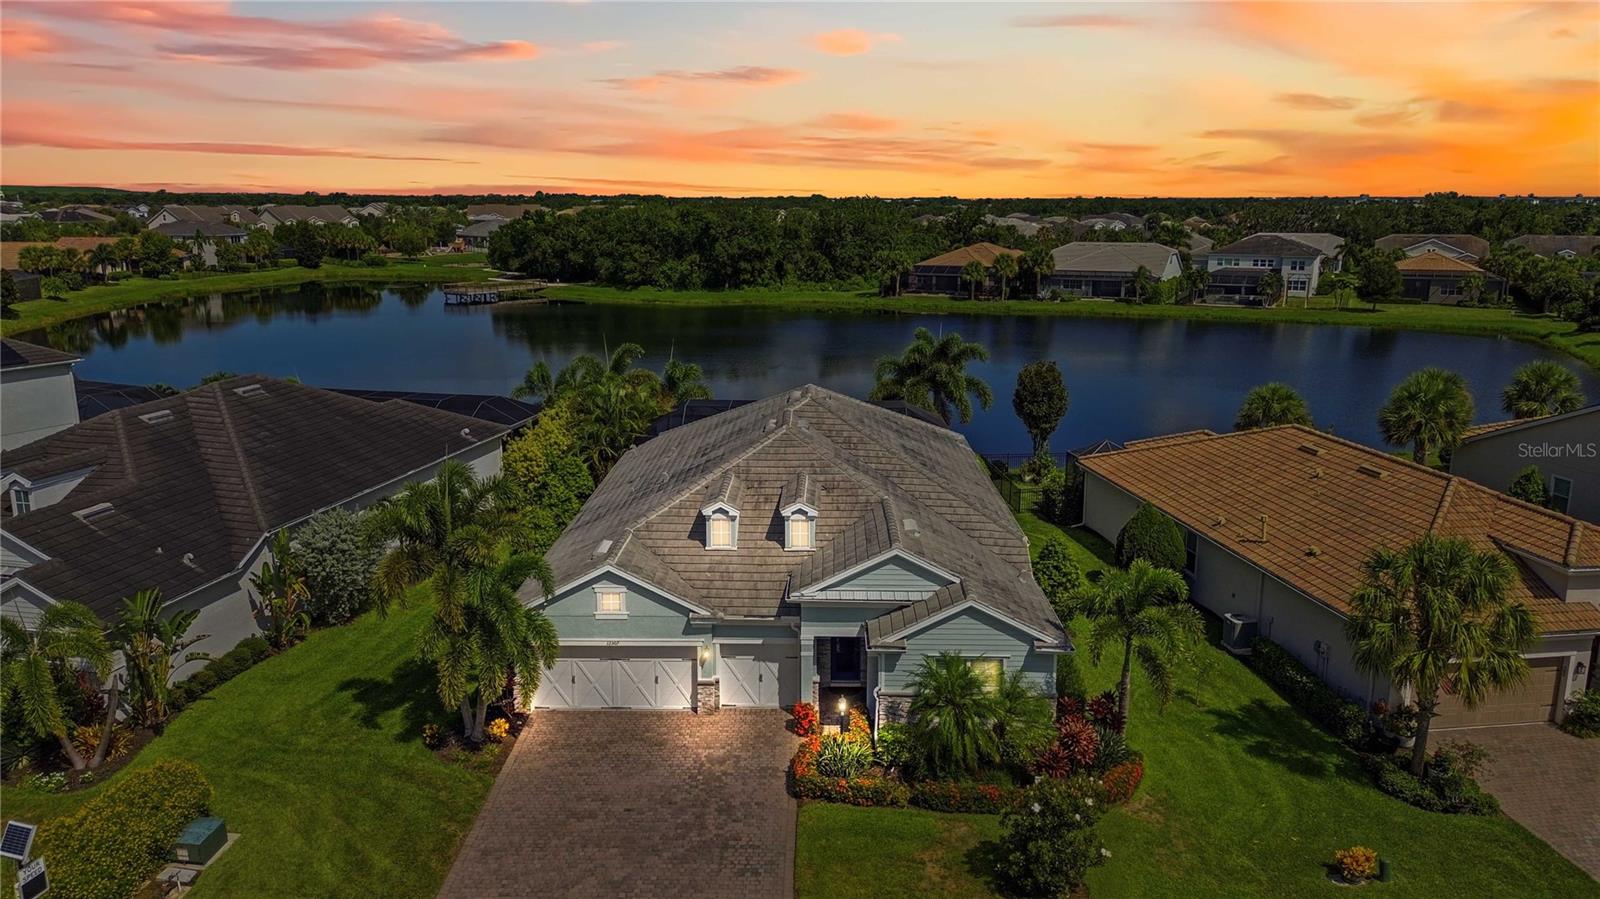
12307 SEABROOK AVENUE
| Bedrooms | 4 |
|---|---|
| Bathrooms | 3 full |
| Living area | 2,464 Sq. Ft. |
| Total area | 3,538 Sq. Ft. |
| Year built | 2018 |
| Lot size | 0.23 acres (10,054 Sq. Ft.) |
| Garage | 3 spaces, attached |
| Stories | 1 |
| Private pool | Yes |
| Waterfront | Yes |
| HOA | About $410/mo |
| CDD | Yes |
| Flood zone | X |
| Subdivision | MALLORY PARK PH I D & PH II A |
| Days on market | 5 |
| MLS number | MFRC7529414 |
Property taxes: $11,411 (2025) is the current owner's bill. In Florida the bill usually goes up after a sale, when the homestead cap and exemption go away. See what yours would be.
About this home
Experience the best of Florida living in this beautifully upgraded 4 bedroom, 3 bath home with a dedicated office/flex room, ideally situated on one of Mallory Park's premier waterfront homesites! This single-story residence features high ceilings, an open-concept design, and stunning water and preserve views throughout the main living areas and owner's suite. Step outside to your private retreat with a custom pool and spa, outdoor kitchen, and professionally landscaped grounds, all perfectly positioned to enjoy spectacular Florida sunsets! The gourmet kitchen boasts granite countertops, upgraded cabinetry and built-in gas appliances. Custom millwork, plantation shutters, designer finishes, and a built-in entertainment center add timeless style throughout. Luxury finishes, an unbeatable sunset waterfront setting, and outstanding community amenities make this exceptional home one you won't want to miss!! Turnkey options available.
Features
| Interior | Coffered Ceiling(s), Eat-in Kitchen, High Ceilings, Kitchen/Family Room Combo, Open Floorplan, Primary Bedroom Main Floor, Walk-In Closet(s), Window Treatments |
|---|---|
| Appliances | Bar Fridge, Built-In Oven, Cooktop, Dishwasher, Disposal, Dryer, Kitchen Reverse Osmosis System, Microwave, Refrigerator, Tankless Water Heater, Washer |
| Flooring | Carpet, Ceramic Tile |
| Laundry | Laundry Room |
| Windows | Shutters |
| Exterior | Hurricane Shutters, Outdoor Grill, Outdoor Kitchen, Rain Gutters, Sidewalk |
| Pool | Child Safety Fence, Gunite, Heated, In Ground, Lighting, Screen Enclosure |
| Spa | In Ground |
| View | Water |
| Waterfront | Pond |
| Parking | Garage Door Opener |
| Construction | Stone, Stucco, Wood Siding |
| Roof | Tile |
| Foundation | Slab |
| Levels | One |
| Faces | Southeast |
| Heating | Central, Electric |
| Cooling | Central Air |
| Utilities | Cable Connected, Electricity Connected, Fiber Optics, Natural Gas Connected, Sewer Connected, Sprinkler Recycled, Underground Utilities, Water Connected |
| Sewer | Public Sewer |
| Water | Public |
| Community | Clubhouse, Deed Restrictions, Dog Park, Fitness Center, Gated Community - No Guard, Golf Carts OK, Irrigation-Reclaimed Water, Park, Playground, Pool, Street Lights |
| Association amenities | Basketball Court, Clubhouse, Fitness Center, Gated, Park, Pickleball Court(s), Playground, Pool |
| HOA fee includes | Pool, Maintenance Grounds, Other, Recreational Facilities, Security |
| Pets | Yes |
| Furnished | Negotiable |
| Sale conditions | None |
| Elementary school | Gullett Elementary |
| Middle school | Dr Mona Jain Middle |
| High school | Lakewood Ranch High |
| County | Manatee |
Want to see this home?
Leave your name and a phone number or email and I'll set up a showing.
Your details are never sold or shared. Privacy policy.
Listing courtesy of SUNCOASTEAM REALTY LLC, 941-235-7474 (Richard Quinzani). Stellar MLS via MLS GRID.
Listings courtesy of Stellar MLS as distributed by MLS GRID. Information is deemed reliable but is not guaranteed accurate by Stellar MLS, MLS GRID, or Putnam Realty Group, and should be independently verified. This information is provided exclusively for consumers' personal, non-commercial use and may not be used for any purpose other than to identify prospective properties consumers may be interested in purchasing. Properties may be listed by brokerages other than Putnam Realty Group. To report an inaccuracy, contact Michael Putnam at 941-662-9941 or [email protected].