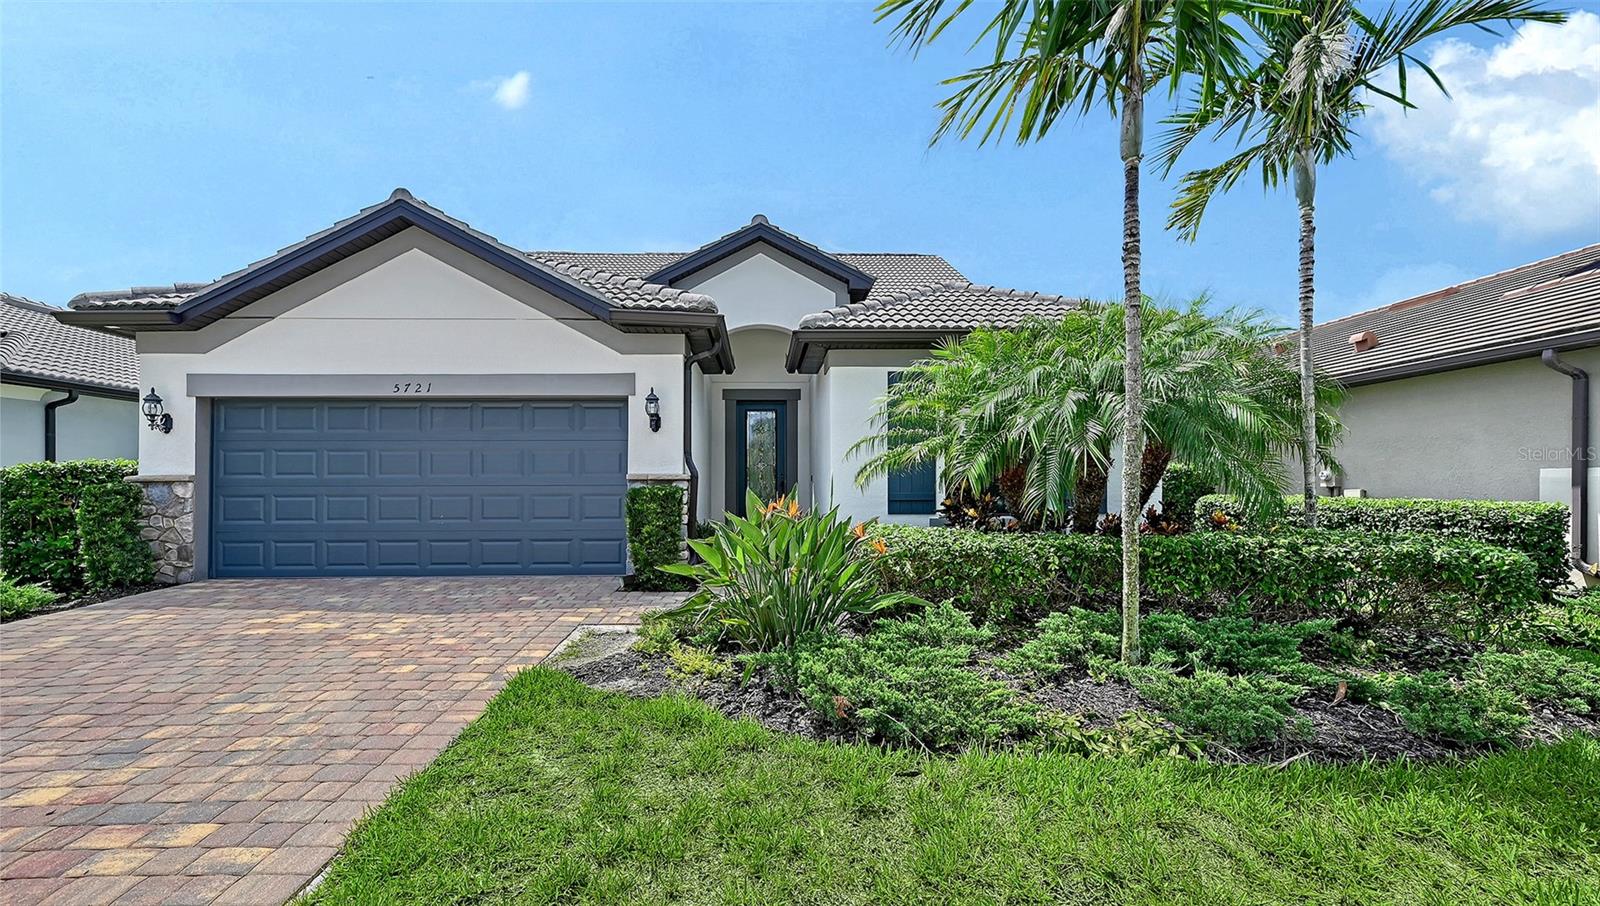
5721 SWEET LEAF WAY
| Bedrooms | 4 |
|---|---|
| Bathrooms | 3 full |
| Living area | 3,114 Sq. Ft. |
| Total area | 3,830 Sq. Ft. |
| Year built | 2021 |
| Lot size | 0.18 acres (7,822 Sq. Ft.) |
| Garage | 2 spaces, attached |
| Stories | 2 |
| Private pool | Yes |
| HOA | About $455/mo |
| Flood zone | X500 |
| Subdivision | HAMMOCK PRESERVE PH 1A-4 1B & |
| Days on market | 58 |
| MLS number | MFRA4702531 |
Property taxes: $9,078 (2025) is the current owner's bill. In Florida the bill usually goes up after a sale, when the homestead cap and exemption go away. See what yours would be.
About this home
Nestled in one of Palmer Ranch's finest gated communities. This Pulte innovative Summerwood floorplan has high ceilings and 8 foot doors. 4 bedrooms, 3 Baths. Spacious great room. Separate den/office. A wonderful chefs kitchen with 5 burner gas top range and stainless range hood. White solid wood cabinets are accented by quartz counters, stainless appliances, and pendant lighting. Large primary suite downstairs, with soaking tub, double sinks with quartz counters, white cabinets, walk in shower and large walk in closet. Two additional bedrooms and full bath. The large laundry room has extra storage under staircase. Upstairs you will find the huge loft and 4th bedroom, and full bath. Perfect for media room, playroom or exercise room. Step outside to a private setting overlooking sparkling heated, salt water pool. A great area to enjoy friends and family gatherings while preparing your favorite meals with your built in outdoor kitchen. Hammock Preserve is a gated maintenance free community. Amenities include: tennis, pickle ball, bocce ball, tropical community pool, tiki bar, fitness center, club house, dog park. This is a prime location minutes to the Legacy Trail, Costco, New Mall, Trader Joes, Whole Foods, fine dining, and World class beaches.
Features
| Interior | High Ceilings, Kitchen/Family Room Combo, Living Room/Dining Room Combo, Open Floorplan, Pest Guard System, Primary Bedroom Main Floor, Solid Surface Counters, Split Bedroom, Stone Counters, Vaulted Ceiling(s), Walk-In Closet(s) |
|---|---|
| Appliances | Built-In Oven, Cooktop, Dishwasher, Disposal, Dryer, Gas Water Heater, Microwave, Range, Range Hood, Refrigerator, Washer |
| Flooring | Carpet, Tile |
| Laundry | Inside, Laundry Room |
| Exterior | Outdoor Grill, Outdoor Kitchen, Rain Gutters, Sidewalk, Sprinkler Metered |
| Pool | Child Safety Fence, Heated, Salt Water, Screen Enclosure |
| View | Garden |
| Parking | Garage Door Opener, Ground Level |
| Construction | Block, Stucco |
| Roof | Tile |
| Foundation | Block, Slab |
| Style | Custom |
| Levels | Two |
| Faces | North |
| Heating | Zoned |
| Cooling | Central Air, Zoned |
| Utilities | Cable Connected, Natural Gas Connected, Sprinkler Recycled, Underground Utilities |
| Sewer | Public Sewer |
| Water | Public |
| Community | Buyer Approval Required, Clubhouse, Community Mailbox, Deed Restrictions, Dog Park, Fitness Center, Gated Community - No Guard, Irrigation-Reclaimed Water, Playground, Pool, Sidewalks, Special Community Restrictions, Tennis Court(s), Street Lights |
| Association amenities | Cable TV, Clubhouse, Fitness Center, Gated, Lobby Key Required, Pickleball Court(s), Playground, Pool, Recreation Facilities, Security, Spa/Hot Tub, Tennis Court(s) |
| HOA fee includes | Common Area Taxes, Pool, Escrow Reserves Fund, Fidelity Bond, Internet, Maintenance Grounds, Management, Private Road, Recreational Facilities, Security |
| Pets | Yes |
| Furnished | Unfurnished |
| Sale conditions | None |
| County | Sarasota |
Want to see this home?
Leave your name and a phone number or email and I'll set up a showing.
Your details are never sold or shared. Privacy policy.
Listing courtesy of MICHAEL SAUNDERS & COMPANY, 941-966-8000 (Lorraine Neal). Stellar MLS via MLS GRID.
Listings courtesy of Stellar MLS as distributed by MLS GRID. Information is deemed reliable but is not guaranteed accurate by Stellar MLS, MLS GRID, or Putnam Realty Group, and should be independently verified. This information is provided exclusively for consumers' personal, non-commercial use and may not be used for any purpose other than to identify prospective properties consumers may be interested in purchasing. Properties may be listed by brokerages other than Putnam Realty Group. To report an inaccuracy, contact Michael Putnam at 941-662-9941 or [email protected].